811 Kenbrook Dr, Silver Spring, MD 20902
Local realty services provided by:CENTURY 21 Above and Beyond
811 Kenbrook Dr,Silver Spring, MD 20902
$630,000
- 4 Beds
- 3 Baths
- - sq. ft.
- Single family
- Sold
Listed by: judith shields
Office: perennial real estate
MLS#:MDMC2244332
Source:BRIGHTMLS
Sorry, we are unable to map this address
Price summary
- Price:$630,000
About this home
Welcome home to this beautifully renovated 4-bedroom, 3.5-bath residence that perfectly blends modern updates with timeless charm. The stunning renovated kitchen is the heart of the home, complemented by beautifully renovated bathrooms and gleaming hardwood floors that flow throughout the main and upper levels. The fully finished basement, complete with a convenient kitchenette, offers exceptional flexibility for entertaining, guests, extended family, or a private home office. Step outside to enjoy the inviting screened-in porch overlooking the spacious, fully fenced backyard—an ideal setting for relaxing, outdoor dining, or creating lasting memories with family and friends. Ideally located in a sought-after neighborhood just minutes from transportation, shopping, and houses of worship, this move-in-ready home offers the perfect combination of comfort, style, space, and convenience. Don't miss this exceptional opportunity to own a home that truly has it all!
Contact an agent
Home facts
- Year built:1957
- Subdivision & Development:KEMP MILL
- Listing ID #:MDMC2244332
- Added:63 day(s) ago
- Updated:September 08, 2026 at 10:28 AM
Rooms and interior
- Bedrooms:4
- Total bathrooms:3
- Full bathrooms:2
- Half bathrooms:1
- Dining Description:Combination Dining/Living, Dining Area
- Bathrooms Description:Bathroom 1, Half Bath, Primary Bathroom
- Kitchen Description:Breakfast Area, Built-In Range, Cooktop, Dishwasher, Exhaust Fan, Kitchen - Eat-In, Oven - Self Cleaning, Stainless Steel Appliances
- Bedroom Description:Primary Bedroom, Walk In Closet(s)
- Basement:Yes
- Basement Description:Connecting Stairway, Outside Entrance
Heating and cooling
- Cooling:Central A/C
- Heating:Central, Natural Gas
Structure and exterior
- Year built:1957
- Architectural Style:Split Level
- Construction Materials:Brick
- Exterior Features:Porch(es)
- Levels:4 Story
Utilities
- Water:Public
- Sewer:Public Sewer
Finances and disclosures
- Price:$630,000
- Tax amount:$6,356 (2025)
Features and amenities
- Laundry features:Dryer, Laundry, Washer - Front Loading
- Amenities:Ceiling Fan(s)
Parking
- Parking description:Attached Carport, Paved Driveway
New listings near 811 Kenbrook Dr
- Coming Soon
 $669,900Coming Soon3 beds 3 baths2,790 sq. ft.
1014 Cliftonbrook Ln, SILVER SPRING, MD 20905
MLS# MDMC2254874Listed by: LONG & FOSTER REAL ESTATE, INC. - Coming SoonOpen Sat, 1 to 3pm
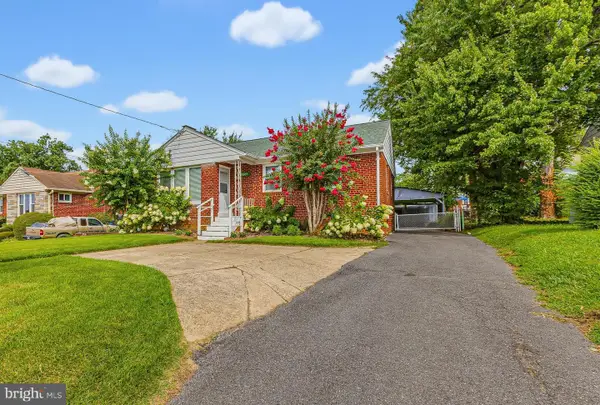 $529,900Coming Soon3 beds 2 baths1,626 sq. ft.
3507 Randolph Rd, SILVER SPRING, MD 20902
MLS# MDMC2250602Listed by: LONG & FOSTER REAL ESTATE, INC. - Coming Soon

 $377,000Coming Soon2 beds 2 baths1,150 sq. ft.
3825 Doc Berlin Dr #22, SILVER SPRING, MD 20906
MLS# MDMC2254808Listed by: CENTURY 21 REDWOOD REALTY - Coming SoonOpen Sun, 1 to 3pm
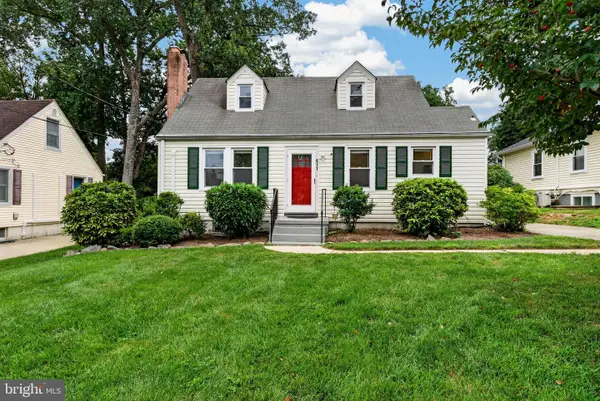 $525,000Coming Soon4 beds 2 baths1,616 sq. ft.
611 Eldrid Dr, SILVER SPRING, MD 20904
MLS# MDMC2254284Listed by: CUMMINGS & CO. REALTORS - Coming SoonOpen Sun, 12 to 2pm
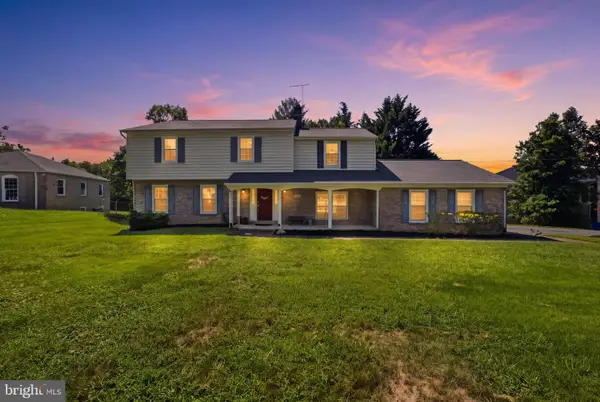 $699,900Coming Soon5 beds 4 baths3,639 sq. ft.
2400 E Gate Dr, SILVER SPRING, MD 20906
MLS# MDMC2254732Listed by: LONG & FOSTER REAL ESTATE, INC. - Coming Soon
 $495,000Coming Soon3 beds 4 baths1,815 sq. ft.
3015 Mozart Dr, SILVER SPRING, MD 20904
MLS# MDMC2254760Listed by: SAMSON PROPERTIES - Coming SoonOpen Sat, 1 to 3pm
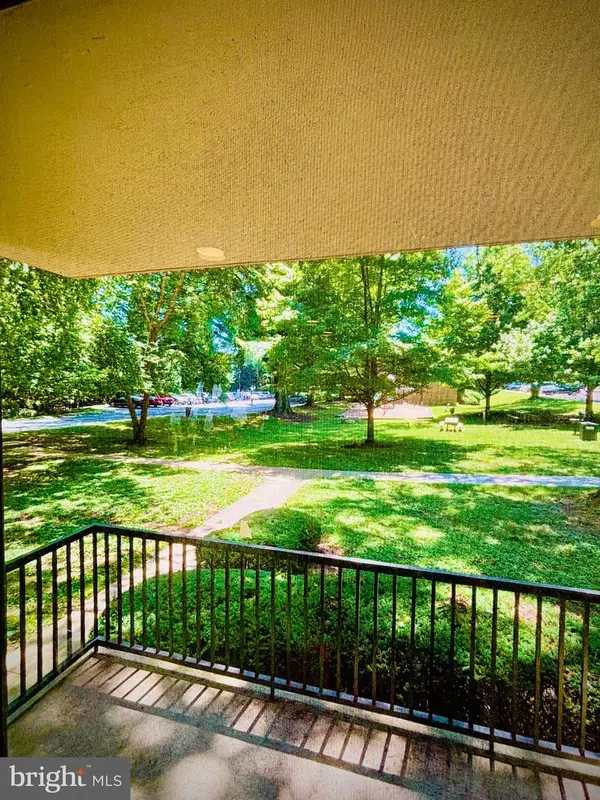 $145,000Coming Soon2 beds 2 baths1,047 sq. ft.
9820 Georgia Ave #21-103, SILVER SPRING, MD 20902
MLS# MDMC2253938Listed by: JPAR STELLAR LIVING - Coming Soon
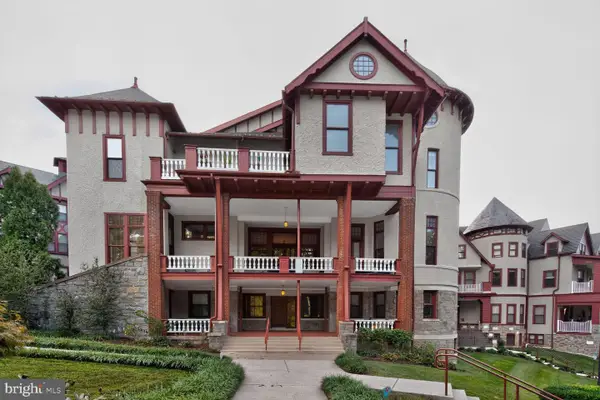 $324,999Coming Soon1 beds 1 baths911 sq. ft.
9610 Dewitt #ph102, SILVER SPRING, MD 20910
MLS# MDMC2253202Listed by: LONG & FOSTER REAL ESTATE, INC. - Coming Soon
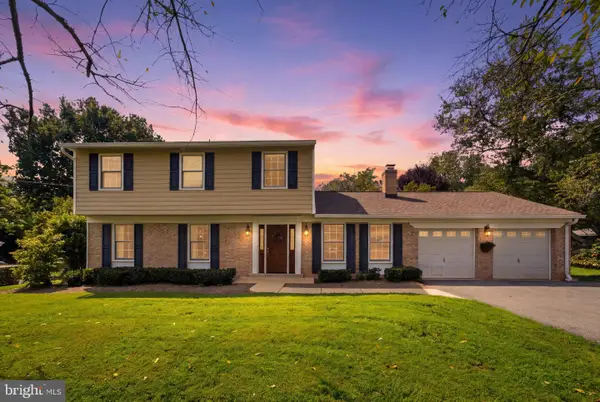 $819,000Coming Soon4 beds 4 baths3,153 sq. ft.
13812 Mills Ave, SILVER SPRING, MD 20904
MLS# MDMC2254712Listed by: LONG & FOSTER REAL ESTATE, INC. - Coming Soon
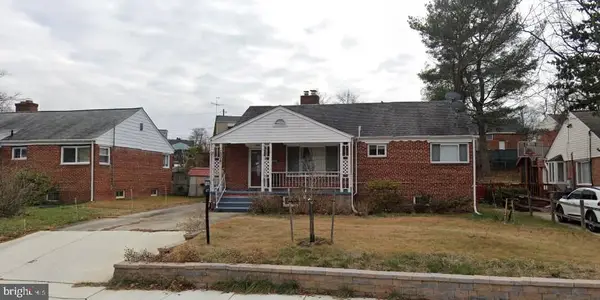 $599,999Coming Soon4 beds 3 baths2,484 sq. ft.
1509 Oakview Dr, SILVER SPRING, MD 20903
MLS# MDMC2254704Listed by: SMART REALTY, LLC


Protect your home and budget from life's surprises with an Assurant Home Warranty, backed by a partner that supports you through every step of homeownership. Explore Plans.
©2026 Century 21 Real Estate LLC. All rights reserved. CENTURY 21®, the CENTURY 21 Logo and C21® are service marks owned by Century 21 Real Estate LLC. Century 21 Real Estate LLC fully supports the principles of the Fair Housing Act and the Equal Opportunity Act. Each office is independently owned and operated. Listing information is deemed reliable but not guaranteed accurate.