
2929 Marsh Hawk Dr, Waldorf, MD 20603
Local realty services provided by:CENTURY 21 A Better Way
2929 Marsh Hawk Dr,Waldorf, MD 20603
$441,000
- 4 Beds
- 3 Baths
- - sq. ft.
- Single family
- Sold
Listed by: steven a patten
Office: kw metro center
MLS#:MDCH2055030
Source:BRIGHTMLS
Sorry, we are unable to map this address
Price summary
- Price:$441,000
About this home
Welcome to this spacious 4-bedroom, 2.5-bath Colonial that offers room for everyone! The main level features a separate living room and dining room, an eat-in kitchen, and a comfortable family room with a cozy fireplace—the perfect place to gather with family and friends.
Step outside to the deck overlooking the large, flat, fully fenced backyard. Whether you’re entertaining, letting pets play, or simply enjoying the outdoors, this backyard has plenty of space to make it your own. Three storage sheds provide ample room for lawn equipment, tools, or seasonal storage.
Upstairs, you’ll find four generously sized bedrooms, including a spacious primary suite with a walk-in closet, dual vanity, soaking tub, and separate shower. The three additional bedrooms are all oversized, offering flexibility for family, guests, or a home office.
Additional features include a two-car attached garage, front-loading washer and dryer, and a functional layout designed for everyday living.
Conveniently located in the established Millbrook community, you’ll enjoy easy access to shopping, restaurants, parks, and commuter routes to Washington, D.C., National Harbor, Joint Base Andrews, and Northern Virginia. If you’ve been looking for a home with great space, a fantastic backyard, and a location close to everything, this is one you won’t want to miss!...
Contact an agent
Home facts
- Year built:1992
- Subdivision & Development:MILLBROOK SUBDIVISION
- Listing ID #:MDCH2055030
- Added:102 day(s) ago
- Updated:August 22, 2026 at 06:05 AM
Rooms and interior
- Bedrooms:4
- Total bathrooms:3
- Full bathrooms:2
- Half bathrooms:1
- Dining Description:Dining Area, Dining Room
- Bathrooms Description:Primary Bath(s)
- Kitchen Description:Crown Moldings, Dishwasher, Disposal, Exhaust Fan, Kitchen - Eat-In, Kitchen - Table Space, Refrigerator, Stove
- Bedroom Description:Primary Bedroom
Heating and cooling
- Cooling:Ceiling Fan(s), Central A/C
- Heating:Heat Pump(s), Natural Gas
Structure and exterior
- Roof:Shingle
- Year built:1992
- Architectural Style:Colonial
- Construction Materials:Brick Front, Vinyl Siding
- Exterior Features:Deck(s), Sidewalks, Street Lights
- Foundation Description:Concrete Perimeter
- Levels:2 Stories
Schools
- High school:WESTLAKE
- Middle school:MATTAWOMAN
- Elementary school:ARTHUR MIDDLETON
Utilities
- Water:Public
- Sewer:Public Sewer
Finances and disclosures
- Price:$441,000
- Tax amount:$5,138 (2025)
Features and amenities
- Laundry features:Dryer, Laundry, Washer
- Amenities:Chair Railings, Crown Moldings, Intercom, Window Treatments
Parking
- Parking description:Attached Garage, Garage - Front Entry, Garage Door Opener
- Garage:Yes
- Garage spaces:2
New listings near 2929 Marsh Hawk Dr
- Coming SoonOpen Sat, 11am to 1pm
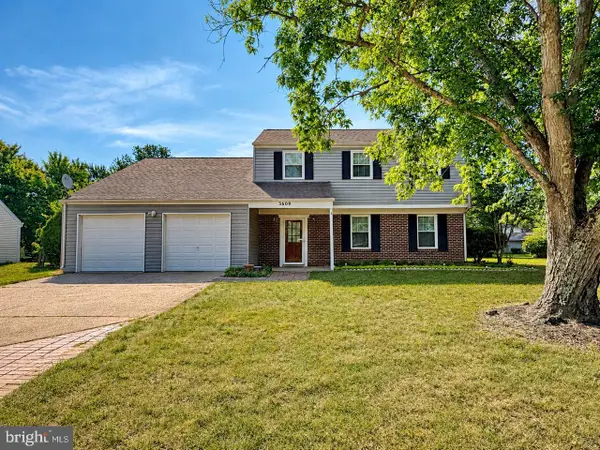 $445,000Coming Soon4 beds 3 baths2,091 sq. ft.
3609 Osborne Ct, WALDORF, MD 20602
MLS# MDCH2058544Listed by: RE/MAX ONE - Coming Soon
 $500,000Coming Soon3 beds 4 baths2,460 sq. ft.
10303 Alta Pl, WALDORF, MD 20603
MLS# MDCH2058256Listed by: KELLER WILLIAMS REALTY - Coming Soon
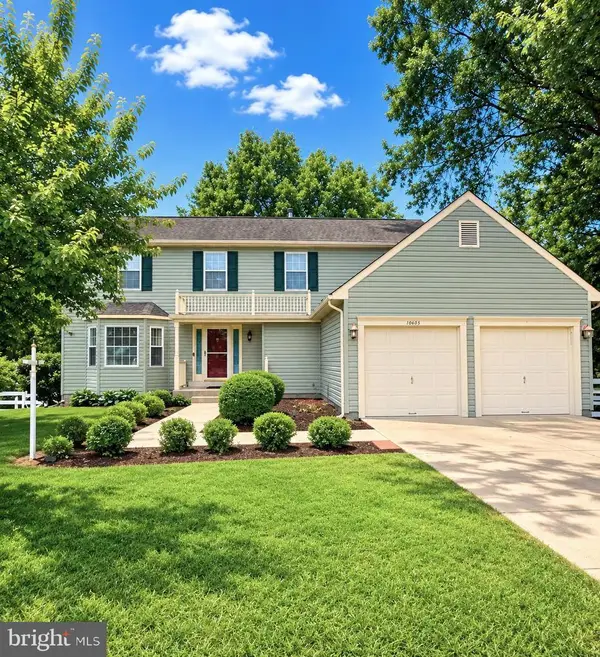 $489,000Coming Soon3 beds 3 baths2,198 sq. ft.
10605 Ashford Cir, WALDORF, MD 20603
MLS# MDCH2057844Listed by: EXP REALTY, LLC - Coming Soon
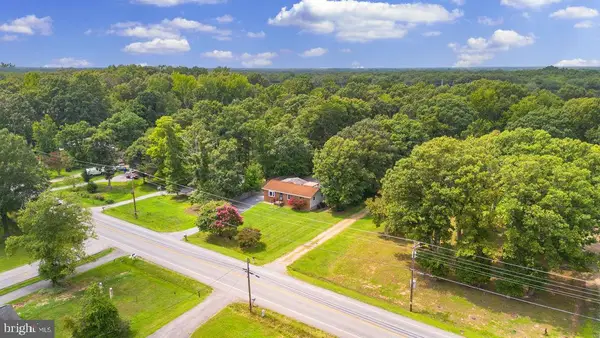 $389,900Coming Soon3 beds 2 baths1,344 sq. ft.
3979 Old Washington Rd, WALDORF, MD 20602
MLS# MDCH2058384Listed by: RE/MAX ONE - Coming Soon
 $349,000Coming Soon4 beds 3 baths1,820 sq. ft.
327 Woodside Pl, WALDORF, MD 20601
MLS# MDCH2058534Listed by: SAMSON PROPERTIES - Coming Soon
 $445,000Coming Soon3 beds 3 baths1,876 sq. ft.
6901 Impala Ct, WALDORF, MD 20603
MLS# MDCH2058504Listed by: BALDUS REAL ESTATE, INC. - Coming Soon
 $375,000Coming Soon4 beds 4 baths1,960 sq. ft.
11300 Golden Eagle Pl, WALDORF, MD 20603
MLS# MDCH2058354Listed by: LONG & FOSTER REAL ESTATE, INC. - Coming Soon
 $459,000Coming Soon2 beds 2 baths1,380 sq. ft.
4775 Young Rd, WALDORF, MD 20601
MLS# MDCH2058464Listed by: SAMSON PROPERTIES - Coming Soon
 $540,000Coming Soon4 beds 4 baths3,200 sq. ft.
10358 Cassidy Ct, WALDORF, MD 20601
MLS# MDCH2058512Listed by: EXP REALTY, LLC - Coming Soon
 $650,000Coming Soon4 beds 3 baths3,659 sq. ft.
11642 Royal Lytham Ln, WALDORF, MD 20602
MLS# MDCH2058374Listed by: REDFIN CORP


Protect your home and budget from life's surprises with an Assurant Home Warranty, backed by a partner that supports you through every step of homeownership. Explore Plans.
©2026 Century 21 Real Estate LLC. All rights reserved. CENTURY 21®, the CENTURY 21 Logo and C21® are service marks owned by Century 21 Real Estate LLC. Century 21 Real Estate LLC fully supports the principles of the Fair Housing Act and the Equal Opportunity Act. Each office is independently owned and operated. Listing information is deemed reliable but not guaranteed accurate.