
96 Taylor Woods Road, Belgrade, ME 04917
Local realty services provided by:CENTURY 21 Advantage
96 Taylor Woods Road,Belgrade, ME 04917
$499,900
- 4 Beds
- 3 Baths
- 3,046 sq. ft.
- Single family
- Active
Upcoming open houses
- Sat, Sep 1211:00 am - 01:00 pm
Office: re/max at home
MLS#:1673752
Source:ME_MREIS
Price summary
- Price:$499,900
- Price per sq. ft.:$164.12
About this home
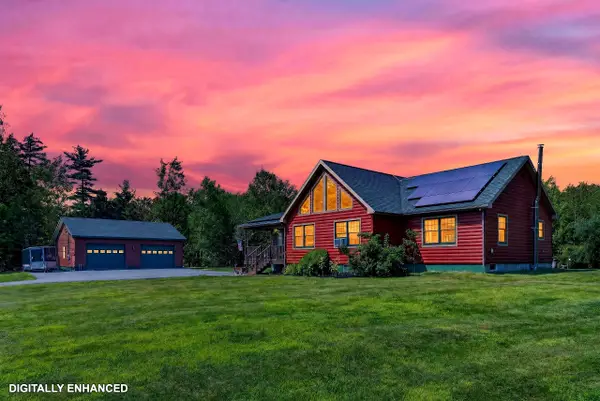
Welcome to 96 Taylor Woods Road, Belgrade--a private retreat that provides exceptional versatility, comfort, and convenience in one of Central Maine's most desirable locations.
Nestled on a secluded lot surrounded by nature, this beautifully maintained property provides the peace and privacy you've been looking for while remaining just minutes from the Belgrade Lakes, Ellis Pond, shopping, dining, and year-round recreation.
The thoughtfully designed main home features radiant heat throughout, creating efficient, even warmth in every season. A bright, heated sunroom lends the perfect space to relax with your morning coffee, entertain guests, or enjoy the surrounding landscape year-round. An attached two-car garage provides everyday convenience with direct access to the home.
Adding incredible flexibility, the property also includes a spacious two-bedroom in-law apartment with its own private entrance--ideal for extended family, guests, rental income, or a home office setup while maintaining privacy for both living spaces.
Whether you're searching for a multi-generational home, an investment opportunity, or simply a peaceful Maine escape with room to grow, 96 Taylor Woods Road delivers the perfect combination of privacy, functionality, and location. Enjoy easy access to boating, fishing, hiking, and all that the Belgrade Lakes Region has to offer while coming home to your own secluded sanctuary....
Contact an agent
Home facts
- Year built:2002
- Listing ID #:1673752
- Updated:September 12, 2026 at 10:34 AM
Rooms and interior
- Bedrooms:4
- Total bathrooms:3
- Full bathrooms:3
- Rooms Total:10
- Flooring:Carpet, Ceramic Tile, Hardwood, Laminate
- Bathrooms Description:Bathtub, Shower
- Kitchen Description:Dishwasher, Gas Range, Refrigerator
- Bedroom Description:1st Floor Bedroom
- Basement Description:Slab
- Living area:3,046 sq. ft.
Heating and cooling
- Heating:Heating, Propane, Radiant, Space Heater
Structure and exterior
- Roof:Shingle
- Year built:2002
- Building area:3,046 sq. ft.
- Lot area:1.2 Acres
- Lot Features:Landscaped, Level, Near Public Beach, Near Turnpike/Interstate, Neighborhood, Open Lot
- Architectural Style:Contemporary
- Construction Materials:Vinyl Siding, Wood Frame
- Exterior Features:Porch
- Foundation Description:Slab
Utilities
- Water:Private, Well
- Sewer:Private Sewer, Septic Tank
Finances and disclosures
- Price:$499,900
- Price per sq. ft.:$164.12
- Tax amount:$4,782 (2025)
Features and amenities
- Appliances:Dishwasher, Dryer, Gas Range, Refrigerator, Washer
- Laundry features:Dryer, Main Level, Washer
- Amenities:Walk-In Closet(s)
Parking
- Parking description:5 - 10 Spaces, Attached Garage, Garage Door Opener, Gravel
- Garage:Yes
- Garage spaces:2
 MREIS Multiple Listing Service™ systemListing data is derived in whole or in part from the Maine IDX & is for consumers' personal, noncommercial use only. Dimensions are approximate and not guaranteed. All data should be independently verified. © 2026 Maine Real Estate Information System, Inc. All Rights Reserved ME_MREIS Member Broker: Jamie White
New listings near 96 Taylor Woods Road
- New
 $620,000Active4 beds 2 baths2,400 sq. ft.
336 Dunn Road, Belgrade, ME 04917
MLS# 1679989Listed by: WWW.HOMEZU.COM - New
 $549,999Active4 beds 3 baths2,404 sq. ft.
31 Pheasant Run Road, Belgrade, ME 04917
MLS# 1679528Listed by: COLDWELL BANKER REALTY  $169,900Active2 beds 1 baths756 sq. ft.
923 West Road, Belgrade, ME 04917
MLS# 1678057Listed by: SHORELINE PROPERTIES $305,000Active2 beds 1 baths1,116 sq. ft.
32 School Street, Belgrade, ME 04917
MLS# 1677618Listed by: PORTSIDE REAL ESTATE GROUP $749,000Active4 beds 2 baths1,912 sq. ft.
101 Main Street, Belgrade, ME 04917
MLS# 1677265Listed by: PORTSIDE REAL ESTATE GROUP $75,000Active3.92 Acres
Lot 3 Mcgrath Pond Loop Road, Belgrade, ME 04917
MLS# 1677039Listed by: LAER $600,000Active3 beds 2 baths2,066 sq. ft.
16 Dyer Lane N, Belgrade, ME 04917
MLS# 1675848Listed by: WAYPOINT BROKERS COLLECTIVE $419,000Active3 beds 3 baths2,380 sq. ft.
12 Pinewood Drive, Belgrade, ME 04917
MLS# 1675605Listed by: YOUR HOME SOLD GUARANTEED REALTY- Open Sat, 10 to 11am
 $599,900Active2 beds 2 baths2,096 sq. ft.
625 Mcgrath Pond Road, Belgrade, ME 04917
MLS# 1674720Listed by: BROOKEWOOD REALTY  $413,500Active3 beds 2 baths1,860 sq. ft.
780 Oakland Road, Belgrade, ME 04917
MLS# 1674490Listed by: COLDWELL BANKER REALTY


Protect your home and budget from life's surprises with an Assurant Home Warranty, backed by a partner that supports you through every step of homeownership. Explore Plans.
©2026 Century 21 Real Estate LLC. All rights reserved. CENTURY 21®, the CENTURY 21 Logo and C21® are service marks owned by Century 21 Real Estate LLC. Century 21 Real Estate LLC fully supports the principles of the Fair Housing Act and the Equal Opportunity Act. Each office is independently owned and operated. Listing information is deemed reliable but not guaranteed accurate.