
10 Stimson Street, Kittery, ME 03904
Local realty services provided by:CENTURY 21 Advantage
Office: great island realty, llc.
MLS#:1677493
Source:ME_MREIS
Price summary
- Price:$1,295,000
- Price per sq. ft.:$869.71
About this home
Welcome to 10 Stimson Street, where classic 1880 New England character meets an extensive collection of thoughtful, high-end improvements. This meticulously renovated Kittery home, set on a 1/4 acre lot, now offers 3 bedrooms and 2.5 bathrooms, including a newly created first-floor primary suite with a walk-in closet, laundry and a full private bath featuring a curb less tiled shower and radiant heat. At the heart of the home is a stunning new kitchen with solid maple cabinetry ,brass hardware, black honed granite countertops, Bosch appliances, exposed brick chimney and an expanded opening to the dining room. The redesigned first floor also includes a welcoming tiled mudroom with radiant heat, a powder room, light-filled living and dining spaces, and refinished wood flooring. Upstairs are two bedrooms and a full bath with a tiled shower and classic clawfoot tub. Major improvements in 2025 and 2026 include a two-zone heat-pump system providing heating and cooling, owned solar panels, a new roof, 200-amp electrical service, an electric water heater and extensive insulation from attic to basement. Outside, new hardscaping including granite steps, brick walkway and a large patio beautifully complement the home and its gardens. The property also features a detached two-car garage with new overhead doors, as well as a separate, two-level barn currently used as a workshop and for storage. Ideally situated within walking distance between Kittery Foreside and vibrant Downtown Portsmouth, this exceptional home offers modern comfort, historic charm and convenient access to acclaimed restaurants, shopping, arts, culture and the very best of the Seacoast....
Contact an agent
Home facts
- Year built:1880
- Listing ID #:1677493
- Updated:October 25, 2026 at 08:16 AM
Rooms and interior
- Bedrooms:3
- Total bathrooms:3
- Full bathrooms:2
- Half bathrooms:1
- Rooms Total:7
- Flooring:Tile, Wood
- Kitchen Description:Dishwasher, Electric Range, Microwave, Refrigerator
- Bedroom Description:Primary Bedroom w/Bath
- Basement Description:Full, Interior Entry, Unfinished
- Living area:1,489 sq. ft.
Heating and cooling
- Cooling:Central Air
- Heating:Electric, Forced Air, Heating, Radiant, Zoned
- Central air:Yes
Structure and exterior
- Roof:Shingle
- Year built:1880
- Building area:1,489 sq. ft.
- Lot area:0.25 Acres
- Lot Features:Level, Near Town, Neighborhood
- Architectural Style:Cape Cod
- Construction Materials:Clapboard, Wood Frame, Wood Siding
- Exterior Features:Porch
- Foundation Description:Brick/Mortar, Stone
Utilities
- Water:Public
- Sewer:Public Sewer
Finances and disclosures
- Price:$1,295,000
- Price per sq. ft.:$869.71
- Tax amount:$8,493 (2025)
Features and amenities
- Appliances:Dishwasher, Dryer, Electric Range, Microwave, Refrigerator, Washer
- Laundry features:Dryer, Main Level, Washer
Parking
- Parking description:1 - 4 Spaces, Detached, On Site, Paved
- Garage:Yes
- Garage spaces:2
 MREIS Multiple Listing Service™ systemListing data is derived in whole or in part from the Maine IDX & is for consumers' personal, noncommercial use only. Dimensions are approximate and not guaranteed. All data should be independently verified. © 2026 Maine Real Estate Information System, Inc. All Rights Reserved ME_MREIS Member Broker: Jamie White
New listings near 10 Stimson Street
- New
 $499,900Active3 beds 2 baths984 sq. ft.
53 Lewis Road, Kittery, ME 03904
MLS# 1685315Listed by: REAL BROKER - New
 $539,000Active4 beds 1 baths1,656 sq. ft.
39 Williams Avenue, Kittery, ME 03904
MLS# 1685319Listed by: KELLER WILLIAMS COASTAL AND LAKES & MOUNTAINS REALTY - New
 $429,900Active2 beds 2 baths1,035 sq. ft.
23 Francis Way #5, Kittery, ME 03904
MLS# 1685215Listed by: RED POST REALTY, LLC - New
 $500,000Active4 beds 2 baths1,400 sq. ft.
1 Halstead Street, Kittery, ME 03904
MLS# 1685131Listed by: PARMLEY PROPERTIES - New
 $675,000Active3 beds 3 baths1,620 sq. ft.
Address Withheld By Seller, Kittery, ME 03904
MLS# 1684569Listed by: BRADSHAW REALTY EXPERTS LLC - New
 $389,000Active2 beds 1 baths700 sq. ft.
3 Halstead Street, Kittery, ME 03904
MLS# 1684468Listed by: THE ALAND REALTY GROUP - New
 $1,399,000Active4 beds 4 baths3,488 sq. ft.
3 Salt Creek Way, Kittery, ME 03904
MLS# 1684317Listed by: ABIGAIL DOURIS REAL ESTATELLC  $154,900Active3 beds 1 baths924 sq. ft.
3 Cedar Drive, Kittery, ME 03904
MLS# 1684056Listed by: GOSSELIN REALTY GROUP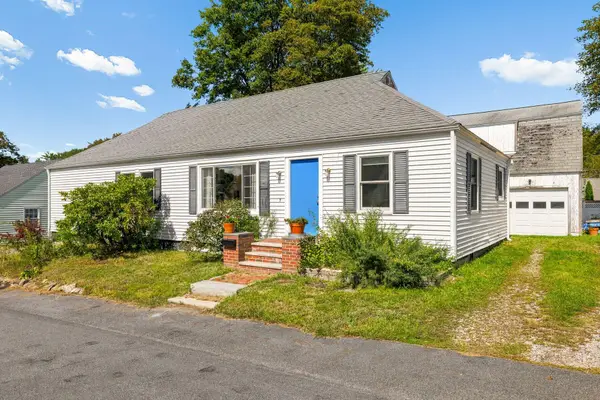 $549,000Active2 beds 2 baths1,400 sq. ft.
7 Halstead Street, Kittery, ME 03904
MLS# 1683704Listed by: THE ALAND REALTY GROUP $349,900Pending2 beds 1 baths978 sq. ft.
165 Rogers Road, Kittery, ME 03904
MLS# 1683686Listed by: BRADSHAW REALTY EXPERTS LLC


Protect your home and budget from life's surprises with an Assurant Home Warranty, backed by a partner that supports you through every step of homeownership. Explore Plans.
©2026 Century 21 Real Estate LLC. All rights reserved. CENTURY 21®, the CENTURY 21 Logo and C21® are service marks owned by Century 21 Real Estate LLC. Century 21 Real Estate LLC fully supports the principles of the Fair Housing Act and the Equal Opportunity Act. Each office is independently owned and operated. Listing information is deemed reliable but not guaranteed accurate.