24 Island Avenue, Kittery, ME 03904
Local realty services provided by:CENTURY 21 North East
24 Island Avenue,Kittery, ME 03904
$1,423,300
- 2 Beds
- 1 Baths
- 1,061 sq. ft.
- Single family
- Active
Office: berkshire hathaway homeservices verani realty
MLS#:1686789
Source:ME_MREIS
Price summary
- Price:$1,423,300
- Price per sq. ft.:$1,341.47
About this home
An incredible opportunity awaits on Badger's Island! Located in a quaint neighborhood, 24 Island Avenue provides the perfect combination of coastal charm, walkability to all of your favorite spots, and endless potential. Enjoy beautiful waterfront views all year round while being just steps from everything you need, including local restaurants, coffee shops, grocery shopping, and the vibrant downtowns of Portsmouth and Kittery Foreside. Whether you're envisioning a charming year-round residence or the perfect summer getaway, this property is ready for your personal touch. With the potential to finish the attic space and nearly double the existing square footage, the possibilities to transform this home into something truly special are endless. Imagine slow mornings, ocean air, and a lifestyle where you can leave the car behind and enjoy everything the Seacoast has to offer. Opportunities like this, in a location like this, don't come around often. Bring your vision and make 24 Island Avenue the coastal retreat you've always dreamed of!...
Contact an agent
Home facts
- Year built:1949
- Listing ID #:1686789
- Updated:November 05, 2026 at 11:25 AM
Rooms and interior
- Bedrooms:2
- Total bathrooms:1
- Full bathrooms:1
- Rooms Total:5
- Flooring:Vinyl, Wood
- Bathrooms Description:Bathtub, Shower
- Kitchen Description:Dishwasher, Electric Range, Refrigerator
- Bedroom Description:1st Floor Bedroom
- Basement Description:Full, Interior Entry
- Living area:1,061 sq. ft.
Heating and cooling
- Cooling:Window Unit (s)
- Heating:Baseboard, Heating, Oil, Radiator, Wood, Wood Stove
Structure and exterior
- Roof:Shingle
- Year built:1949
- Building area:1,061 sq. ft.
- Lot area:0.25 Acres
- Lot Features:Intown, Landscaped, Near Shopping, Near Town, Near Turnpike/Interstate, Neighborhood, Sidewalks
- Architectural Style:Cape Cod
- Construction Materials:Vinyl Siding, Wood Frame
- Exterior Features:Deck
Utilities
- Water:Public
- Sewer:Public Sewer
Finances and disclosures
- Price:$1,423,300
- Price per sq. ft.:$1,341.47
- Tax amount:$12,758 (2025)
Features and amenities
- Appliances:Dishwasher, Dryer, Electric Range, Refrigerator, Washer
- Laundry features:Dryer, Washer
- Amenities:Storage
Parking
- Parking description:1 - 4 Spaces, Paved
 MREIS Multiple Listing Service™ systemListing data is derived in whole or in part from the Maine IDX & is for consumers' personal, noncommercial use only. Dimensions are approximate and not guaranteed. All data should be independently verified. © 2026 Maine Real Estate Information System, Inc. All Rights Reserved ME_MREIS Member Broker: Jim D’Amico
New listings near 24 Island Avenue
- Open Sat, 11am to 1pmNew
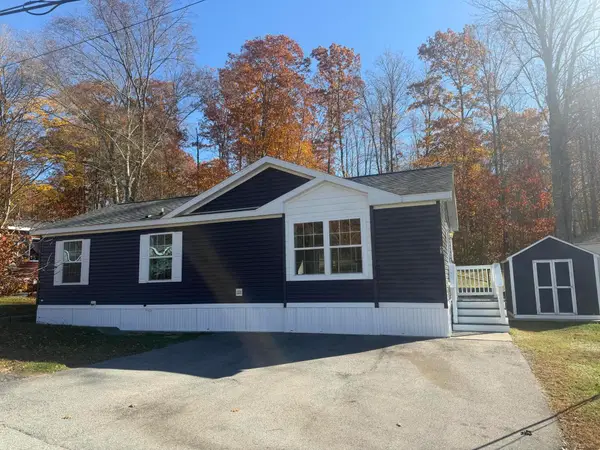 $164,900Active2 beds 1 baths1,012 sq. ft.
63 Sandalwood Circle, Kittery, ME 03904
MLS# 1686434Listed by: LOGIC REALTY LLC - New
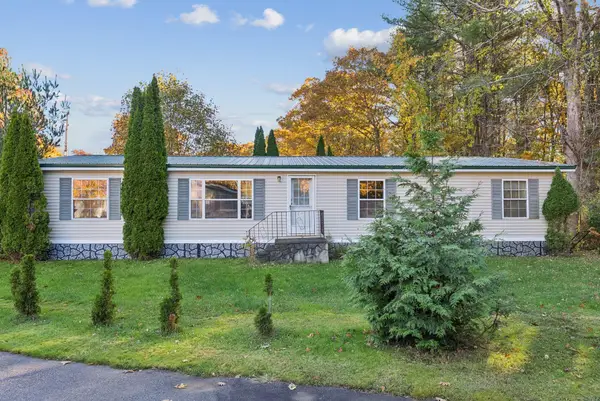
 $230,000Active3 beds 2 baths1,615 sq. ft.
4 Ash Lane, Kittery, ME 03904
MLS# 1686145Listed by: CENTURY 21 ATLANTIC REALTY - New
 $829,000Active3 beds 3 baths1,800 sq. ft.
12 Central Avenue #2, Kittery, ME 03904
MLS# 1686070Listed by: ANCHOR REAL ESTATE - New
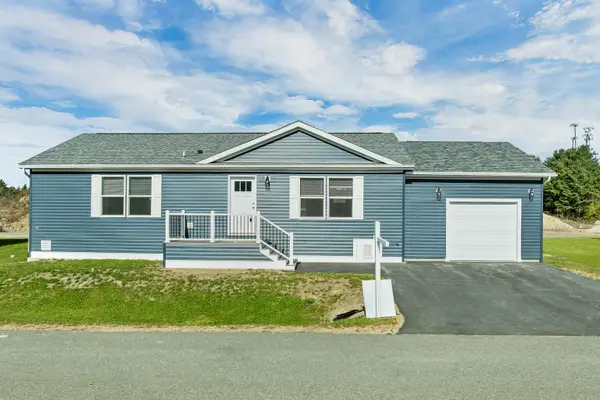 $349,900Active2 beds 2 baths1,173 sq. ft.
14 Colony Way, Kittery, ME 03904
MLS# 1685910Listed by: KELLER WILLIAMS COASTAL AND LAKES & MOUNTAINS REALTY  $499,900Active Under Contract3 beds 2 baths984 sq. ft.
53 Lewis Road, Kittery, ME 03904
MLS# 1685315Listed by: REAL BROKER $539,000Active4 beds 1 baths1,656 sq. ft.
39 Williams Avenue, Kittery, ME 03904
MLS# 1685319Listed by: KELLER WILLIAMS COASTAL AND LAKES & MOUNTAINS REALTY- Open Sat, 11am to 1pm
 $429,900Active2 beds 2 baths1,035 sq. ft.
23 Francis Way #5, Kittery, ME 03904
MLS# 1685215Listed by: RED POST REALTY, LLC  $500,000Active4 beds 2 baths1,400 sq. ft.
1 Halstead Street, Kittery, ME 03904
MLS# 1685131Listed by: PARMLEY PROPERTIES $675,000Active3 beds 3 baths1,620 sq. ft.
Address Withheld By Seller, Kittery, ME 03904
MLS# 1684569Listed by: BRADSHAW REALTY EXPERTS LLC


Protect your home and budget from life's surprises with an Assurant Home Warranty, backed by a partner that supports you through every step of homeownership. Explore Plans.
©2026 Century 21 Real Estate LLC. All rights reserved. CENTURY 21®, the CENTURY 21 Logo and C21® are service marks owned by Century 21 Real Estate LLC. Century 21 Real Estate LLC fully supports the principles of the Fair Housing Act and the Equal Opportunity Act. Each office is independently owned and operated. Listing information is deemed reliable but not guaranteed accurate.