
12 Poplar Hill Road, Lebanon, ME 04027
Local realty services provided by:CENTURY 21 Barbara Patterson
12 Poplar Hill Road,Lebanon, ME 04027
$409,900
- 3 Beds
- 1 Baths
- 960 sq. ft.
- Single family
- Active
Upcoming open houses
- Sat, Aug 0810:00 am - 11:30 am
Office: keller williams coastal and lakes & mountains realty
MLS#:1674910
Source:ME_MREIS
Price summary
- Price:$409,900
- Price per sq. ft.:$426.98
About this home
If you've been dreaming of a private, rural retreat with room to grow, 12 Poplar Hill Road in Lebanon might be exactly what you've been looking for.
Set on 2 tree-lined acres with a fully fenced portion of the yard, this 3-bedroom, 1-bathroom raised ranch delivers the kind of peace and privacy that's hard to put a price on. The single-level layout keeps things simple and functional, while a full basement with a partially finished flex room and added closet space lays the groundwork for future expansion when you're ready.
The current owners have put real care into this property. A whole-house generator installed in 2024 means you're covered when the power goes out. The new 12'x20' shed and an extended driveway with a dedicated parking area add everyday practicality. A fully fenced yard, a chicken coop, and a small orchard of apple and cherry trees plus blueberry bushes round out a setup that's tailor-made for anyone with a homesteading mindset or a love of the outdoors.
Lebanon's quiet, rural character means you get true seclusion without sacrificing the sense of community that comes with small-town Maine living.
This one is a perfect fit for someone who sees potential and knows how to make it their own. Schedule your showing today!...
Contact an agent
Home facts
- Year built:2017
- Listing ID #:1674910
- Updated:August 06, 2026 at 12:17 PM
Rooms and interior
- Bedrooms:3
- Total bathrooms:1
- Full bathrooms:1
- Rooms Total:5
- Flooring:Laminate, Tile
- Bathrooms Description:Bathtub, Shower
- Kitchen Description:Dishwasher, Electric Range, Microwave, Pantry, Refrigerator
- Bedroom Description:1st Floor Bedroom
- Basement Description:Daylight, Doghouse, Full, Interior Entry, Sump Pump, Unfinished, Walk-Out Access
- Living area:960 sq. ft.
Heating and cooling
- Cooling:Window Unit (s)
- Heating:Baseboard, Gas Bottled, Heating, Hot Water, Propane
Structure and exterior
- Roof:Shingle
- Year built:2017
- Building area:960 sq. ft.
- Lot area:2.01 Acres
- Lot Features:Agricultural, Rolling Slope, Rural, Wooded
- Architectural Style:Raised Ranch
- Construction Materials:Vinyl Siding, Wood Frame
- Foundation Description:Poured Concrete
Utilities
- Water:Private, Well
- Sewer:Private Sewer
Finances and disclosures
- Price:$409,900
- Price per sq. ft.:$426.98
- Tax amount:$2,539 (2025)
Features and amenities
- Appliances:Dishwasher, Dryer, Electric Range, Microwave, Refrigerator, Washer
- Laundry features:Dryer, Washer
Parking
- Parking description:5 - 10 Spaces, Gravel, Off street
 MREIS Multiple Listing Service™ systemListing data is derived in whole or in part from the Maine IDX & is for consumers' personal, noncommercial use only. Dimensions are approximate and not guaranteed. All data should be independently verified. © 2026 Maine Real Estate Information System, Inc. All Rights Reserved
New listings near 12 Poplar Hill Road
- New
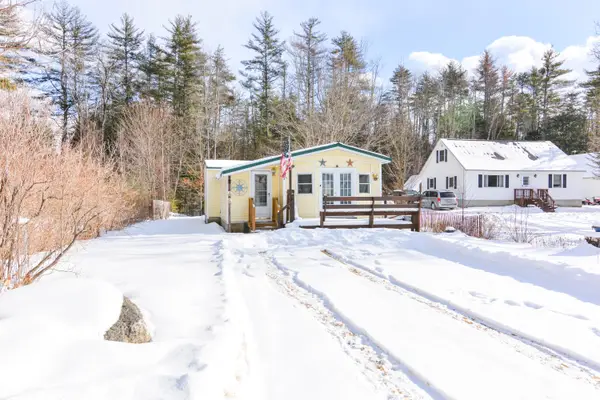 $250,000Active3 beds 1 baths1,050 sq. ft.
65 Kennebec Drive, Lebanon, ME 04027
MLS# 1674664Listed by: REDFIN CORPORATION - New
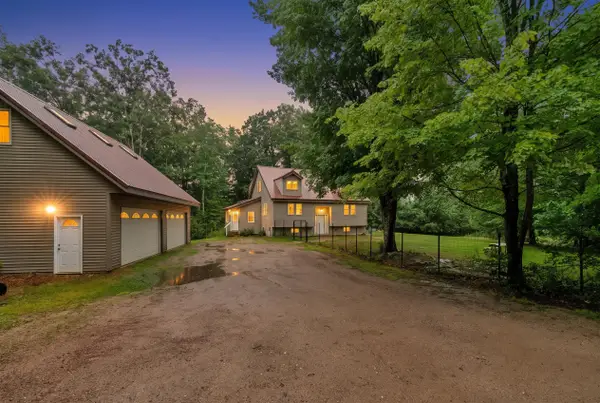 $540,000Active3 beds 2 baths1,764 sq. ft.
336 Depot Road, Lebanon, ME 04027
MLS# 1674694Listed by: LAKES REGION REALTY - New
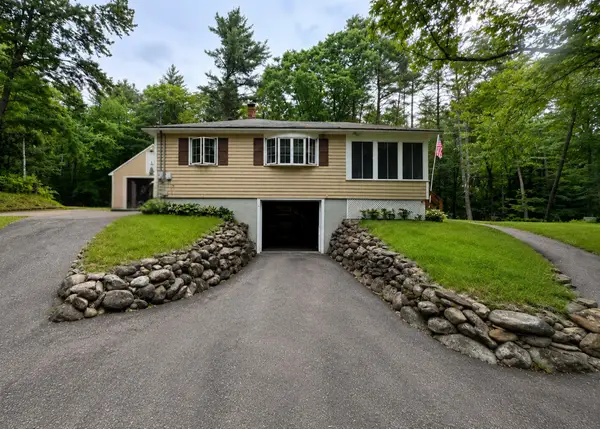 $410,000Active2 beds 1 baths936 sq. ft.
318 Shapleigh Road, Lebanon, ME 04027-3813
MLS# 5103013Listed by: WINSOR BROOK PROPERTY ADVISORS/DOVER - New
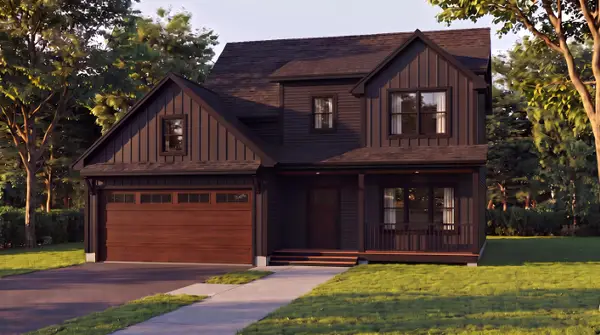 $729,900Active4 beds 3 baths2,441 sq. ft.
Lot # 2 Lilac Lane, Lebanon, ME 04027
MLS# 1674362Listed by: REAL ESTATE 2000 ME/NH 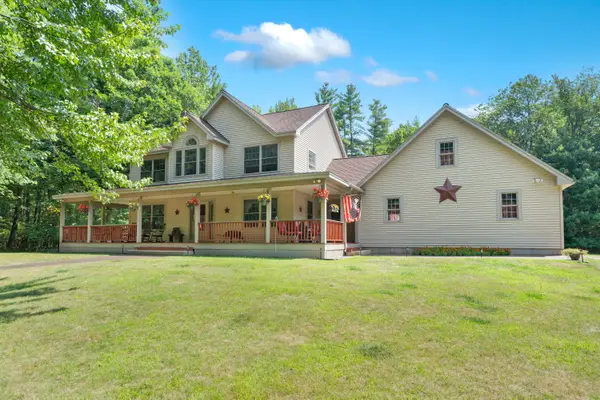 $615,000Pending3 beds 2 baths2,016 sq. ft.
37 Martin Lane, Lebanon, ME 04027
MLS# 1674070Listed by: BETTER HOMES & GARDENS REAL ESTATE/THE MASIELLO GROUP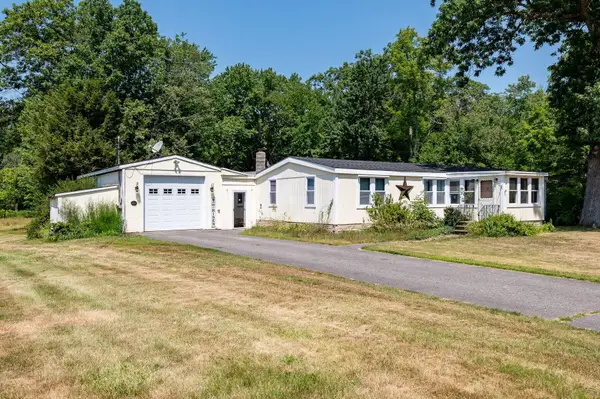 $300,000Pending3 beds 2 baths2,496 sq. ft.
109 Bigelow Road, Lebanon, ME 04027
MLS# 1674102Listed by: KELLER WILLIAMS COASTAL AND LAKES & MOUNTAINS REALTY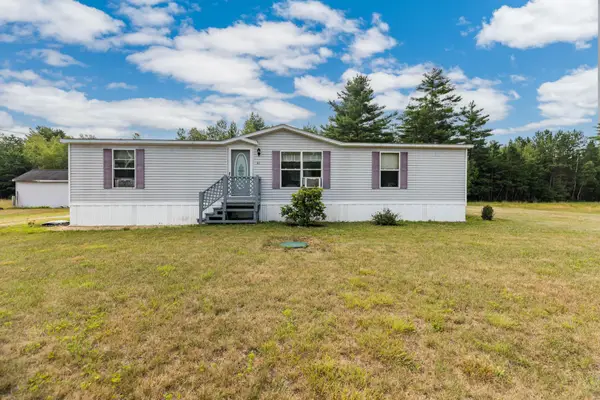 $324,900Active Under Contract3 beds 2 baths1,456 sq. ft.
41 Wiers Lane, Lebanon, ME 04027
MLS# 1674062Listed by: KELLER WILLIAMS COASTAL AND LAKES & MOUNTAINS REALTY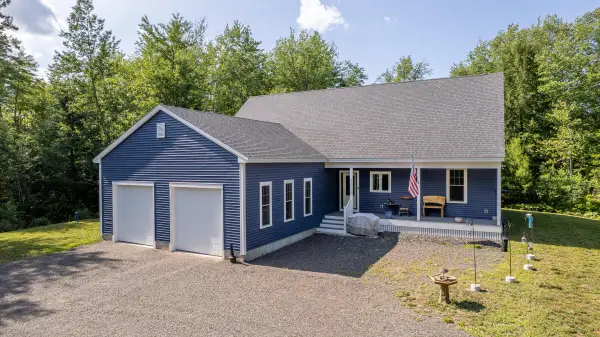 $599,900Pending3 beds 2 baths1,680 sq. ft.
427 Upper Guinea Road, Lebanon, ME 04027
MLS# 1673873Listed by: NEW SPACE REAL ESTATE, LLC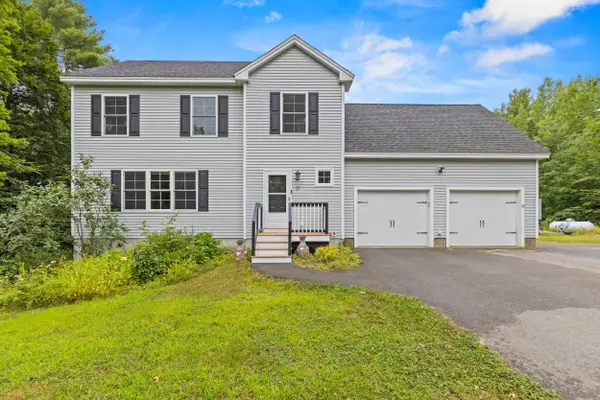 $589,900Active3 beds 3 baths2,265 sq. ft.
21 Blanchard Road, Lebanon, ME 04027
MLS# 1673316Listed by: KELLER WILLIAMS REALTY


Protect your home and budget from life's surprises with an Assurant Home Warranty, backed by a partner that supports you through every step of homeownership. Explore Plans.
©2026 Century 21 Real Estate LLC. All rights reserved. CENTURY 21®, the CENTURY 21 Logo and C21® are service marks owned by Century 21 Real Estate LLC. Century 21 Real Estate LLC fully supports the principles of the Fair Housing Act and the Equal Opportunity Act. Each office is independently owned and operated. Listing information is deemed reliable but not guaranteed accurate.