3 Coolidge Street, Sanford, ME 04073
Local realty services provided by:CENTURY 21 Advantage
3 Coolidge Street,Sanford, ME 04073
$274,900
- 2 Beds
- 1 Baths
- 873 sq. ft.
- Single family
- Active
Office: re/max shoreline
MLS#:1673962
Source:ME_MREIS
Price summary
- Price:$274,900
- Price per sq. ft.:$314.89
About this home
Completely remodeled and move-in ready! This beautifully renovated 2-bedroom home offers the perfect combination of classic charm and modern updates in a highly desirable in-town Sanford location, just minutes from shopping, restaurants, schools, and everyday amenities.
Step inside to discover a bright, inviting interior featuring beautifully refinished hardwood floors, a thoughtfully updated layout, and quality finishes throughout. A brand-new roof provides added peace of mind, while the extensive renovations mean there's nothing left to do but unpack and enjoy.
Outside, you'll appreciate the oversized two-car garage offering plenty of room for vehicles, storage, or a workshop, along with a manageable yard that's easy to maintain.
Whether you're looking for your first home, downsizing, or searching for a turnkey property, this exceptional home checks all the boxes. Don't miss your opportunity to own this beautifully updated home in one of Sanford's most convenient locations!
Contact an agent
Home facts
- Year built:1925
- Listing ID #:1673962
- Updated:July 30, 2026 at 10:29 AM
Rooms and interior
- Bedrooms:2
- Total bathrooms:1
- Full bathrooms:1
- Rooms Total:5
- Flooring:Carpet, Laminate, Wood
- Bathrooms Description:Shower
- Kitchen Description:Electric Range, Microwave, Refrigerator
- Basement Description:Interior Entry, Unfinished
- Living area:873 sq. ft.
Heating and cooling
- Heating:Baseboard, Heating, Hot Water, Propane
Structure and exterior
- Roof:Shingle
- Year built:1925
- Building area:873 sq. ft.
- Lot area:0.1 Acres
- Lot Features:Level, Near Public Transit, Near Shopping, Near Town, Neighborhood, Open Lot, Sidewalks
- Architectural Style:Bungalow
- Construction Materials:Block, Masonry
- Foundation Description:Poured Concrete
- Levels:Multi Level
Utilities
- Water:Public
- Sewer:Public Sewer
Finances and disclosures
- Price:$274,900
- Price per sq. ft.:$314.89
- Tax amount:$2,804 (2025)
Features and amenities
- Appliances:Electric Range, Microwave, Refrigerator
- Amenities:Storage
Parking
- Parking description:5 - 10 Spaces, Detached, Paved
- Garage:Yes
- Garage spaces:2
 MREIS Multiple Listing Service™ systemListing data is derived in whole or in part from the Maine IDX & is for consumers' personal, noncommercial use only. Dimensions are approximate and not guaranteed. All data should be independently verified. © 2026 Maine Real Estate Information System, Inc. All Rights Reserved ME_MREIS Member Broker: Jamie White
New listings near 3 Coolidge Street
- New
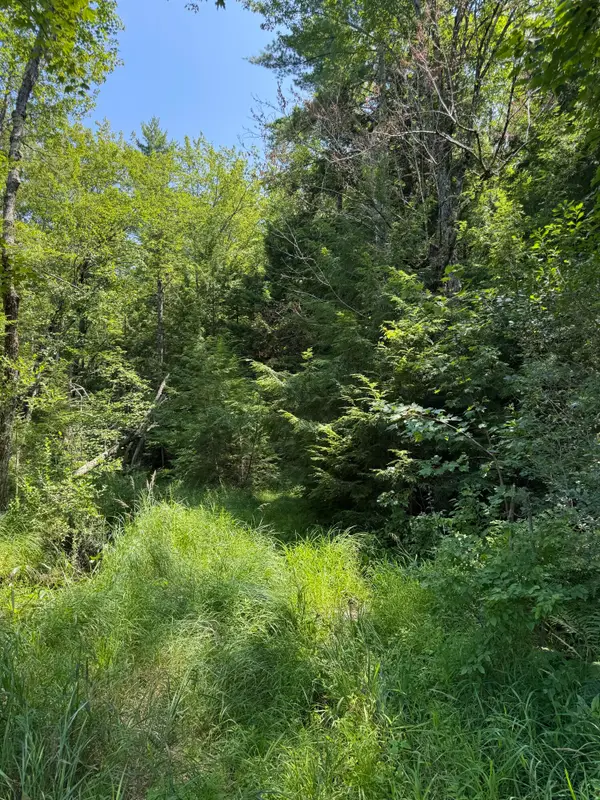
 $39,900Active25 Acres
M R10 L12 Bauneg Beg Road, Sanford, ME 04073
MLS# 1673993Listed by: CENTURY 21 NORTH EAST - New
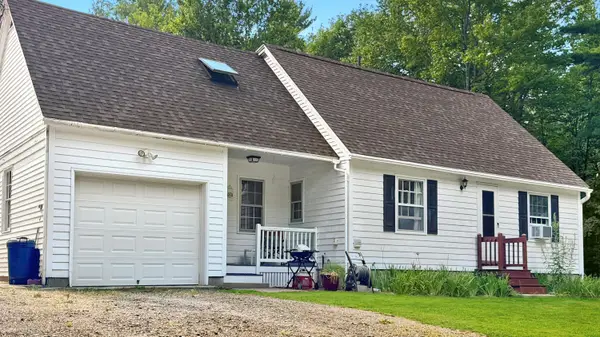 $430,000Active3 beds 3 baths1,710 sq. ft.
185 Lebanon Street, Sanford, ME 04073
MLS# 1673810Listed by: BETTER HOMES & GARDENS REAL ESTATE/THE MASIELLO GROUP - Open Sat, 1 to 4pmNew
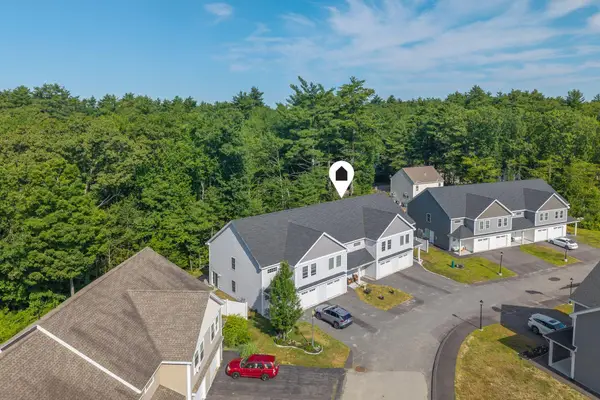 $398,000Active3 beds 3 baths1,750 sq. ft.
12 Sidetrack Lane #12, Sanford, ME 04083
MLS# 1673769Listed by: F.O. BAILEY REAL ESTATE - Open Sat, 11am to 1pmNew
 $349,900Active-- beds 2 baths1,527 sq. ft.
17 Bateman Street, Sanford, ME 04073
MLS# 1673736Listed by: COLDWELL BANKER REALTY - New
 $299,900Active-- beds 3 baths2,827 sq. ft.
156 Cottage Street, Sanford, ME 04073
MLS# 1673743Listed by: TOWN SQUARE REALTY GROUP - New
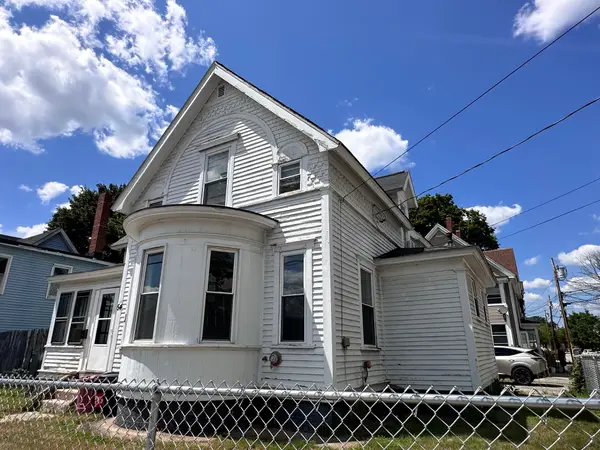 $197,500Active4 beds 1 baths1,240 sq. ft.
54 High Street, Sanford, ME 04073
MLS# 1673746Listed by: TOWN SQUARE REALTY GROUP - New
 $985,664.8Active3 beds 4 baths3,044 sq. ft.
471 Twombley Road, Sanford, ME 04073
MLS# 1673657Listed by: PORTSIDE REAL ESTATE GROUP - New
 $329,900Active4 beds 2 baths1,632 sq. ft.
11 Parsons Lane, Sanford, ME 04083
MLS# 1673435Listed by: CAMERON PRESTIGE LLC - New
 $950,000Active3 beds 4 baths2,830 sq. ft.
136 Harry Howes Road, Sanford, ME 04073
MLS# 1673437Listed by: CENTURY 21 NORTH EAST


Protect your home and budget from life's surprises with an Assurant Home Warranty, backed by a partner that supports you through every step of homeownership. Explore Plans.
©2026 Century 21 Real Estate LLC. All rights reserved. CENTURY 21®, the CENTURY 21 Logo and C21® are service marks owned by Century 21 Real Estate LLC. Century 21 Real Estate LLC fully supports the principles of the Fair Housing Act and the Equal Opportunity Act. Each office is independently owned and operated. Listing information is deemed reliable but not guaranteed accurate.