
454 Post Road #492, Wells, ME 04090
Local realty services provided by:CENTURY 21 First Choice Realty
Office: exit oceanside realty
MLS#:1676637
Source:ME_MREIS
Price summary
- Price:$369,900
- Price per sq. ft.:$487.99
About this home
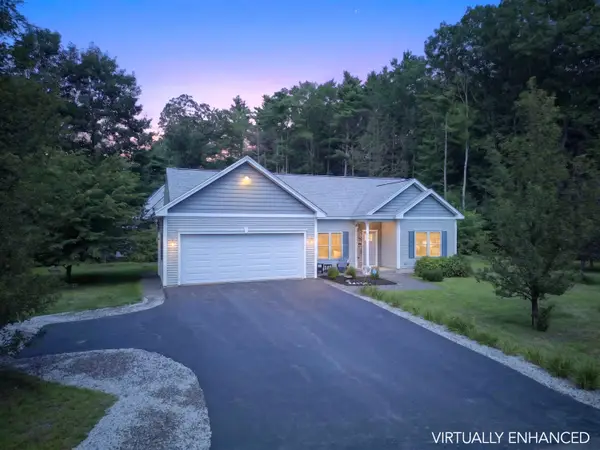
Welcome to easy coastal living at 454 Post Road, Unit 492, located in The Cottages at Summer Village, an amenity-rich, RESORT-STYLE seasonal community just minutes from the beaches of Wells and Ogunquit. This inviting Arundel-model cottage is offered FULLY FURNISHED and turnkey, ready to enjoy from day one.
The desirable SPLIT-bedroom FLOOR PLAN features HIGH CEILINGS, easy-care wood-look LVP flooring throughout, TRANSOM WINDOWS, open living space and an exterior storage corral for outdoor essentials. The primary bedroom features a king-size bed, while the second bedroom offers a full bunk bed with trundle. A sleeper sofa in the sunroom provides additional accommodations for guests. CENTRAL AIR conditioning adds summer comfort, and the cottage's location provides convenient access to GUEST PARKING.
Simple, low-maintenance living is part of the appeal at Summer Village. The HOA FEE INCLUDES electricity, water, sewer, internet, cable, master insurance, landscaping, trash removal, winterization, spring opening and more. Community amenities include three POOLS, six PICKLEBALL courts, tennis, basketball, BOCCE, shuffleboard, PUTTING GREEN, fitness center, SAUNA, game room, PLAYGROUNDS, community activities and a paved 1.8-mile walking and biking loop, plus a SEASONAL TROLLEY.
Enjoy nearby Wells Beach, Moody Beach and Drake's Island Beach, or head just a few miles south to Ogunquit for Marginal Way, Perkins Cove, restaurants, shops and classic Maine coastal charm. FULLY FURNISHED, turnkey and designed for easy seasonal living, Unit 492 is ready for your Maine getaway....
Contact an agent
Home facts
- Year built:2007
- Subdivision & Development:The Cottages at Summer Village
- Listing ID #:1676637
- Updated:August 21, 2026 at 10:19 AM
Rooms and interior
- Bedrooms:2
- Total bathrooms:1
- Full bathrooms:1
- Rooms Total:5
- Flooring:Tile, Vinyl
- Bathrooms Description:Bathtub, Shower
- Kitchen Description:Dishwasher, Disposal, Electric Range, Microwave, Refrigerator
- Bedroom Description:1st Floor Bedroom
- Basement Description:Slab
- Living area:758 sq. ft.
Heating and cooling
- Cooling:Central Air
- Heating:Baseboard, Electric, Heating
- Central air:Yes
Structure and exterior
- Roof:Shingle
- Year built:2007
- Building area:758 sq. ft.
- Lot area:0.22 Acres
- Lot Features:Landscaped, Level, Open Lot, Subdivided
- Architectural Style:Cape Cod, Cottage
- Construction Materials:Composition, Wood Frame
- Exterior Features:Glassed-in Porch, Tennis Court(s)
- Foundation Description:Slab
Utilities
- Water:Public
- Sewer:Public Sewer
Finances and disclosures
- Price:$369,900
- Price per sq. ft.:$487.99
- Tax amount:$2,055 (2025)
Features and amenities
- Appliances:Dishwasher, Disposal, Dryer, Electric Range, Microwave, Refrigerator, Washer
- Laundry features:Dryer, Main Level, Washer
- Amenities:Storage
- Pool features:In Ground
Parking
- Parking description:1 - 4 Spaces, Off street, Other
 MREIS Multiple Listing Service™ systemListing data is derived in whole or in part from the Maine IDX & is for consumers' personal, noncommercial use only. Dimensions are approximate and not guaranteed. All data should be independently verified. © 2026 Maine Real Estate Information System, Inc. All Rights Reserved ME_MREIS Member Broker: Gregory A Fall
New listings near 454 Post Road #492
- New
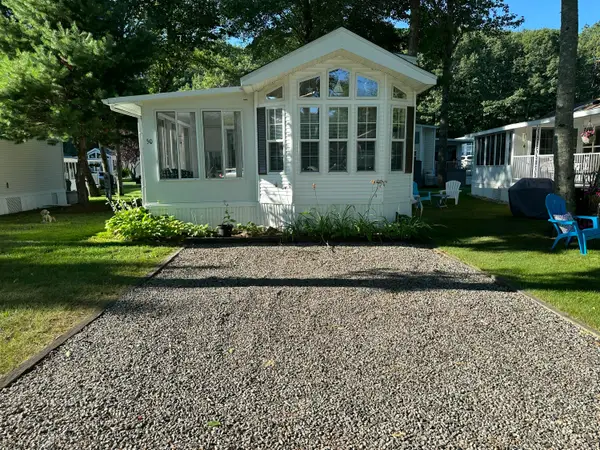 $54,000Active1 beds 1 baths652 sq. ft.
620 Post Road #50, Wells, ME 04090
MLS# 1677164Listed by: MOODY MAXON REAL ESTATE - New
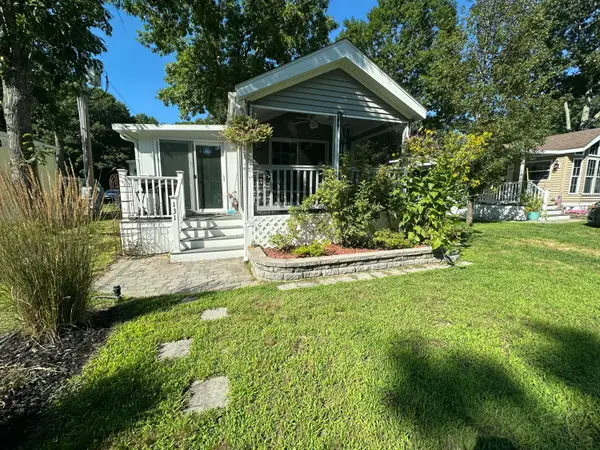 $79,900Active1 beds 1 baths800 sq. ft.
23 College Drive #131, Wells, ME 04090
MLS# 1677162Listed by: MOODY MAXON REAL ESTATE - New
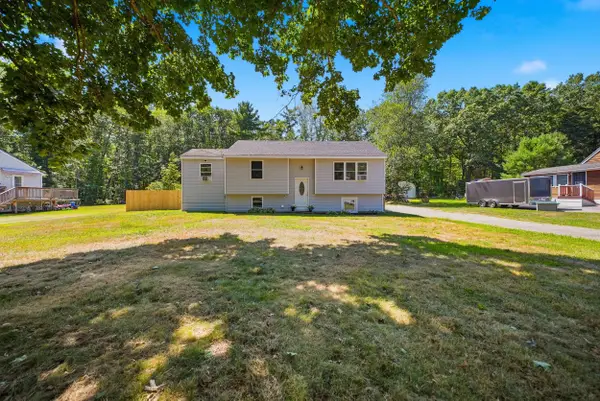 $515,000Active3 beds 3 baths2,047 sq. ft.
59 Oak Lane, Wells, ME 04090
MLS# 1677136Listed by: BERKSHIRE HATHAWAY HOMESERVICES VERANI REALTY - New
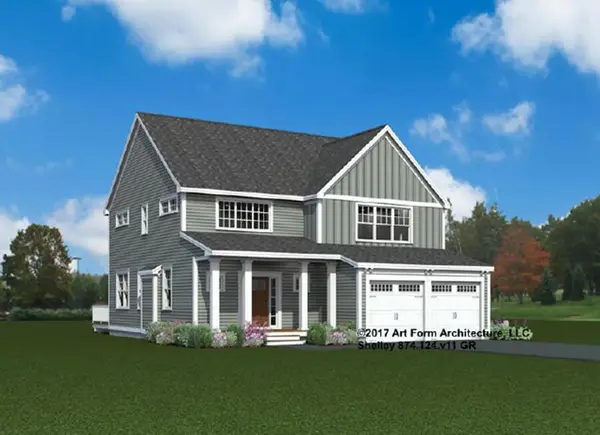 $980,000Active4 beds 4 baths2,516 sq. ft.
Address Withheld By Seller, Wells, ME 04090
MLS# 1677082Listed by: THE GOVE GROUP REAL ESTATE, LLC - New
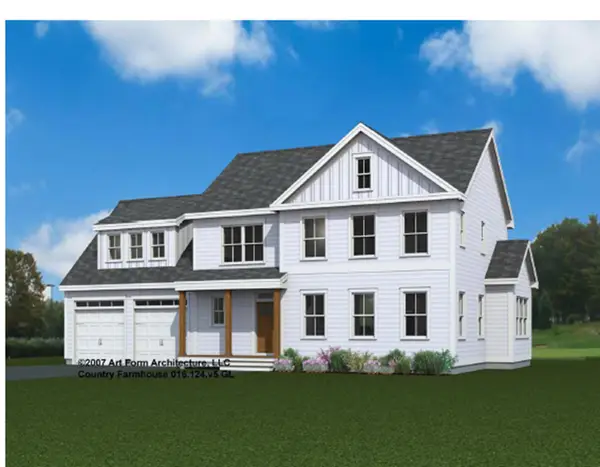 $975,000Active4 beds 3 baths2,487 sq. ft.
Lot# 43 Baker Road, Wells, ME 04090
MLS# 1677084Listed by: THE GOVE GROUP REAL ESTATE, LLC - New
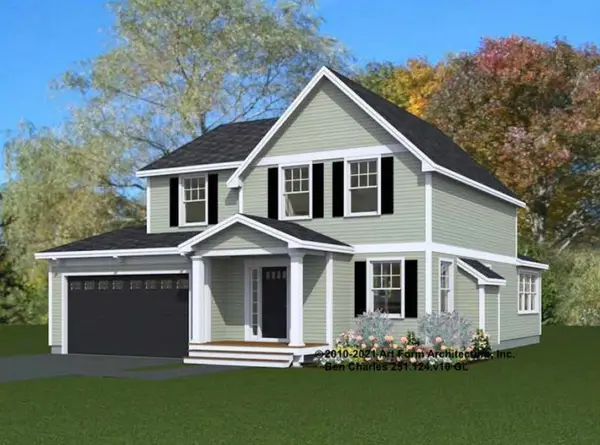 $855,000Active3 beds 3 baths1,824 sq. ft.
Lot 45 Baker Road, Wells, ME 04090
MLS# 5105935Listed by: THE GOVE GROUP REAL ESTATE, LLC - New
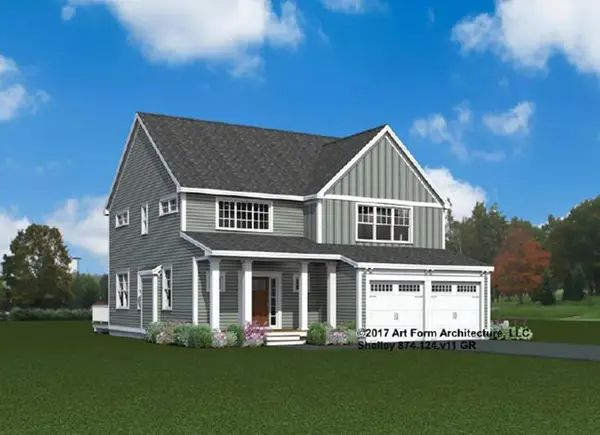 $980,000Active4 beds 4 baths2,516 sq. ft.
Lot 37 Baker Road, Wells, ME 04090
MLS# 5105936Listed by: THE GOVE GROUP REAL ESTATE, LLC - New
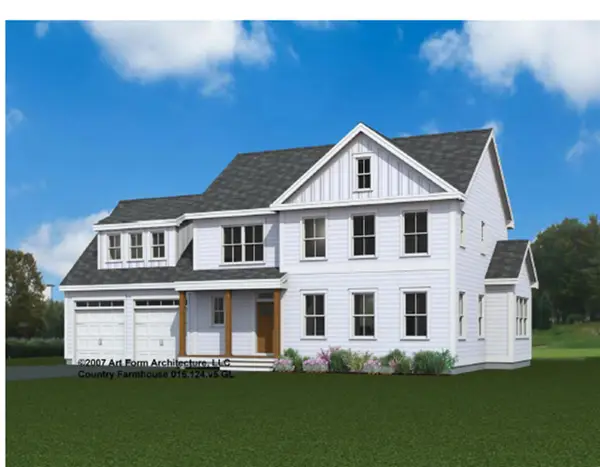 $975,000Active4 beds 3 baths2,487 sq. ft.
Lot 43 Baker Road, Wells, ME 04090
MLS# 5105938Listed by: THE GOVE GROUP REAL ESTATE, LLC - Open Sat, 10am to 12pmNew
 $799,000Active3 beds 2 baths1,371 sq. ft.
49 Preble Street, Wells, ME 04090
MLS# 1676767Listed by: ANCHOR REAL ESTATE - New
 $225,000Active9.13 Acres
296 N Berwick Road, Wells, ME 04090
MLS# 1676776Listed by: RE/MAX REALTY ONE


Protect your home and budget from life's surprises with an Assurant Home Warranty, backed by a partner that supports you through every step of homeownership. Explore Plans.
©2026 Century 21 Real Estate LLC. All rights reserved. CENTURY 21®, the CENTURY 21 Logo and C21® are service marks owned by Century 21 Real Estate LLC. Century 21 Real Estate LLC fully supports the principles of the Fair Housing Act and the Equal Opportunity Act. Each office is independently owned and operated. Listing information is deemed reliable but not guaranteed accurate.