5 Yorke Ridge Way #Unit 5, York, ME 03909-6387
Local realty services provided by:CENTURY 21 Lifestyles
5 Yorke Ridge Way #Unit 5,York, ME 03909-6387
$725,000
- 2 Beds
- 2 Baths
- 2,000 sq. ft.
- Condominium
- Active
Listed by:
 Shannon Forsythe(617) 943 - 2619CENTURY 21 Your Way
Office: century 21 your way978-710-7490
MLS#:5096866
Source:PrimeMLS
Price summary
- Price:$725,000
- Price per sq. ft.:$362.5
- Monthly HOA dues:$280
About this home
Pristine House Alert! Located in a desirable complex and just a short jaunt to Long Sands Beach, this beautifully maintained END UNIT offers the perfect blend of coastal charm, comfort, and pride of ownership around every corner. The stunning home features exclusive use of the side and backyard areas with beautiful landscaping and a newer private patio--ideal for relaxing or entertaining after a day at the beach. Inside, the sun-filled living room showcases hardwood flooring, a bright picture window, and a cozy gas log fireplace. The spacious eat-in kitchen offers granite countertops, abundant cabinetry, and a newer slider leading directly to the backyard oasis. The first floor is complete with a pretty 3/4 bath and laundry conveniently located right off the garage for easy everyday living. Upstairs, you'll find a generous primary bedroom, second bedroom, full bath, and an impressive front-to-back bonus room with hardwood flooring, skylight, and a second gas log stove--creating the perfect retreat, family room, or flex space. The huge and bright third-floor loft offers incredible versatility with a Murphy bed, abundant storage, and a French door leading to a private balcony overlooking the complex with peeks of the ocean beyond. A brand new furnace, newer heat pumps with A/C, whole house generator, and 4-zone irrigation add comfort and peace of mind. Located in a beautifully maintained and highly desirable complex, this meticulous home is ideal for year-round living or the ultimate Maine getaway for the most discerning buyer....
Contact an agent
Home facts
- Year built:1990
- Listing ID #:5096866
- Added:12 day(s) ago
- Updated:July 08, 2026 at 10:35 AM
Rooms and interior
- Bedrooms:2
- Total bathrooms:2
- Full bathrooms:1
- Rooms Total:6
- Flooring:Carpet, Laminate, Tile, Wood
- Kitchen Description:Dishwasher, Disposal, Refrigerator
- Basement Description:Interior, Partial, Sump Pump, Unfinished
- Living area:2,000 sq. ft.
Heating and cooling
- Cooling:Mini Split
- Heating:Baseboard, Direct Vent, Electric, Forced Air
Structure and exterior
- Roof:Shingle
- Year built:1990
- Building area:2,000 sq. ft.
- Lot area:3.48 Acres
- Levels:3 Story
Utilities
- Sewer:Public Available
Finances and disclosures
- Price:$725,000
- Price per sq. ft.:$362.5
- Tax amount:$4,821 (2025)
Features and amenities
- Appliances:Refrigerator, Washer
- Laundry features:Dryer, Washer
- Amenities:Circuit Breaker(s)
Parking
- Parking description:Brick/Pavers Driveway
- Garage spaces:1
Copyright 2026 Prime MLS, Inc. All rights reserved. This information is deemed reliable, but not guaranteed. The data relating to real estate displayed on this Site comes in part from the IDX Program of Prime MLS. The information being provided is for consumers’ personal, noncommercial use and may not be used for any purpose other than to identify prospective properties consumers may be interested in purchasing. Data last updated July 8, 2026 NH_NNEREN Member Broker: Kara CarrierNew listings near 5 Yorke Ridge Way #Unit 5
- Open Sat, 10am to 12pmNew
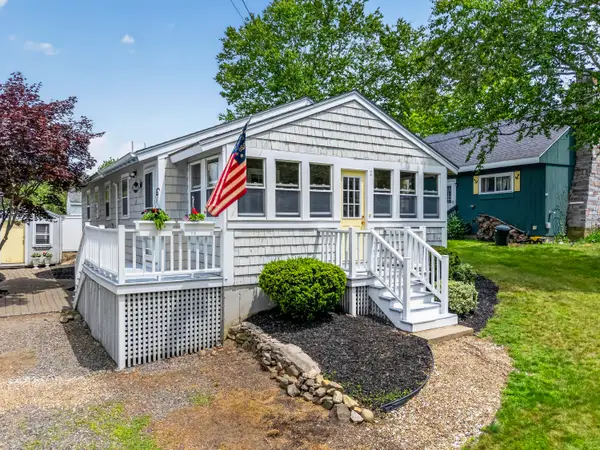 $629,000Active3 beds 2 baths864 sq. ft.
16 Highland Avenue, York, ME 03909
MLS# 1670784Listed by: ANCHOR REAL ESTATE - Open Fri, 4 to 6pmNew
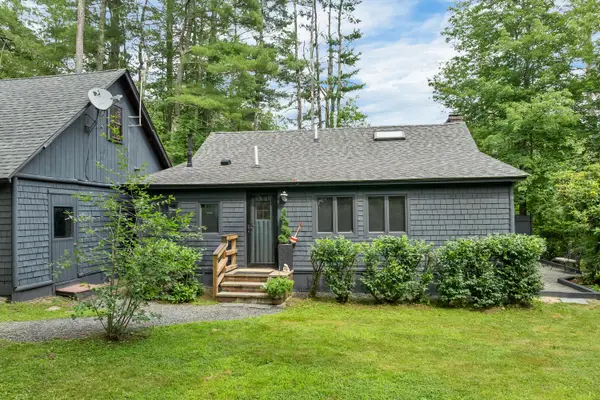 $599,000Active2 beds 1 baths1,357 sq. ft.
16 New Town Road, York, ME 03909
MLS# 1670721Listed by: ANCHOR REAL ESTATE - Open Fri, 4:30 to 6pmNew
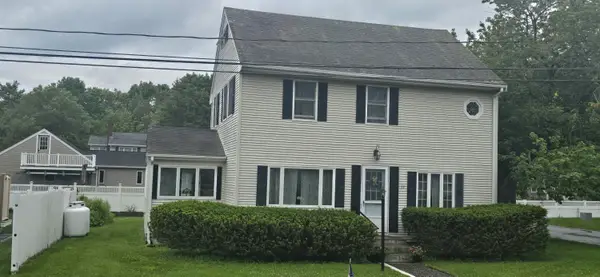 $874,900Active3 beds 2 baths1,600 sq. ft.
11 Surf Avenue, York, ME 03909
MLS# 1670662Listed by: COLDWELL BANKER REALTY - New
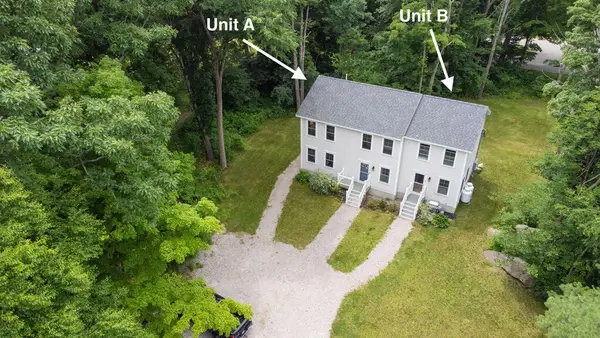 $975,000Active-- beds 5 baths2,328 sq. ft.
1 Rising Tide Drive, York, ME 03909
MLS# 1670570Listed by: BERKSHIRE HATHAWAY HOMESERVICES VERANI REALTY - Open Sat, 11am to 12:30pmNew
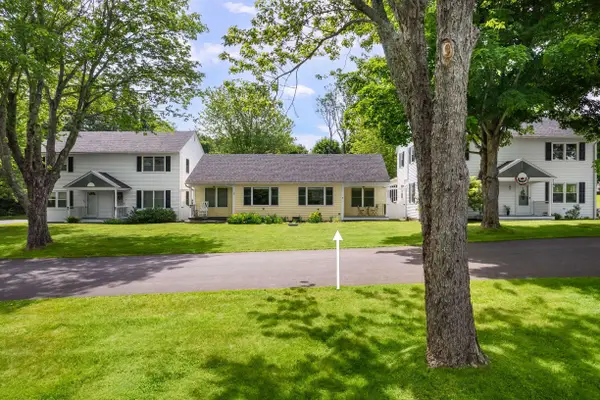 $349,000Active1 beds 1 baths558 sq. ft.
18 Woodside Meadow Road #4, York, ME 03909
MLS# 5098389Listed by: ANNE ERWIN SOTHEBYS INTERNATIONAL RLTY - Open Sat, 10am to 12pmNew
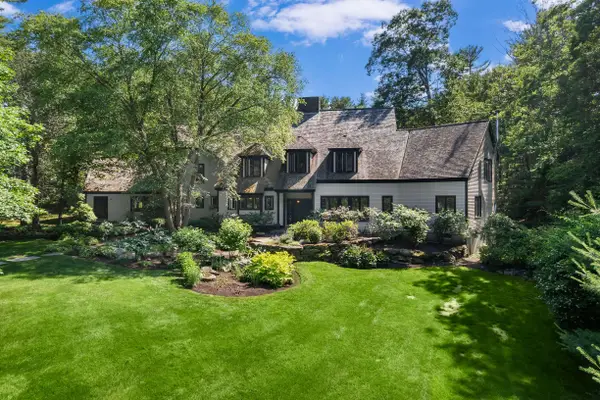 $2,450,000Active4 beds 4 baths6,672 sq. ft.
17 Pepperell Way, York, ME 03909
MLS# 1670047Listed by: ANNE ERWIN SOTHEBY'S INTERNATIONAL REALTY - New
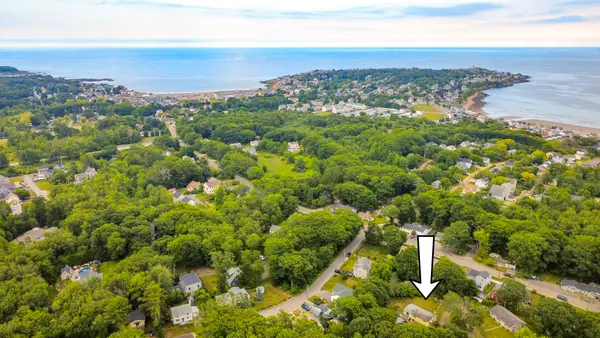
 $750,000Active0.76 Acres
3 Sonnys Lane, York, ME 03909
MLS# 1670061Listed by: CENTURY 21 ATLANTIC REALTY - New
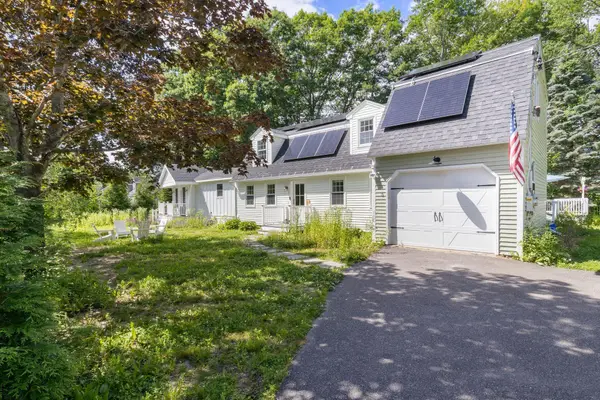 $995,000Active4 beds 4 baths2,588 sq. ft.
5 Winterbrook Drive, York, ME 03909
MLS# 1670288Listed by: KELLER WILLIAMS COASTAL AND LAKES & MOUNTAINS REALTY - New
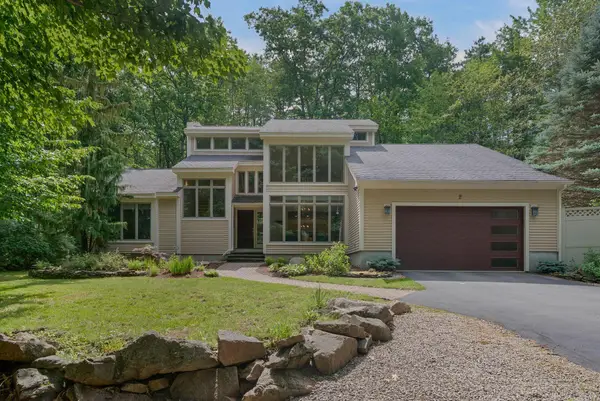 $1,250,000Active3 beds 3 baths3,300 sq. ft.
2 Wander Hill Road, York, ME 03902
MLS# 1670330Listed by: PORTSIDE REAL ESTATE GROUP - New
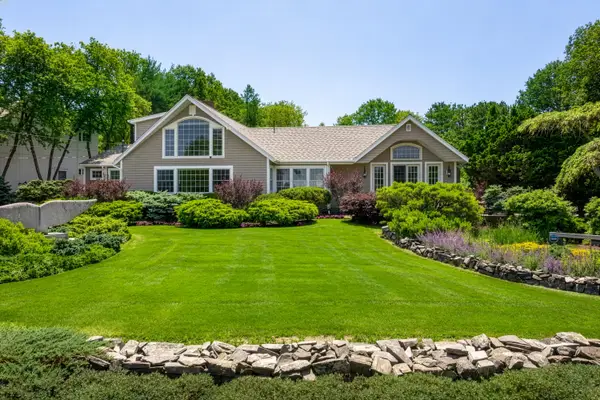 $1,950,000Active3 beds 3 baths3,603 sq. ft.
25 Bayberry Lane, York, ME 03902
MLS# 1670407Listed by: LEGACY PROPERTIES SOTHEBY'S INTERNATIONAL REALTY


Protect your home and budget from life's surprises with an Assurant Home Warranty, backed by a partner that supports you through every step of homeownership. Explore Plans.
©2026 Century 21 Real Estate LLC. All rights reserved. CENTURY 21®, the CENTURY 21 Logo and C21® are service marks owned by Century 21 Real Estate LLC. Century 21 Real Estate LLC fully supports the principles of the Fair Housing Act and the Equal Opportunity Act. Each office is independently owned and operated. Listing information is deemed reliable but not guaranteed accurate.