
1260 Cramton Avenue NE, Ada, MI 49301
Local realty services provided by:CENTURY 21 Dynamic Realty
1260 Cramton Avenue NE,Ada, MI 49301
$409,000
- 3 Beds
- 2 Baths
- 1,647 sq. ft.
- Single family
- Pending
Listed by: jeff heglund
Office: jh realty partners
MLS#:65026022105
Source:MI_REALCOMP
Price summary
- Price:$409,000
- Price per sq. ft.:$248.33
About this home
This beautifully updated home on 2.5 scenic acres in the highly sought-after Forest Hills Public Schools district blends charm and modern comfort. The bright layout features French doors opening to a welcoming living room filled with natural light, perfect for everyday living and entertaining. The updated kitchen offers a fresh, modern feel, complemented by convenient main-floor laundry, spacious bedrooms, and a private primary wing. Thoughtful updates throughout make this home truly move-in ready, with a newer roof (2018) adding peace of mind. Enjoy mornings on the inviting front porch and unwind on the back patio with plenty of room to grow, expand, or simply enjoy the outdoors. A stylish home in a fantastic location offering charm and opportunity. ALL OFFERS REVIEWED MONDAY, MAY 18TH AT 3PM.
Contact an agent
Home facts
- Year built:1945
- Listing ID #:65026022105
- Added:11 day(s) ago
- Updated:May 26, 2026 at 07:33 AM
Rooms and interior
- Bedrooms:3
- Total bathrooms:2
- Full bathrooms:2
- Rooms Total:6
- Flooring:Carpet, Vinyl
- Living area:1,647 sq. ft.
Heating and cooling
- Heating:Forced Air, Natural Gas
Structure and exterior
- Roof:Composition
- Year built:1945
- Building area:1,647 sq. ft.
- Lot area:2.52 Acres
- Lot Features:Landscaped Ground Cover, Wooded
- Architectural Style:Ranch
- Construction Materials:Wood Siding
- Exterior Features:Patio, Porch
- Foundation Description:Slab
Utilities
- Water:Well
- Sewer:Septic Tank
Finances and disclosures
- Price:$409,000
- Price per sq. ft.:$248.33
- Tax amount:$4,606
Features and amenities
- Appliances:Dishwasher, Disposal, Dryer, Microwave, Oven, Refrigerator, Washer, Water Softener Owned
- Laundry features:Main Level
Parking
- Parking description:Attached, Unpaved
- Garage spaces:2

New listings near 1260 Cramton Avenue NE
- New
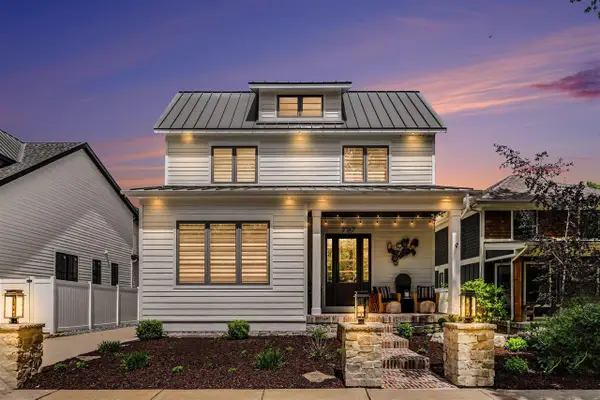 $2,950,000Active4 beds 4 baths3,208 sq. ft.
7187 Bronson, Ada, MI 49301
MLS# 70534233Listed by: 616 REALTY LLC - New
 $475,000Active4 beds 2 baths2,576 sq. ft.
6866 Adaside Drive Se, Ada, MI 49301
MLS# 26024382Listed by: FIVE STAR REAL ESTATE (MAIN) - New
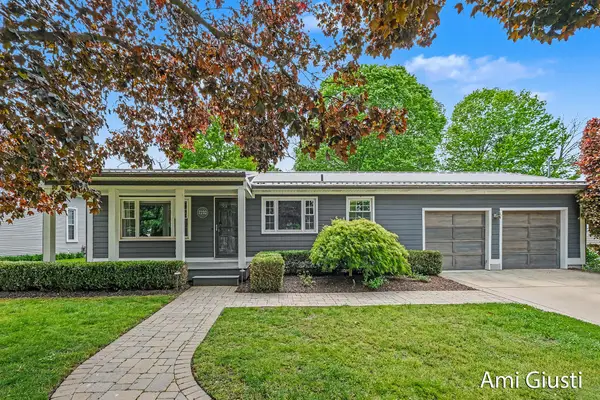 $865,000Active3 beds 2 baths1,836 sq. ft.
7232 Thornapple River Drive Se, Ada, MI 49301
MLS# 26023504Listed by: BERKSHIRE HATHAWAY HOMESERVICES MICHIGAN REAL ESTATE (CASCADE)  $1,750,000Pending3 beds 6 baths2,916 sq. ft.
899 Skyevale, Ada, MI 49301
MLS# 70532997Listed by: KELLER WILLIAMS GR EAST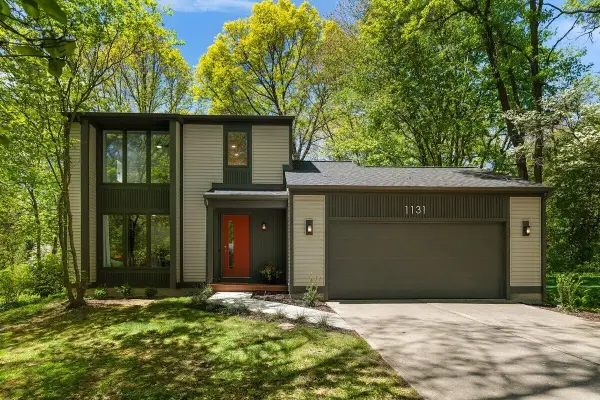 $585,000Pending4 beds 3 baths1,416 sq. ft.
1131 Fernridge, Grand Rapids, MI 49546
MLS# 70532228Listed by: FIVE STAR REAL ESTATE (ADA)- New
 $1,300,000Active4 beds 5 baths4,494 sq. ft.
266 Pettis Avenue Ne, Ada, MI 49301
MLS# 26022749Listed by: FIVE STAR REAL ESTATE (ADA)  $525,000Pending2 beds 2 baths1,803 sq. ft.
892 Bridge Crest Drive SE, Ada, MI 49301
MLS# 65026022674Listed by: RESIDE GRAND RAPIDS- New
 $550,000Active5 beds 4 baths1,632 sq. ft.
57 Rollingbrook, Ada, MI 49301
MLS# 70531774Listed by: JH REALTY PARTNERS 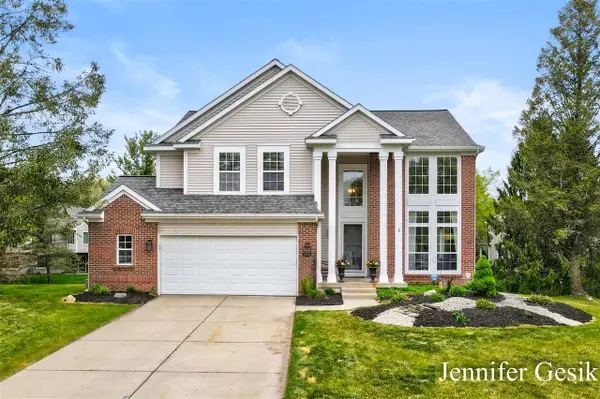 $599,900Pending4 beds 4 baths1,821 sq. ft.
5395 Hartfield, Ada, MI 49301
MLS# 70531803Listed by: CROWN REAL ESTATE PARTNERS INC $494,900Pending4 beds 2 baths2,710 sq. ft.
7325 Sheffield Drive Se, Ada, MI 49301
MLS# 26022500Listed by: KELLER WILLIAMS GR NORTH


Protect your home and budget from life's surprises with an Assurant Home Warranty, backed by a partner that supports you through every step of homeownership. Explore Plans.
©2026 Century 21 Real Estate LLC. All rights reserved. CENTURY 21®, the CENTURY 21 Logo and C21® are service marks owned by Century 21 Real Estate LLC. Century 21 Real Estate LLC fully supports the principles of the Fair Housing Act and the Equal Opportunity Act. Each office is independently owned and operated. Listing information is deemed reliable but not guaranteed accurate.