
5395 Hartfield, Ada, MI 49301
Local realty services provided by:CENTURY 21 Northland
5395 Hartfield,Ada, MI 49301
$599,900
- 4 Beds
- 4 Baths
- 1,821 sq. ft.
- Single family
- Pending
Listed by: jennifer gesik
Office: crown real estate partners inc
MLS#:70531803
Source:MI_REALSOURCE
Price summary
- Price:$599,900
- Price per sq. ft.:$218.46
- Monthly HOA dues:$52.83
About this home
Ring-a-ling-ling... Hello? It's your new home calling. Call your agent & schedule a showing. You'll want to see this. Renovated from top to bottom, this 4 bed, 3.5 bath home is calling your name. This easy living open concept floor plan offers something for everyone. Want to cook a delicious meal in the renovated kitchen... easy. Want to talk to guests in the living room while cooking... easy. How about the guests in the family room... easy. Want to get ready for your day in the renovated primary bathroom... easy. Want to sleep peacefully and wake up feeling like a rockstar... easy. How about binge watching or gaming in the walk out lower level... easy. How about enjoying neighborhood summer social activities & frolicking with friends... easy. Conveniently located in Forest Hills Central school district you'll find easy access to sidewalks, trails, shopping, dining, highway access & friendly neighbors. So much to love... how about YES? Offers reviewed @ 11am May 18th.
Contact an agent
Home facts
- Year built:2000
- Listing ID #:70531803
- Added:8 day(s) ago
- Updated:May 24, 2026 at 07:36 AM
Rooms and interior
- Bedrooms:4
- Total bathrooms:4
- Full bathrooms:3
- Half bathrooms:1
- Rooms Total:12
- Kitchen Description:Dishwasher, Freezer, Microwave, On Main Level, Range/Oven, Refrigerator
- Bedroom Description:Bedroom 2 on Upper Level, Bedroom 3 on Upper Level, Bedroom 4 on Lower Level
- Living area:1,821 sq. ft.
Heating and cooling
- Heating:Forced Air, Natural Gas
Structure and exterior
- Year built:2000
- Building area:1,821 sq. ft.
- Lot area:0.26 Acres
- Construction Materials:Brick, Vinyl Siding
- Exterior Features:Lawn Sprinkler, Storms/Screens
- Foundation Description:Basement
- Levels:2 Story
Utilities
- Water:Public Water
Finances and disclosures
- Price:$599,900
- Price per sq. ft.:$218.46
- Tax amount:$6,187
Features and amenities
- Appliances:Dishwasher, Dryer, Freezer, Humidifier, Microwave, Range/Oven, Refrigerator, Washer
- Laundry features:Dryer, On Main Level, Washer
Parking
- Parking description:Attached Garage, Garage Door Opener
- Garage spaces:2
New listings near 5395 Hartfield
- New
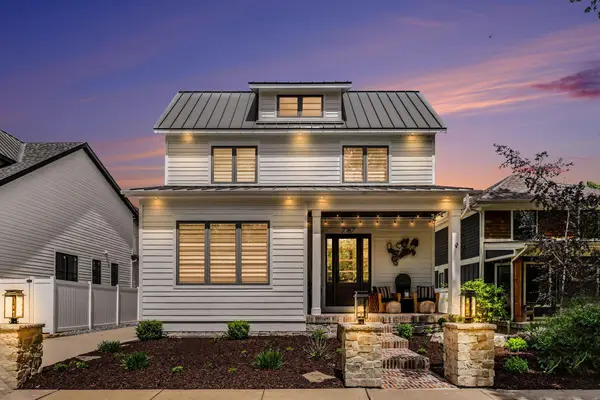 $2,950,000Active4 beds 4 baths4,468 sq. ft.
7187 Bronson Street Se, Ada, MI 49301
MLS# 26024544Listed by: 616 REALTY LLC - New
 $475,000Active4 beds 2 baths2,576 sq. ft.
6866 Adaside Drive Se, Ada, MI 49301
MLS# 26024382Listed by: FIVE STAR REAL ESTATE (MAIN) - New
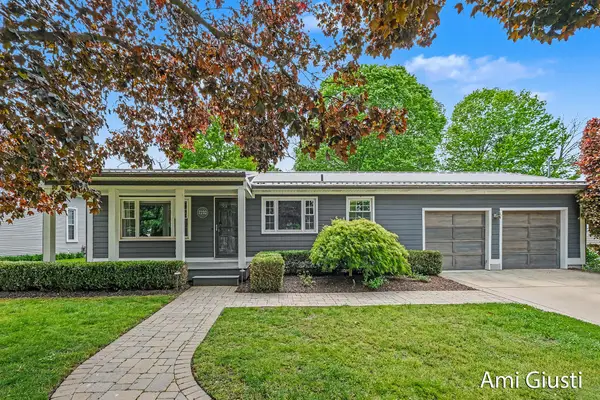 $865,000Active3 beds 2 baths1,836 sq. ft.
7232 Thornapple River Drive Se, Ada, MI 49301
MLS# 26023504Listed by: BERKSHIRE HATHAWAY HOMESERVICES MICHIGAN REAL ESTATE (CASCADE)  $1,750,000Pending3 beds 6 baths2,916 sq. ft.
899 Skyevale, Ada, MI 49301
MLS# 70532997Listed by: KELLER WILLIAMS GR EAST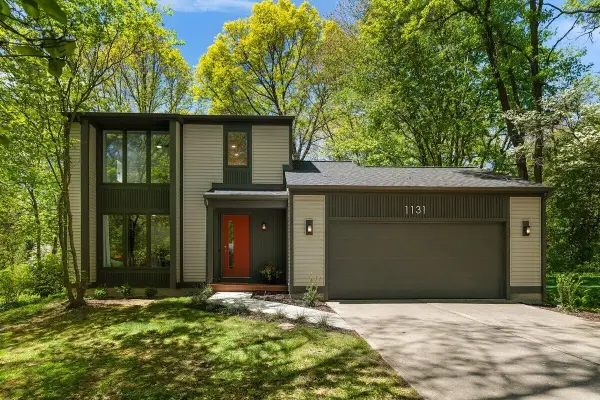 $585,000Pending4 beds 3 baths1,416 sq. ft.
1131 Fernridge, Grand Rapids, MI 49546
MLS# 70532228Listed by: FIVE STAR REAL ESTATE (ADA)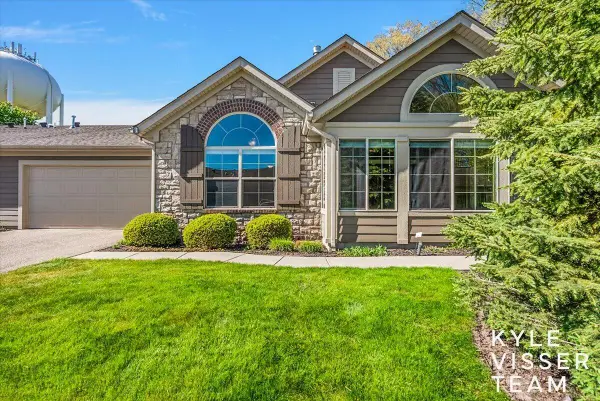 $525,000Pending2 beds 2 baths1,803 sq. ft.
892 Bridge Crest, Ada, MI 49301
MLS# 70532359Listed by: RESIDE GRAND RAPIDS- New
 $1,300,000Active4 beds 5 baths4,494 sq. ft.
266 Pettis Avenue Ne, Ada, MI 49301
MLS# 26022749Listed by: FIVE STAR REAL ESTATE (ADA) - New
 $550,000Active5 beds 4 baths1,632 sq. ft.
57 Rollingbrook, Ada, MI 49301
MLS# 70531774Listed by: JH REALTY PARTNERS 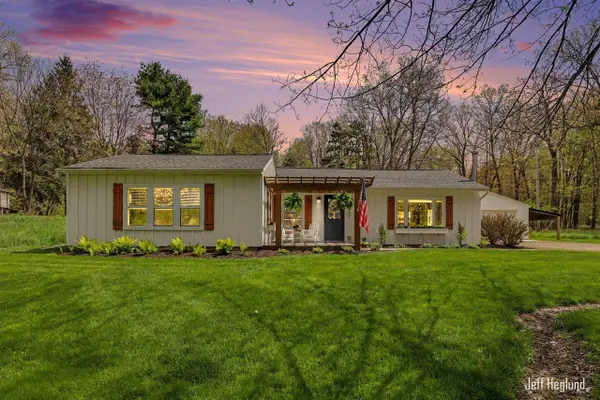 $409,000Pending3 beds 2 baths1,647 sq. ft.
1260 Cramton, Ada, MI 49301
MLS# 70531790Listed by: JH REALTY PARTNERS


Protect your home and budget from life's surprises with an Assurant Home Warranty, backed by a partner that supports you through every step of homeownership. Explore Plans.
©2026 Century 21 Real Estate LLC. All rights reserved. CENTURY 21®, the CENTURY 21 Logo and C21® are service marks owned by Century 21 Real Estate LLC. Century 21 Real Estate LLC fully supports the principles of the Fair Housing Act and the Equal Opportunity Act. Each office is independently owned and operated. Listing information is deemed reliable but not guaranteed accurate.