6735 Balfour Avenue, Allen Park, MI 48101
Local realty services provided by:CENTURY 21 Dynamic Realty
6735 Balfour Avenue,Allenpark, MI 48101
- 3 Beds
- 2 Baths
- - sq. ft.
- Single family
- Sold
Listed by: sherri gramlich
Office: exp realty
MLS#:20261052724
Source:MI_REALCOMP
Sorry, we are unable to map this address
Price summary
- Price:
About this home
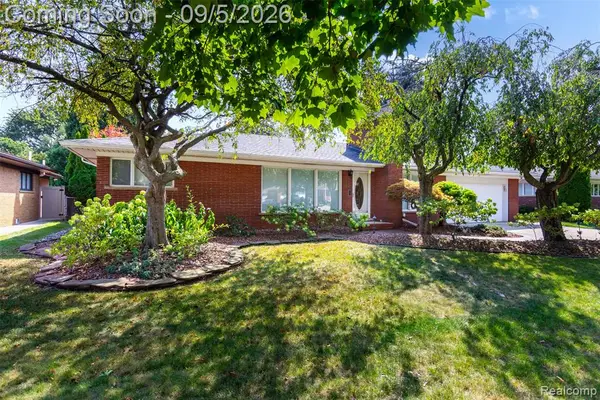
Welcome home to this adorable broad-front ranch nestled in the heart of Allen Park and located within the highly acclaimed Allen Park School District! Situated on an extra-large lot with a park-like backyard, this home offers the perfect blend of comfort, space, and charm.
Step inside to a bright and inviting living room filled with natural light, complete with a cozy gas fireplace that's perfect for relaxing on chilly Michigan evenings. The oversized kitchen features an abundance of cabinetry and counter space, along with a spacious eat-in dining area that's ideal for everyday living and entertaining.
The home offers three generously sized bedrooms, 1½ bathrooms, and a finished basement that provides additional living space plus plenty of storage. Just off the kitchen, you'll find a beautiful three-season sunroom that lets you enjoy the beauty of the outdoors from the comfort of your home. Surrounded by an impressive collection of colorful perennial gardens, it's the perfect place to enjoy your morning coffee or unwind at the end of the day.
An attached garage adds everyday convenience, and all appliances are negotiable. Even better, the home's furnishings are also available and may be purchased separately, making your move even easier.
This lovingly maintained home is ready for its next chapter. Schedule your private showing today, fall in love with everything it has to offer, and bring your offer to make this charming Allen Park ranch your very own!...
Contact an agent
Home facts
- Year built:1950
- Subdivision & Development:A LOUIS O CONNOR GREATER DETROIT SUB 1
- Listing ID #:20261052724
- Added:64 day(s) ago
- Updated:September 12, 2026 at 07:00 AM
Rooms and interior
- Bedrooms:3
- Total bathrooms:2
- Full bathrooms:1
- Half bathrooms:1
- Rooms Total:8
- Basement Description:Partially Finished
Heating and cooling
- Cooling:Ceiling Fans, Central Air
- Heating:Forced Air, Natural Gas
Structure and exterior
- Roof:Asphalt
- Year built:1950
- Architectural Style:Ranch
- Construction Materials:Vinyl Siding
- Exterior Features:Breezeway, Covered, Enclosed, Lighting, Patio, Porch
- Foundation Description:Basement, Block
- Levels:One
Utilities
- Water:Public
- Sewer:Public Sewer
Finances and disclosures
- Price:
- Tax amount:$5,508
Features and amenities
- Appliances:Dishwasher, Disposal, Free Standing Gas Oven, Free Standing Refrigerator, Microwave, Stainless Steel Appliances
- Amenities:ENERGY STAR Qualified Doors, High Speed Internet, Programmable Thermostat
Parking
- Parking description:Assigned 2 Spaces, Attached, Direct Access, Driveway, Electricity In Garage, Garage Door Opener, Garage Faces Front, Two Car Garage
- Garage spaces:2

New listings near 6735 Balfour Avenue
- Open Sun, 11:30am to 1:30pmNew
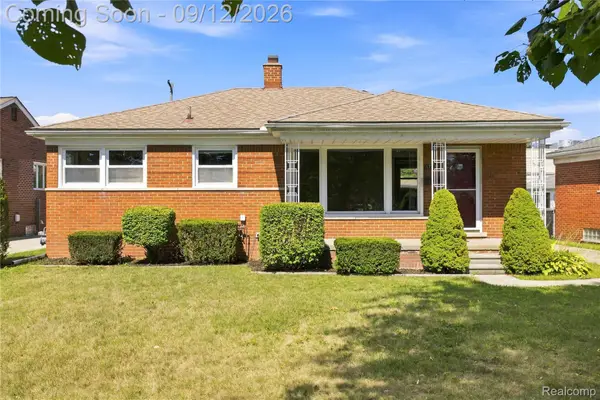 $235,000Active3 beds 2 baths1,026 sq. ft.
17136 Englewood Avenue, AllenPark, MI 48101
MLS# 20261072059Listed by: KW DOMAIN - Open Sat, 5 to 6:30pmNew

 $275,000Active4 beds 2 baths2,336 sq. ft.
15606 Hanover Avenue, AllenPark, MI 48101
MLS# 20261073390Listed by: CENTURY 21 CURRAN & OBERSKI - New
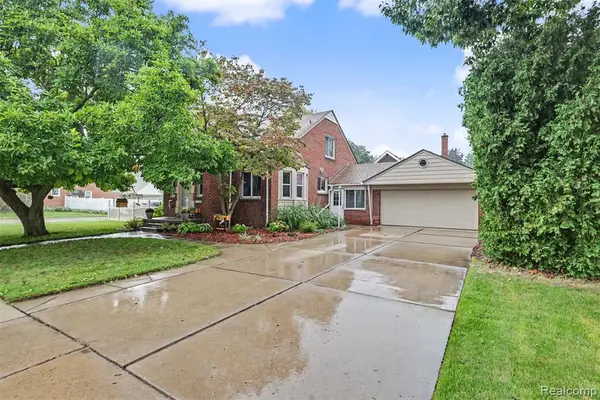 $369,900Active5 beds 3 baths2,078 sq. ft.
7136 Rosedale, Allen Park, MI 48101
MLS# 61028933Listed by: PARK AVENUE REALTY INC - Open Sun, 12 to 3pmNew
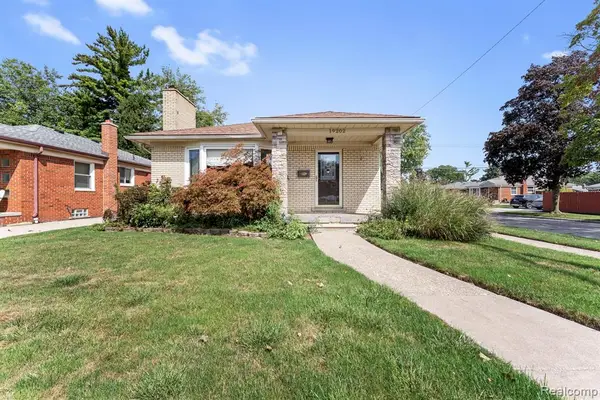 $270,000Active3 beds 2 baths1,258 sq. ft.
19202 Champaign, Allen Park, MI 48101
MLS# 61028976Listed by: EXP REALTY - New
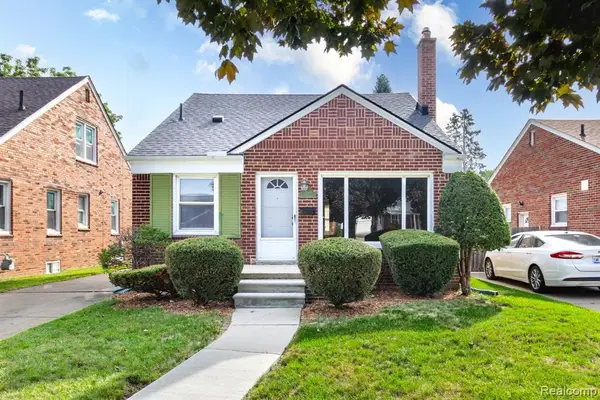 $185,000Active3 beds 1 baths1,285 sq. ft.
7671 Robinson, Allen Park, MI 48101
MLS# 61028984Listed by: REAL ESTATE UNLIMITED, INC - New
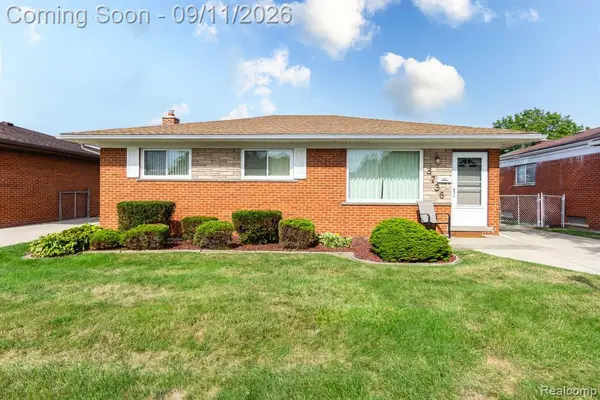 $219,900Active3 beds 2 baths1,325 sq. ft.
3736 Harlow, Allen Park, MI 48101
MLS# 61028488Listed by: REAL ESTATE UNLIMITED, INC - New
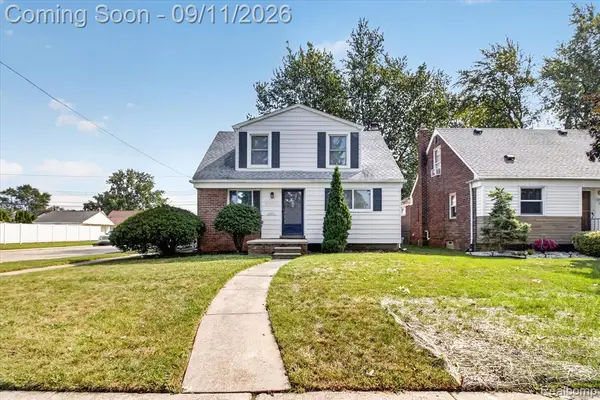 $244,900Active3 beds 3 baths1,122 sq. ft.
10005 Park, Allen Park, MI 48101
MLS# 61028277Listed by: POWER HOUSE GROUP REALTY - New
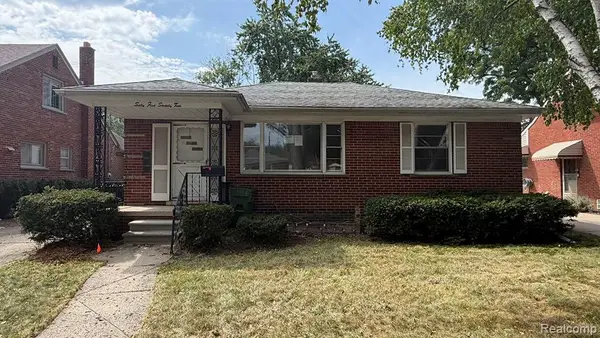 $160,000Active3 beds 2 baths1,270 sq. ft.
6572 Kolb, Allen Park, MI 48101
MLS# 61028238Listed by: ARG REALTY - New
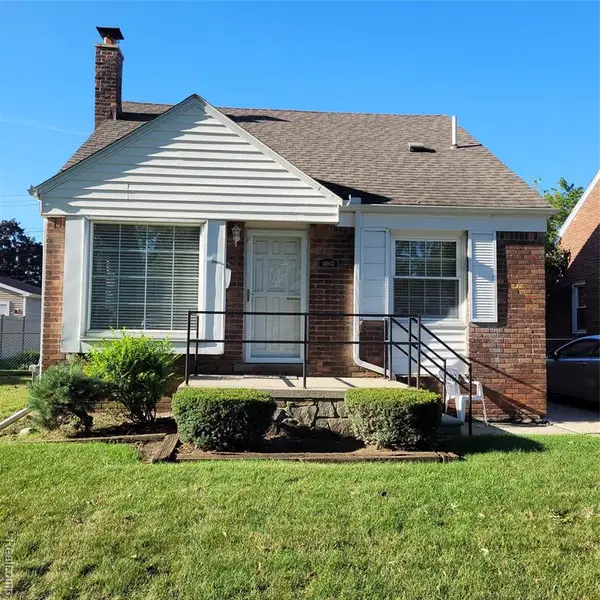 $239,900Active3 beds 2 baths1,074 sq. ft.
14903 Belmont, Allen Park, MI 48101
MLS# 61028210Listed by: PREMIERE REALTY GROUP LLC - New
 $459,900Active3 beds 3 baths2,100 sq. ft.
15703 Pleasant, Allen Park, MI 48101
MLS# 61027481Listed by: REAL ESTATE UNLIMITED, INC


Protect your home and budget from life's surprises with an Assurant Home Warranty, backed by a partner that supports you through every step of homeownership. Explore Plans.
©2026 Century 21 Real Estate LLC. All rights reserved. CENTURY 21®, the CENTURY 21 Logo and C21® are service marks owned by Century 21 Real Estate LLC. Century 21 Real Estate LLC fully supports the principles of the Fair Housing Act and the Equal Opportunity Act. Each office is independently owned and operated. Listing information is deemed reliable but not guaranteed accurate.