1050 Wall Street Unit: 3E, Ann Arbor, MI 48105
Local realty services provided by:CENTURY 21 Affiliated
1050 Wall Street Unit: 3E,Annarbor, MI 48105
$350,000
- 2 Beds
- 2 Baths
- 1,209 sq. ft.
- Single family
- Pending
Listed by: logan gaines
Office: epique realty
MLS#:81026032017
Source:MI_REALCOMP
Price summary
- Price:$350,000
- Price per sq. ft.:$289.5
- Monthly HOA dues:$654
About this home
Looking to live in the heart of Ann Arbor at its finest! This beautifully updated 2-bedroom, 2-full-bathroom condo combines comfort, convenience, and an unbeatable location. Enjoy peaceful mornings from your private balcony, featuring spacious living areas and abundant natural light throughout. Situated just minutes from the University of Michigan Hospital, Kerrytown, premier dining, shopping, and downtown Ann Arbor. An exceptional, low-maintenance opportunity perfectly suited for professionals, medical staff, or anyone looking to enjoy the very best of the city. Turn-key and ready to welcome you home!
Contact an agent
Home facts
- Year built:1966
- Listing ID #:81026032017
- Added:34 day(s) ago
- Updated:July 30, 2026 at 08:00 AM
Rooms and interior
- Bedrooms:2
- Total bathrooms:2
- Full bathrooms:2
- Rooms Total:4
- Flooring:Laminate
- Living area:1,209 sq. ft.
Heating and cooling
- Cooling:Wall Units
- Heating:Baseboard, Electric
Structure and exterior
- Roof:Flat
- Year built:1966
- Building area:1,209 sq. ft.
- Construction Materials:Brick
- Foundation Description:Slab
Utilities
- Water:Public
- Sewer:Public Sewer
Finances and disclosures
- Price:$350,000
- Price per sq. ft.:$289.5
- Tax amount:$8,973
Features and amenities
- Appliances:Dishwasher, Microwave, Oven, Range, Refrigerator
- Laundry features:Common Area, In Hall
- Amenities:Window Treatments
- Pool features:Community
Parking
- Parking description:Carport, Paved

New listings near 1050 Wall Street Unit: 3E
- New
 $839,900Active4 beds 4 baths3,654 sq. ft.
2608 Nadia Court, Ann Arbor, MI 48105
MLS# 26038015Listed by: THE CHARLES REINHART COMPANY - New
 $1,150,000Active5 beds 4 baths3,512 sq. ft.
3447 River Pines Drive, Ann Arbor, MI 48103
MLS# 26038631Listed by: KELLER WILLIAMS ANN ARBOR MRKT - New
 $1,649,000Active4 beds 4 baths2,944 sq. ft.
4061 Thornoaks Drive, Ann Arbor, MI 48104
MLS# 26038684Listed by: THE CHARLES REINHART COMPANY - New
 $1,500,000Active4 beds 5 baths4,679 sq. ft.
2529 Thornapple Drive, Ann Arbor, MI 48103
MLS# 26039128Listed by: CORNERSTONE REAL ESTATE - New
 $1,795,000Active5 beds 5 baths6,048 sq. ft.
5315 Red Fox Run, Ann Arbor, MI 48105
MLS# 26039160Listed by: REAL ESTATE ONE INC - Open Sun, 12 to 2pmNew
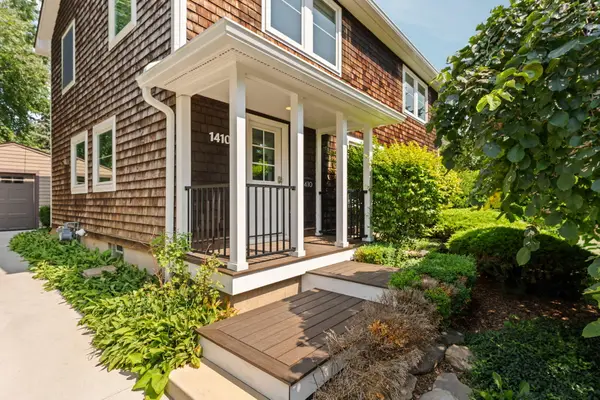
 $845,000Active4 beds 3 baths1,976 sq. ft.
1410 Creal Crescent, Ann Arbor, MI 48103
MLS# 26039297Listed by: CENTURY 21 AFFILIATED - New
 $429,990Active3 beds 3 baths2,083 sq. ft.
5591 Corgi, Ann Arbor, MI 48108
MLS# 61015928Listed by: PH RELOCATION SERVICES LLC - New
 $305,000Active2 beds 2 baths1,201 sq. ft.
2798 Page, Ann Arbor, MI 48104
MLS# 70548919Listed by: NATIONAL REALTY CENTERS NORTHV - Open Sat, 12 to 3pmNew
 $574,900Active3 beds 2 baths1,428 sq. ft.
1506 Dicken Drive, AnnArbor, MI 48103
MLS# 20261057932Listed by: EXP REALTY MAIN - New
 $159,900Active0.19 Acres
1512 Dicken Drive, AnnArbor, MI 48103
MLS# 20261058391Listed by: EXP REALTY MAIN


Protect your home and budget from life's surprises with an Assurant Home Warranty, backed by a partner that supports you through every step of homeownership. Explore Plans.
©2026 Century 21 Real Estate LLC. All rights reserved. CENTURY 21®, the CENTURY 21 Logo and C21® are service marks owned by Century 21 Real Estate LLC. Century 21 Real Estate LLC fully supports the principles of the Fair Housing Act and the Equal Opportunity Act. Each office is independently owned and operated. Listing information is deemed reliable but not guaranteed accurate.