
2361 Delaware Drive, Ann Arbor, MI 48103
Local realty services provided by:CENTURY 21 Metro Brokers
2361 Delaware Drive,Annarbor, MI 48103
$900,000
- 4 Beds
- 5 Baths
- 3,617 sq. ft.
- Single family
- Active
Listed by: linda lombardini, gordon loll
Office: trillium real estate
MLS#:81026034246
Source:MI_REALCOMP
Price summary
- Price:$900,000
- Price per sq. ft.:$173.28
About this home
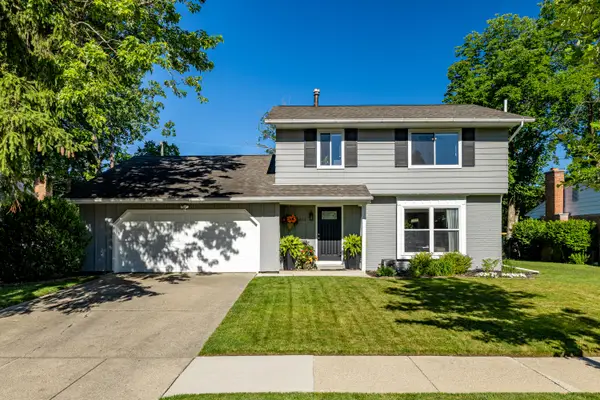
Designed by renowned architects Hobbs + Black, this extraordinary Lansdowne residence is worthy of Architectural Digest. Nestled against a stream with abundant wildlife, the home celebrates natural light, with sunlight moving beautifully through every space. The dramatic great room features two-story vaulted ceilings, skylights, a wood-burning fireplace, & views of a stunning 30' fir tree rising from the atrium below. Open-concept living includes a modern kitchen with granite countertops & stainless appliances, plus a formal dining room sized for grand entertaining. Entry-level primary suite offers two walk-in closets & a spa-inspired bath. Upstairs are two ensuite bedrooms with walk-in closets. The walkout lower level features a full bar, rec room with fireplace, study, sauna, additional ensuite bedroom, & flexible office space. Attached 2-car garage. Home Energy Score 3; view report on A2 HERD Map.
Contact an agent
Home facts
- Year built:1988
- Listing ID #:81026034246
- Added:1 day(s) ago
- Updated:July 08, 2026 at 02:02 AM
Rooms and interior
- Bedrooms:4
- Total bathrooms:5
- Full bathrooms:4
- Half bathrooms:1
- Rooms Total:13
- Flooring:Carpet, Ceramic Tile, Stone, Tile
- Kitchen Description:Pantry
- Basement Description:Finished, Full, Walk-Out Access
- Living area:3,617 sq. ft.
Heating and cooling
- Cooling:Central Air
- Heating:Forced Air, Natural Gas
Structure and exterior
- Roof:Shingle
- Year built:1988
- Building area:3,617 sq. ft.
- Lot area:0.23 Acres
- Lot Features:Landscaped Ground Cover, Terraced Yard
- Architectural Style:Contemporary, Traditional
- Construction Materials:Brick, Wood Siding
- Exterior Features:Deck, Patio
- Foundation Description:Basement
Utilities
- Water:Public
- Sewer:Public Sewer
Finances and disclosures
- Price:$900,000
- Price per sq. ft.:$173.28
- Tax amount:$21,771
Features and amenities
- Appliances:Built-In Gas Oven, Cooktop, Dishwasher, Dryer, Freezer, Microwave, Refrigerator, Washer
- Laundry features:Laundry Room, Main Level, Washer Hookup
- Amenities:Pantry, Vaulted Ceilings
Parking
- Parking description:Attached, Concrete, Garage Door Opener, Garage Faces Front
- Garage spaces:2

New listings near 2361 Delaware Drive
- New
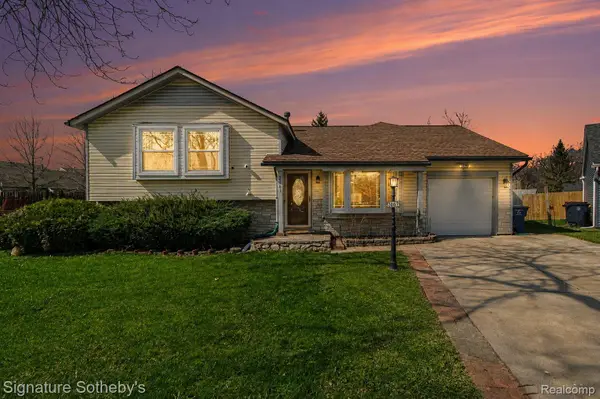 $418,900Active3 beds 2 baths2,241 sq. ft.
2067 Champagne Drive, AnnArbor, MI 48108
MLS# 20261051766Listed by: SIGNATURE SOTHEBY'S INTERNATIONAL REALTY BHAM - New
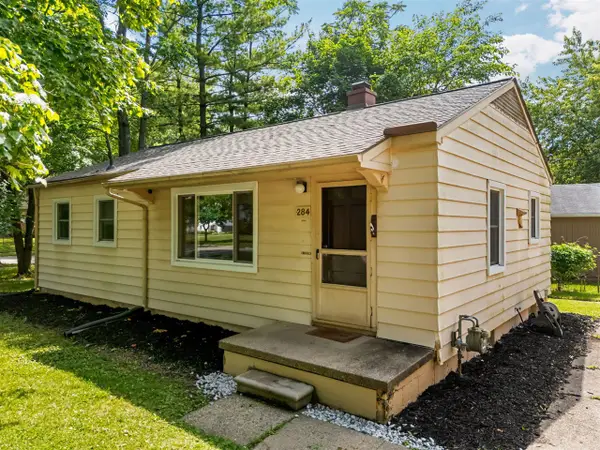 $355,000Active3 beds 1 baths912 sq. ft.
284 Highlake, Ann Arbor, MI 48103
MLS# 70543920Listed by: CORNERSTONE REAL ESTATE - New
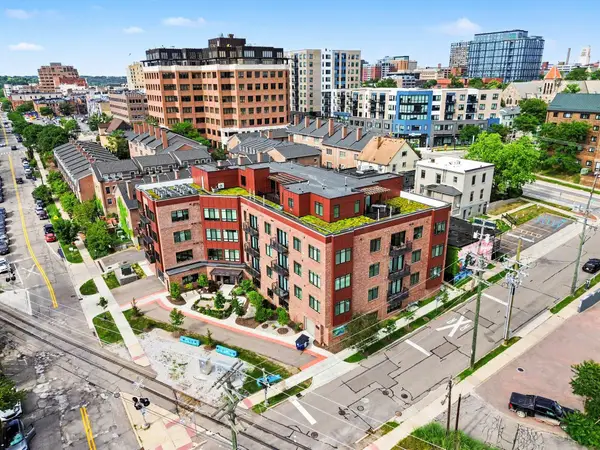 $749,900Active2 beds -- baths1,154 sq. ft.
441 S Ashley Street Unit: 401, AnnArbor, MI 48103
MLS# 81026034186Listed by: REAL ESTATE ONE INC - New
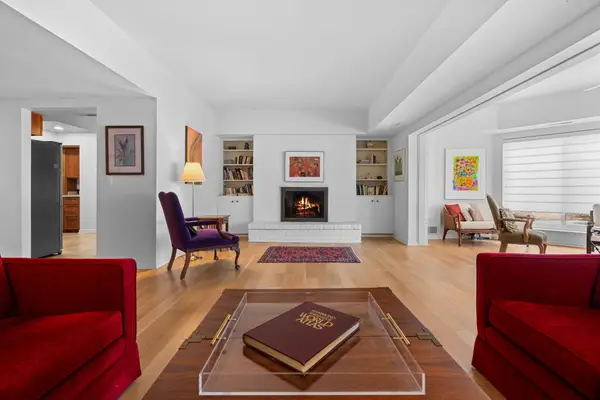 $430,000Active2 beds 2 baths1,576 sq. ft.
2115 Nature Cove Court Unit: 210, AnnArbor, MI 48104
MLS# 81026034236Listed by: THE CHARLES REINHART COMPANY - New
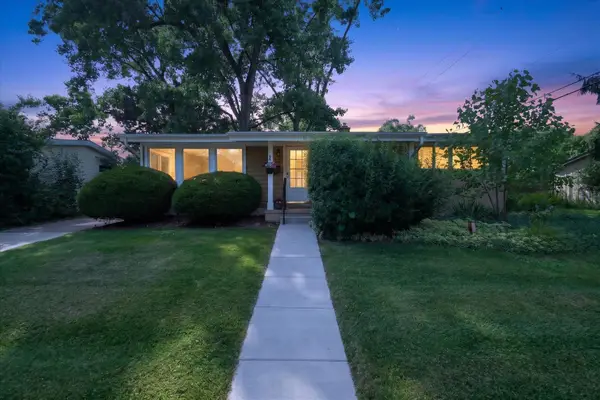 $410,000Active3 beds 1 baths1,162 sq. ft.
2710 Hampshire Road, AnnArbor, MI 48104
MLS# 81026034243Listed by: THE CHARLES REINHART COMPANY - New
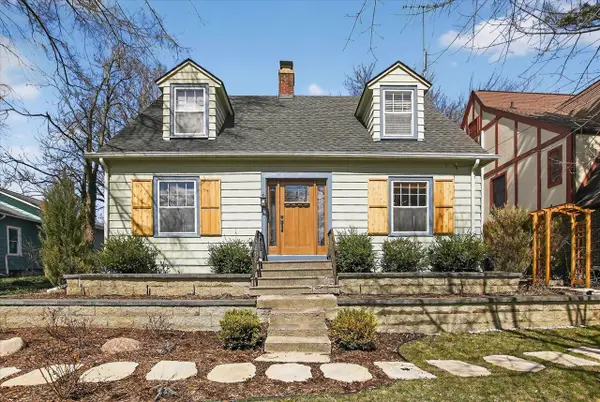 $465,000Active2 beds 2 baths1,344 sq. ft.
1732 Jackson, Ann Arbor, MI 48103
MLS# 70543847Listed by: KELLER WILLIAMS ANN ARBOR MRKT - New
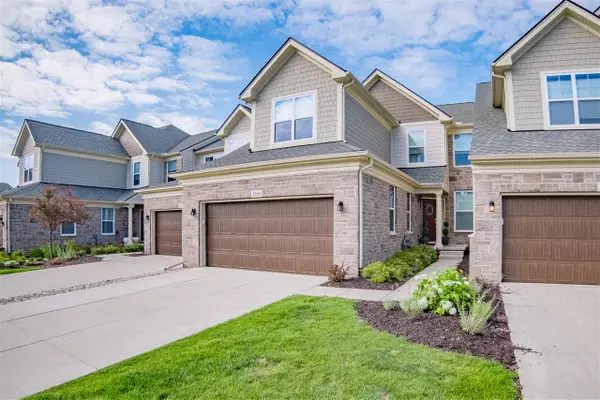 $819,900Active4 beds 4 baths2,663 sq. ft.
3206 Brackley, Ann Arbor, MI 48105
MLS# 70543857Listed by: REAL ESTATE ONE INC - New
 $819,900Active4 beds 4 baths3,846 sq. ft.
3206 Brackley Drive, AnnArbor, MI 48105
MLS# 81026034170Listed by: REAL ESTATE ONE INC - New
 $575,000Active4 beds 2 baths1,729 sq. ft.
1542 Dicken Drive, AnnArbor, MI 48103
MLS# 81026034105Listed by: DETERMINED REALTY LLC


Protect your home and budget from life's surprises with an Assurant Home Warranty, backed by a partner that supports you through every step of homeownership. Explore Plans.
©2026 Century 21 Real Estate LLC. All rights reserved. CENTURY 21®, the CENTURY 21 Logo and C21® are service marks owned by Century 21 Real Estate LLC. Century 21 Real Estate LLC fully supports the principles of the Fair Housing Act and the Equal Opportunity Act. Each office is independently owned and operated. Listing information is deemed reliable but not guaranteed accurate.