
2710 Hampshire Road, Ann Arbor, MI 48104
Local realty services provided by:CENTURY 21 Dynamic Realty
2710 Hampshire Road,Annarbor, MI 48104
$410,000
- 3 Beds
- 1 Baths
- 1,162 sq. ft.
- Single family
- Active
Listed by: keri poulter
Office: the charles reinhart company
MLS#:81026034243
Source:MI_REALCOMP
Price summary
- Price:$410,000
- Price per sq. ft.:$198.64
About this home
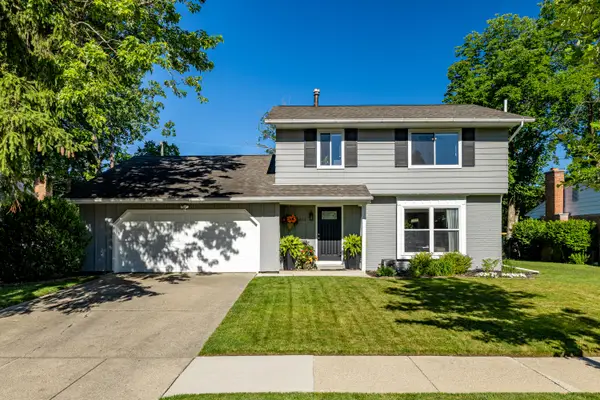
Some homes just feel right the moment you walk in--and this is one of them! Nestled in Ann Arbor's sought-after Kensington Farm neighborhood, near Buhr and County Farm Parks, this move-in-ready 3 bedroom, 1 bathroom ranch has a full basement, a detached 2.5 car garage, and a large backyard- setting it apart from the rest! Hardwood floors throughout the main living spaces, an updated kitchen with maple cabinets, quartz countertops and stainless steel appliances, a refreshed bathroom and sleek new closet doors offer the perfect balance of style and everyday convenience. The mechanicals and roof are all less than 10 years old. One of the home's most charming features is its beautifully refinished Anderson windows which fill each room with natural light and add warmth and character you simply can't replicate. The full basement is plumbed for a bathroom and provides abundant space for storage, hobbies, a home gym, or future finished living space, giving you plenty of room to grow.Outside, you'll find a TREX deck and a fully fenced backyard, ready for summer cookouts, pets, play, or peaceful evenings under the stars. Everydry basement system with warranty, sump pump with battery backup. Just minutes from schools, shopping, dining, and everything that makes Ann Arbor such a special place to call home, this gem is ready for its next chapter. Simply move-in, unpack and start making memories!...
Contact an agent
Home facts
- Year built:1956
- Listing ID #:81026034243
- Added:1 day(s) ago
- Updated:July 08, 2026 at 03:17 AM
Rooms and interior
- Bedrooms:3
- Total bathrooms:1
- Full bathrooms:1
- Rooms Total:6
- Flooring:Tile, Wood
- Basement Description:Bath Stubbed, Full, Partially Finished, Sump Pump
- Living area:1,162 sq. ft.
Heating and cooling
- Cooling:Central Air
- Heating:Forced Air, Natural Gas
Structure and exterior
- Roof:Shingle
- Year built:1956
- Building area:1,162 sq. ft.
- Lot area:0.21 Acres
- Lot Features:Level
- Architectural Style:Ranch
- Construction Materials:Brick
- Exterior Features:Deck, Garden, Porch
- Foundation Description:Basement
Utilities
- Water:Public
- Sewer:Public Sewer, Storm Drain
Finances and disclosures
- Price:$410,000
- Price per sq. ft.:$198.64
- Tax amount:$4,517
Features and amenities
- Appliances:Dishwasher, Dryer, Microwave, Oven, Refrigerator, Washer
- Laundry features:In Basement
Parking
- Parking description:Concrete, Detached, Garage Door Opener
- Garage spaces:3

New listings near 2710 Hampshire Road
- New
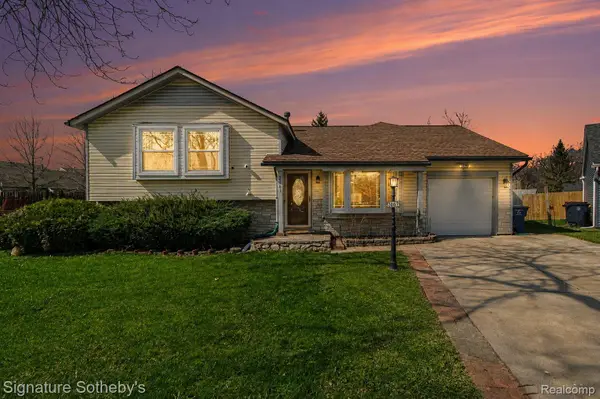 $418,900Active3 beds 2 baths2,241 sq. ft.
2067 Champagne Drive, AnnArbor, MI 48108
MLS# 20261051766Listed by: SIGNATURE SOTHEBY'S INTERNATIONAL REALTY BHAM - New
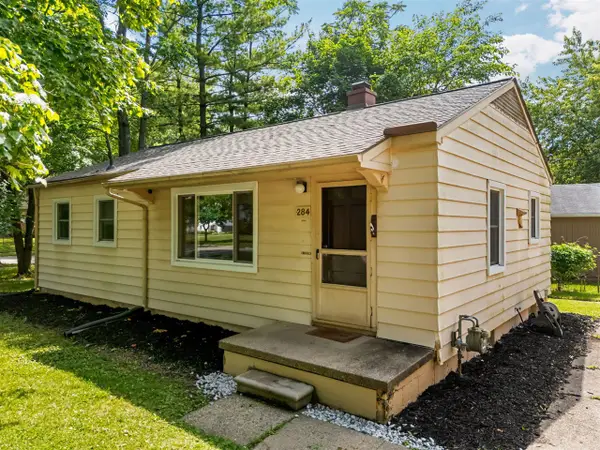 $355,000Active3 beds 1 baths912 sq. ft.
284 Highlake, Ann Arbor, MI 48103
MLS# 70543920Listed by: CORNERSTONE REAL ESTATE - New
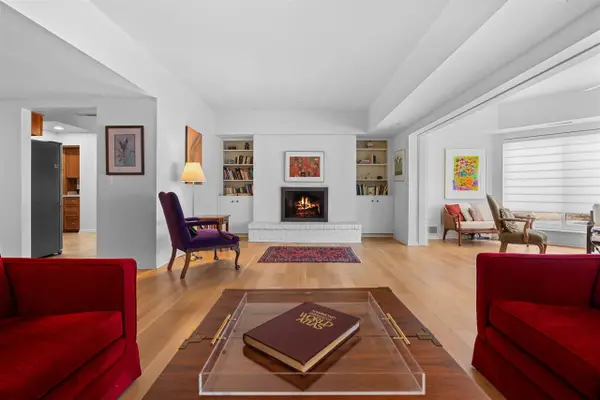 $430,000Active2 beds 2 baths1,576 sq. ft.
2115 Nature Cove #210, Ann Arbor, MI 48104
MLS# 70543925Listed by: THE CHARLES REINHART COMPANY - New
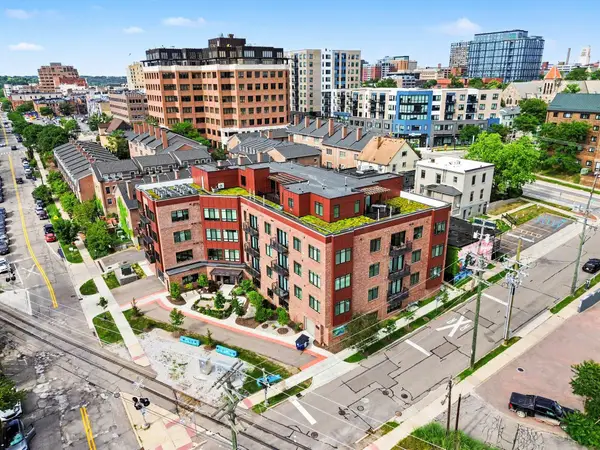 $749,900Active2 beds -- baths1,154 sq. ft.
441 S Ashley Street Unit: 401, AnnArbor, MI 48103
MLS# 81026034186Listed by: REAL ESTATE ONE INC - New
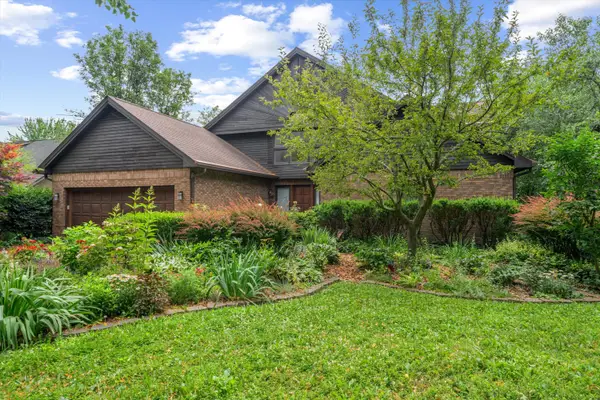 $900,000Active4 beds 5 baths3,617 sq. ft.
2361 Delaware Drive, AnnArbor, MI 48103
MLS# 81026034246Listed by: TRILLIUM REAL ESTATE - New
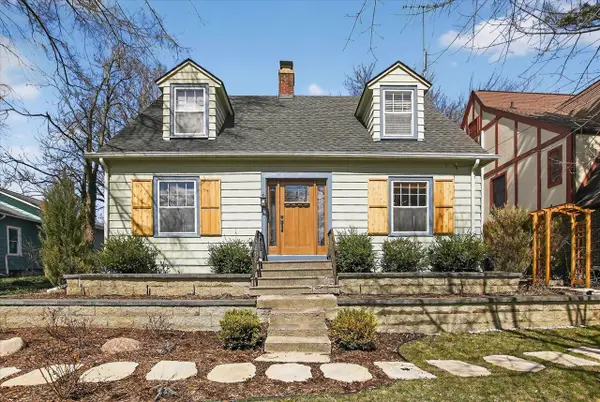 $465,000Active2 beds 2 baths1,344 sq. ft.
1732 Jackson, Ann Arbor, MI 48103
MLS# 70543847Listed by: KELLER WILLIAMS ANN ARBOR MRKT - New
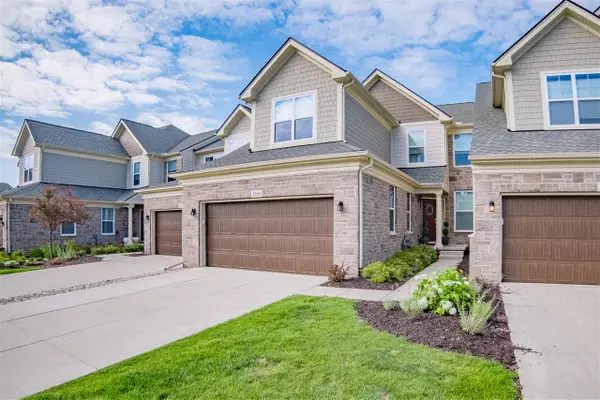 $819,900Active4 beds 4 baths2,663 sq. ft.
3206 Brackley, Ann Arbor, MI 48105
MLS# 70543857Listed by: REAL ESTATE ONE INC - New
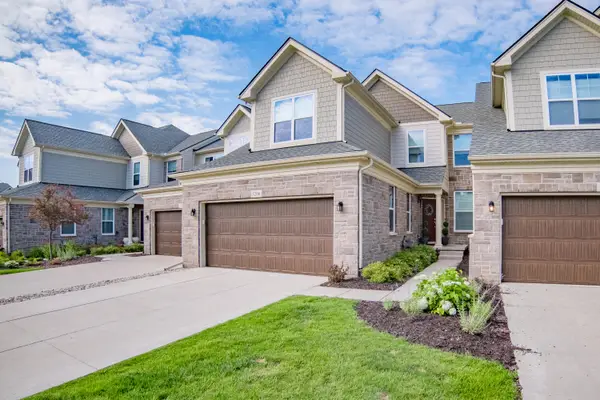 $819,900Active4 beds 4 baths3,846 sq. ft.
3206 Brackley Drive, AnnArbor, MI 48105
MLS# 81026034170Listed by: REAL ESTATE ONE INC - New
 $575,000Active4 beds 2 baths1,729 sq. ft.
1542 Dicken Drive, AnnArbor, MI 48103
MLS# 81026034105Listed by: DETERMINED REALTY LLC


Protect your home and budget from life's surprises with an Assurant Home Warranty, backed by a partner that supports you through every step of homeownership. Explore Plans.
©2026 Century 21 Real Estate LLC. All rights reserved. CENTURY 21®, the CENTURY 21 Logo and C21® are service marks owned by Century 21 Real Estate LLC. Century 21 Real Estate LLC fully supports the principles of the Fair Housing Act and the Equal Opportunity Act. Each office is independently owned and operated. Listing information is deemed reliable but not guaranteed accurate.