
2457 Traver, Ann Arbor, MI 48105
Local realty services provided by:CENTURY 21 Realty North
Listed by: nancy bishop
Office: the charles reinhart company
MLS#:70542043
Source:MI_REALSOURCE
Price summary
- Price:$625,000
- Price per sq. ft.:$251.91
- Monthly HOA dues:$112
About this home
With one of the best locations in Traver Lakes, this classic Colonial is perfectly situated at the end of a cul-de-sac & backs to beautiful common area with miles of bike paths & walking trails, towing trees, and privacy galore! Not to be outshined by its superior setting, this light-filled & nicely appointed abode is the perfect place to call home! It features formal living & dining rooms, a spacious family room w/ fireplace & sliding door to deck, & an updated kitchen w/ granite & stainless. Upstairs is the Primary suite w/ updated bath, three additional bedrooms, & an updated hallway bath. The lower level is finished w/ a quintessential recreation room w/ wet bar, & has plenty of storage. Residents of Traver Lakes enjoy a clubhouse, pool & tennis courts. Situated in NE Ann Arbor, this home is moments to shopping, dining, North Campus & U of M hospital! HERD score 4. Report at a2gov.org/herdmap.
Contact an agent
Home facts
- Year built:1977
- Listing ID #:70542043
- Added:10 day(s) ago
- Updated:June 28, 2026 at 06:54 PM
Rooms and interior
- Bedrooms:4
- Total bathrooms:3
- Full bathrooms:2
- Half bathrooms:1
- Rooms Total:13
- Dining Description:On Main Level
- Kitchen Description:Dishwasher, Microwave, On Main Level, Range/Oven, Refrigerator
- Bedroom Description:Bedroom 2 on Upper Level, Bedroom 3 on Upper Level, Bedroom 4 on Upper Level
- Living area:1,981 sq. ft.
Heating and cooling
- Heating:Forced Air, Natural Gas
Structure and exterior
- Year built:1977
- Building area:1,981 sq. ft.
- Lot area:0.2 Acres
- Construction Materials:Brick, Vinyl Siding
- Foundation Description:Basement
- Levels:2 Story
Utilities
- Water:Public Water
Finances and disclosures
- Price:$625,000
- Price per sq. ft.:$251.91
- Tax amount:$8,209
Features and amenities
- Appliances:Dishwasher, Dryer, Microwave, Range/Oven, Refrigerator, Washer
- Laundry features:Dryer, Washer
- Amenities:Playground
Parking
- Parking description:Attached Garage, Garage Door Opener
- Garage spaces:2
New listings near 2457 Traver
- New
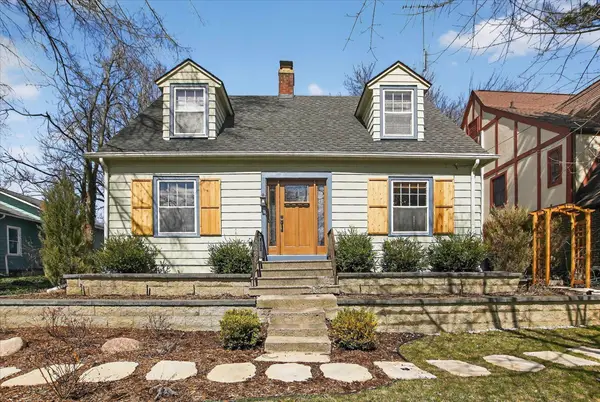 $465,000Active2 beds 2 baths1,344 sq. ft.
1732 Jackson Avenue, AnnArbor, MI 48103
MLS# 81026034163Listed by: KELLER WILLIAMS ANN ARBOR MRKT
- New
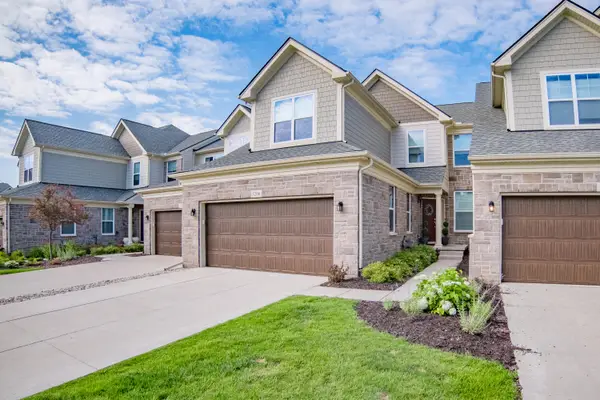 $819,900Active4 beds 4 baths3,846 sq. ft.
3206 Brackley Drive, AnnArbor, MI 48105
MLS# 81026034170Listed by: REAL ESTATE ONE INC - New
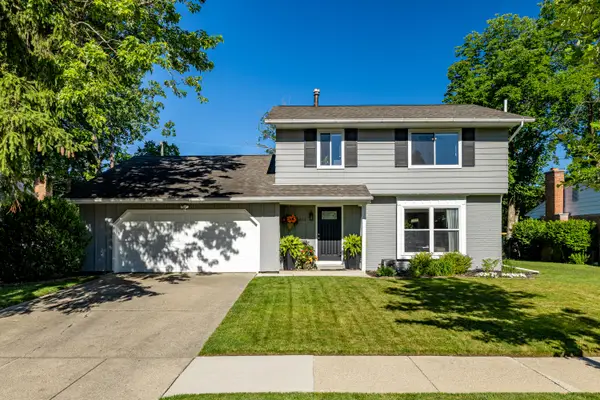 $575,000Active4 beds 2 baths1,729 sq. ft.
1542 Dicken Drive, AnnArbor, MI 48103
MLS# 81026034105Listed by: DETERMINED REALTY LLC - New
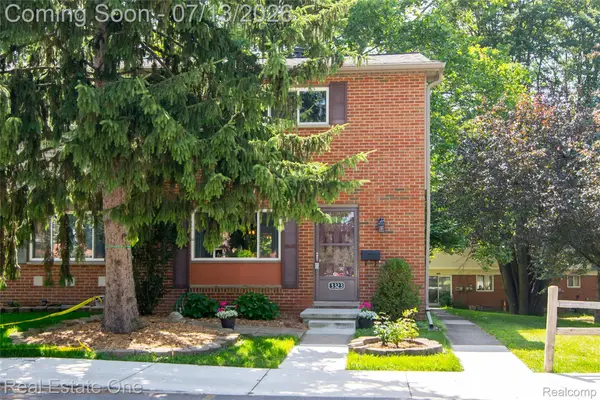 $179,900Active2 beds 1 baths1,141 sq. ft.
3323 Williamsburg Road, AnnArbor, MI 48108
MLS# 20261044823Listed by: REAL ESTATE ONE-BRIGHTON - New
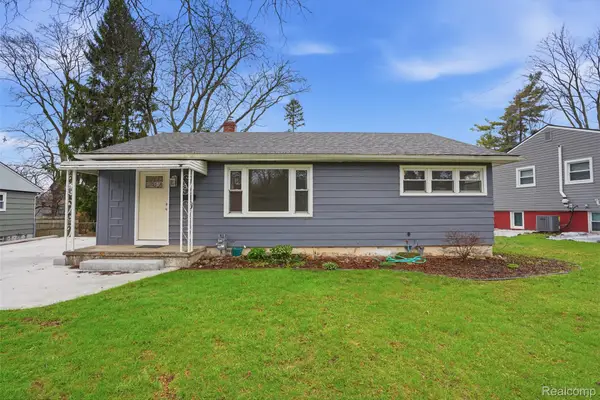 $475,000Active3 beds 2 baths1,813 sq. ft.
831 Loyola Drive, AnnArbor, MI 48103
MLS# 20261050979Listed by: CENTRAL PROPERTIES GROUP LLC - New
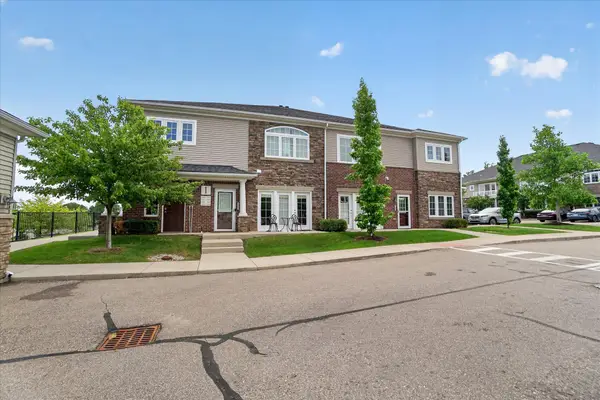 $369,000Active2 beds 2 baths1,420 sq. ft.
5510 Arbor Chase Drive, Ann Arbor, MI 48103
MLS# 26033988Listed by: REAL ESTATE ONE INC - New
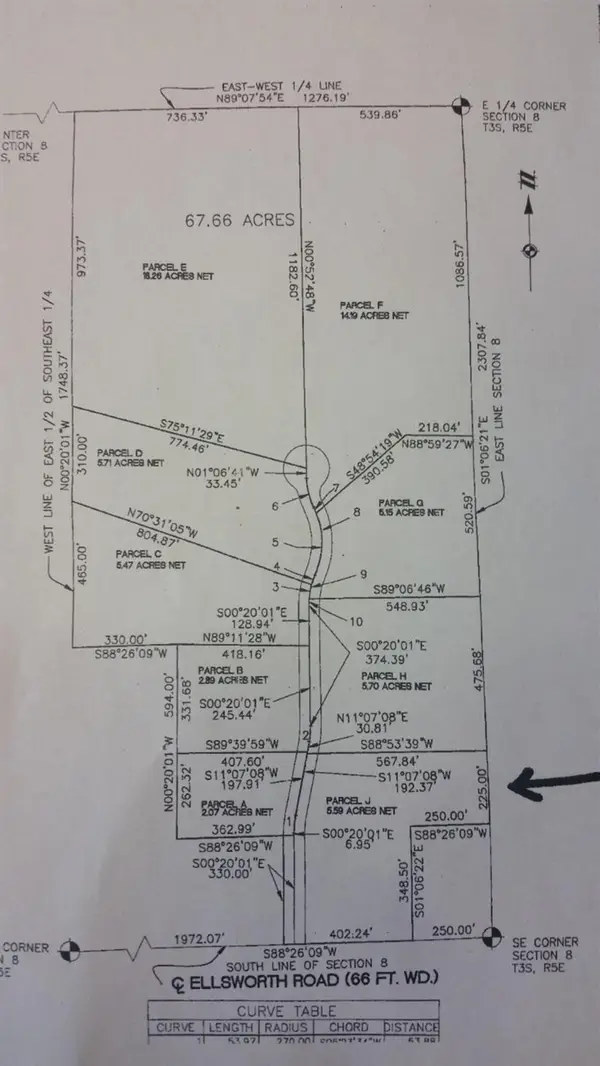 $255,000Active5.75 Acres
3985 Robert Lane, Ann Arbor, MI 48103
MLS# 26034015Listed by: HOWARD HANNA REAL ESTATE - Open Sun, 1 to 3pmNew
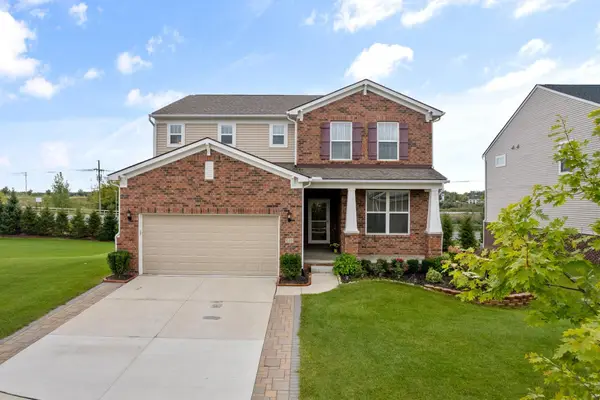 $565,000Active3 beds 3 baths2,742 sq. ft.
638 Holmdale Way, Ann Arbor, MI 48108
MLS# 26034016Listed by: HOWARD HANNA REAL ESTATE - New
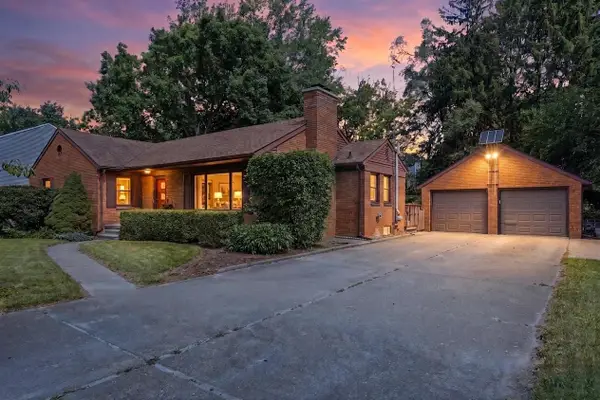 $499,000Active3 beds 3 baths2,394 sq. ft.
2678 Valley Drive, AnnArbor, MI 48103
MLS# 81026034006Listed by: KELLER WILLIAMS ANN ARBOR MRKT - New
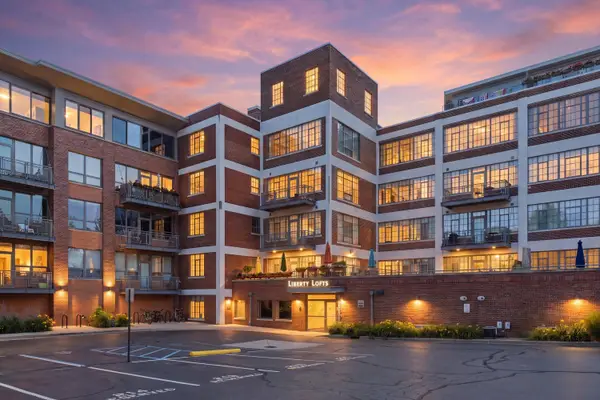 $749,000Active2 beds 2 baths1,495 sq. ft.
315 2nd Street Unit: 309, AnnArbor, MI 48103
MLS# 81026033943Listed by: KELLER WILLIAMS ANN ARBOR MRKT


Protect your home and budget from life's surprises with an Assurant Home Warranty, backed by a partner that supports you through every step of homeownership. Explore Plans.
©2026 Century 21 Real Estate LLC. All rights reserved. CENTURY 21®, the CENTURY 21 Logo and C21® are service marks owned by Century 21 Real Estate LLC. Century 21 Real Estate LLC fully supports the principles of the Fair Housing Act and the Equal Opportunity Act. Each office is independently owned and operated. Listing information is deemed reliable but not guaranteed accurate.