
2589 Oxford, Ann Arbor, MI 48103
Local realty services provided by:CENTURY 21 Realty North
2589 Oxford,Ann Arbor, MI 48103
$575,000
- 3 Beds
- 4 Baths
- 2,165 sq. ft.
- Condominium
- Active
Listed by: jason matt
Office: exp z real estate
MLS#:60997724
Source:MI_REALSOURCE
Price summary
- Price:$575,000
- Price per sq. ft.:$171.95
- Monthly HOA dues:$483
About this home
Tucked within the highly sought-after Kensington Woods community, this beautifully designed residence offers an exceptional blend of elegance, comfort, and modern convenience. A charming private entry welcomes you into a light-filled interior where soaring ceilings, rich wood flooring, and expansive living spaces create a warm yet sophisticated atmosphere. The open-concept design flows effortlessly from the inviting great room to the stylish dining area and gourmet kitchen, complete with sleek cabinetry, granite surfaces, and premium stainless steel appliances. The serene primary suite provides a peaceful retreat with a spacious walk-in closet and a spa-inspired bath featuring dual vanities and a beautifully tiled shower. Generously sized additional bedrooms offer comfort and flexibility for guests, family, or a dedicated workspace. The finished lower level expands the living experience with abundant recreational space ideal for entertaining, relaxing, or creating a private fitness or media area. Step outside to a tranquil deck overlooking lush green space and scenic water views, offering the perfect backdrop for morning coffee or evening gatherings. Surrounded by mature trees and beautifully maintained grounds, the outdoor setting feels both peaceful and private while still being moments from shopping, dining, parks, and vibrant Ann Arbor conveniences. Combining timeless finishes, spacious living, and an unbeatable location, this exceptional home delivers refined condominium living in one of the area's most desirable communities....
Contact an agent
Home facts
- Year built:2018
- Subdivision & Development:Kensington Woods
- Listing ID #:60997724
- Added:64 day(s) ago
- Updated:August 04, 2026 at 10:24 AM
Rooms and interior
- Bedrooms:3
- Total bathrooms:4
- Full bathrooms:3
- Half bathrooms:1
- Rooms Total:11
- Dining Description:On Entry Level
- Kitchen Description:Dishwasher, On Entry Level, Range/Oven, Refrigerator
- Bedroom Description:Bedroom 1 on Entry Level, Bedroom 2 on Second Level, Bedroom 3 on Second Level
- Basement Description:Finished
- Living area:2,165 sq. ft.
Heating and cooling
- Cooling:Central A/C
- Heating:Forced Air, Natural Gas
Structure and exterior
- Year built:2018
- Building area:2,165 sq. ft.
- Architectural Style:Cape Cod
- Construction Materials:Stone, Vinyl Siding
- Exterior Features:Deck
- Foundation Description:Basement
- Levels:2 Story
Utilities
- Water:Public Water
Finances and disclosures
- Price:$575,000
- Price per sq. ft.:$171.95
- Tax amount:$10,480
Features and amenities
- Appliances:Dishwasher, Dryer, Range/Oven, Refrigerator, Washer
- Laundry features:Dryer, On Entry Level, Washer
- Amenities:Private Entry
Parking
- Parking description:Attached Garage, Garage Door Opener
- Garage spaces:2
 Provided through IDX via MiRealSource. Courtesy of MiRealSource Shareholder. Copyright MiRealSource. The information published and disseminated by MiRealSource is communicated verbatim, without change by MiRealSource, as filed with MiRealSource by its members. The accuracy of all information, regardless of source, is not guaranteed or warranted. All information should be independently verified. Copyright 2026 MiRealSource. All rights reserved. The information provided hereby constitutes proprietary information of MiRealSource, Inc. and its shareholders, affiliates and licensees and may not be reproduced or transmitted in any form or by any means, electronic or mechanical, including photocopy, recording, scanning or any information storage and retrieval system, without written permission from MiRealSource, Inc.
New listings near 2589 Oxford
- New
 $1,875,000Active6 beds 7 baths2,439 sq. ft.
530 N Division, Ann Arbor, MI 48104
MLS# 70549981Listed by: BOB WHITE REALTY - New
 $340,000Active3 beds 2 baths1,254 sq. ft.
2247 S Main Street #23, AnnArbor, MI 48103
MLS# 20261058458Listed by: KW PROFESSIONALS - New
 $499,000Active3 beds 2 baths1,368 sq. ft.
2104 Arborview Boulevard, AnnArbor, MI 48103
MLS# 81026040274Listed by: BHHS SNYDER & COMPANY, REALTOR - Open Fri, 5 to 7pmNew
 $475,000Active3 beds 3 baths1,400 sq. ft.
105 Highlake Avenue, AnnArbor, MI 48103
MLS# 20261058092Listed by: KW REALTY LIVINGSTON - Open Sat, 2 to 4pmNew
 $272,000Active2 beds 1 baths800 sq. ft.
541 Long Shore Drive, AnnArbor, MI 48105
MLS# 81026040251Listed by: KELLER WILLIAMS ANN ARBOR MRKT - New
 $557,000Active5 beds 3 baths2,463 sq. ft.
1848 Harley, Ann Arbor, MI 48103
MLS# 70549792Listed by: THE CHARLES REINHART COMPANY - New
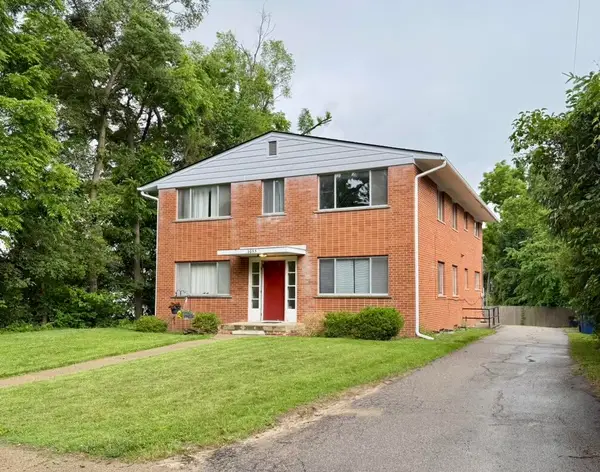 $799,000Active-- beds -- baths
2053 Abbott, Ann Arbor, MI 48103
MLS# 70549799Listed by: J KELLER PROPERTIES, LLC - New
 $390,000Active2 beds 1 baths800 sq. ft.
723 Daniel, Ann Arbor, MI 48103
MLS# 70549832Listed by: THE CHARLES REINHART COMPANY - New
 $599,000Active-- beds 2 baths1,984 sq. ft.
8753 Pleasant Lake, Ann Arbor, MI 48103
MLS# 70549840Listed by: KEY REALTY ONE LLC - New
 $210,000Active-- beds 1 baths390 sq. ft.
555 E William #8k, Ann Arbor, MI 48104
MLS# 70549843Listed by: UNIVERSITY REALTY ASSOCIATES


Protect your home and budget from life's surprises with an Assurant Home Warranty, backed by a partner that supports you through every step of homeownership. Explore Plans.
©2026 Century 21 Real Estate LLC. All rights reserved. CENTURY 21®, the CENTURY 21 Logo and C21® are service marks owned by Century 21 Real Estate LLC. Century 21 Real Estate LLC fully supports the principles of the Fair Housing Act and the Equal Opportunity Act. Each office is independently owned and operated. Listing information is deemed reliable but not guaranteed accurate.