
2958 Shady Lane, Ann Arbor, MI 48104
Local realty services provided by:CENTURY 21 Signature Realty
2958 Shady Lane,Ann Arbor, MI 48104
$400,000
- 3 Beds
- 2 Baths
- 1,309 sq. ft.
- Single family
- Active
Listed by: candice sanchez
Office: exp realty, llc.
MLS#:26042344
Source:MI_MICHRIC
Price summary
- Price:$400,000
- Price per sq. ft.:$479.62
About this home
Welcome to 2958 Shady Lane, a beautifully renovated 3-bedroom, 2-bath home tucked away on a quiet, hidden cul-de-sac just off Packard Street. Surrounded by mature trees and charming cottage-style, ranch homes, this peaceful neighborhood offers a rare sense of privacy while keeping you close to everything Ann Arbor has to offer. This home has been completely updated from top to bottom, thoughtfully combining modern finishes with the warmth and character of its original charm. Beautiful hardwood floors add timeless appeal, while the kitchen features ceramic tile flooring & premium quartz countertops. The home offers upscale bathrooms with custom tile work and refined finishes. Major improvements include a brand-new roof and gutters, new windows, new furnace and water heater, and updated plumbing and electrical as well as brand new city water and sewer lines to the street. The newly finished basement provides valuable additional living, while the professionally waterproofed foundation comes with a lifetime waterproofing warranty for added peace of mind. With extensive renovations already completed, this home offers the rare opportunity to enjoy a move-in-ready property in the desirable city of Ann Arbor....
Contact an agent
Home facts
- Year built:1950
- Subdivision & Development:Kimberly Hills
- Listing ID #:26042344
- Added:1 day(s) ago
- Updated:August 13, 2026 at 11:08 AM
Rooms and interior
- Bedrooms:3
- Total bathrooms:2
- Full bathrooms:2
- Rooms Total:6
- Kitchen Description:Dishwasher, Disposal, Microwave, Range, Refrigerator
- Basement:Yes
- Living area:1,309 sq. ft.
Heating and cooling
- Heating:Forced Air
- Central air:Yes
Structure and exterior
- Year built:1950
- Building area:1,309 sq. ft.
- Lot area:0.12 Acres
- Lot Features:Cul-De-Sac
- Construction Materials:Aluminum Siding
Utilities
- Water:Public
Finances and disclosures
- Price:$400,000
- Price per sq. ft.:$479.62
- Tax amount:$2,550 (2025)
New listings near 2958 Shady Lane
- New
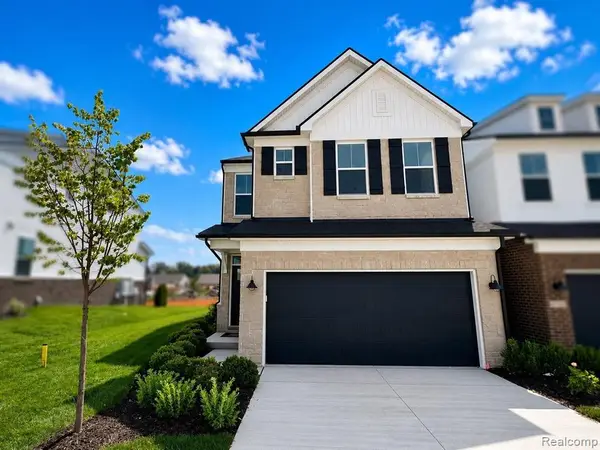 $504,990Active3 beds 3 baths1,983 sq. ft.
5694 Corgi, Ann Arbor, MI 48108
MLS# 61020731Listed by: PH RELOCATION SERVICES LLC
- New
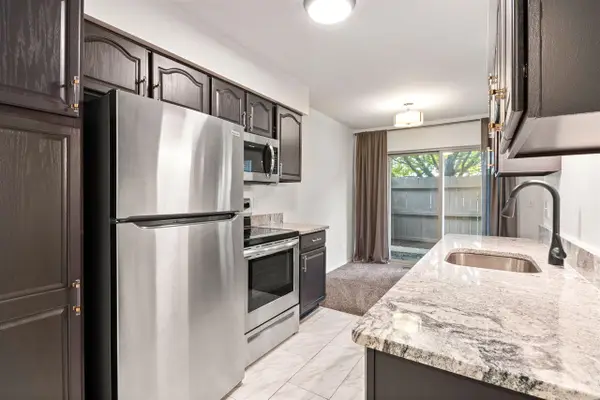 $275,000Active2 beds 2 baths968 sq. ft.
3034 Forest Creek, Ann Arbor, MI 48108
MLS# 70551992Listed by: THE CHARLES REINHART COMPANY - New
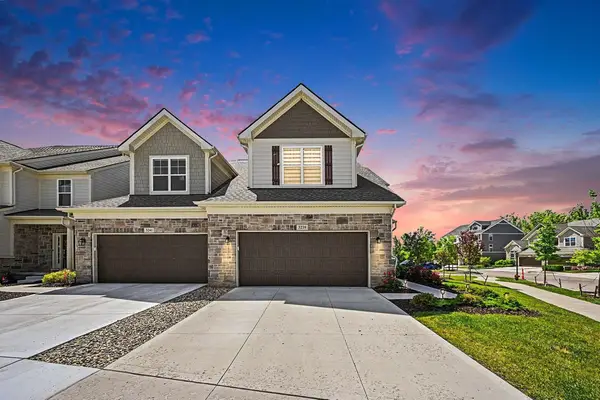 $849,900Active3 beds 4 baths3,567 sq. ft.
3239 Brackley Drive, Ann Arbor, MI 48105
MLS# 26042264Listed by: CHARLES BY REINHART - New
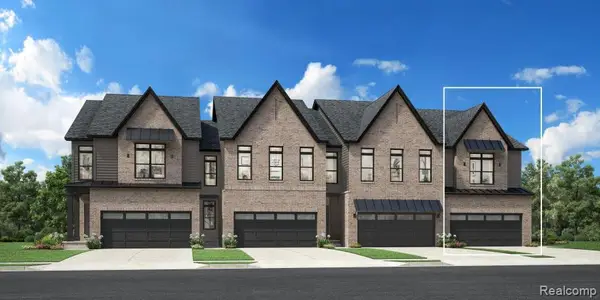 $429,000Active3 beds 3 baths1,900 sq. ft.
5307 Poppydrew #49, Ann Arbor, MI 48108
MLS# 61020426Listed by: TOLL REALTY MICHIGAN INC - New
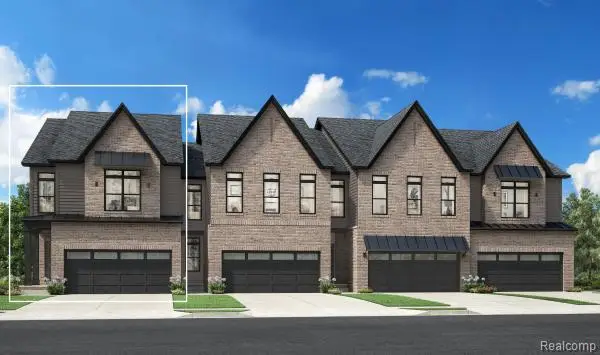 $454,000Active3 beds 3 baths2,000 sq. ft.
5325 Poppydrew #52, Ann Arbor, MI 48108
MLS# 61020501Listed by: TOLL REALTY MICHIGAN INC - New
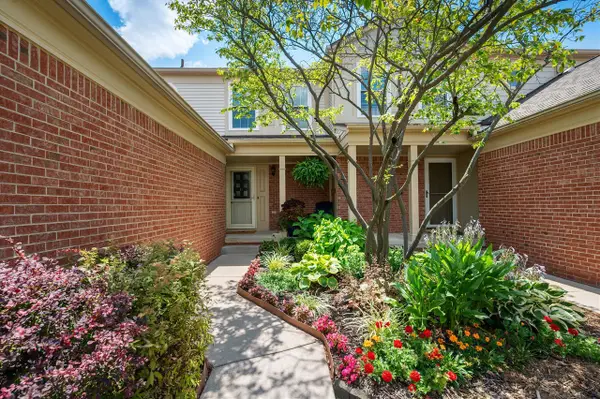 $274,995Active2 beds 2 baths1,121 sq. ft.
3076 Village, Ann Arbor, MI 48108
MLS# 70551925Listed by: THE CHARLES REINHART COMPANY - New
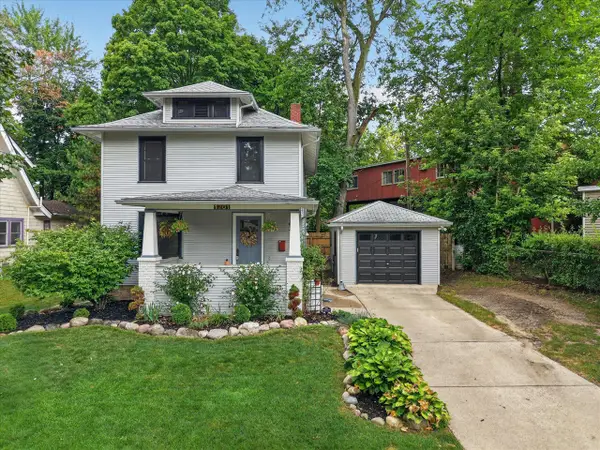 $624,900Active3 beds 2 baths1,320 sq. ft.
1201 Granger, Ann Arbor, MI 48104
MLS# 70551945Listed by: LEHMAN & SCHEFFLER REAL ESTATE - Open Sat, 12 to 3pmNew
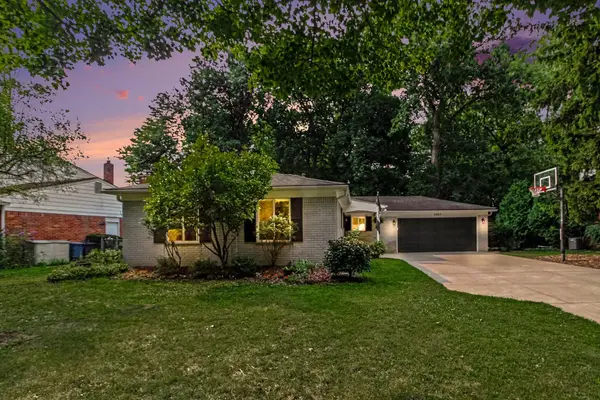 $449,000Active3 beds 2 baths1,664 sq. ft.
2880 Pebble Creek Drive, AnnArbor, MI 48108
MLS# 81026042189Listed by: KELLER WILLIAMS ANN ARBOR MRKT - New
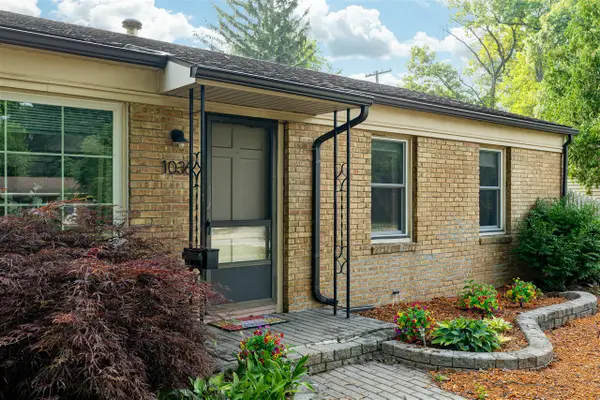 $350,000Active3 beds 1 baths925 sq. ft.
1036 N Maple, Ann Arbor, MI 48103
MLS# 70551694Listed by: FOXWAY REALTY LLC


Protect your home and budget from life's surprises with an Assurant Home Warranty, backed by a partner that supports you through every step of homeownership. Explore Plans.
©2026 Century 21 Real Estate LLC. All rights reserved. CENTURY 21®, the CENTURY 21 Logo and C21® are service marks owned by Century 21 Real Estate LLC. Century 21 Real Estate LLC fully supports the principles of the Fair Housing Act and the Equal Opportunity Act. Each office is independently owned and operated. Listing information is deemed reliable but not guaranteed accurate.