
5606 Corgi Drive, Ann Arbor, MI 48108
Local realty services provided by:CENTURY 21 Signature Realty
5606 Corgi Drive,Annarbor, MI 48108
$459,900
- 3 Beds
- 3 Baths
- 2,160 sq. ft.
- Single family
- Active
Listed by: tiancui guo
Office: keller williams ann arbor mrkt
MLS#:81026024990
Source:MI_REALCOMP
Price summary
- Price:$459,900
- Price per sq. ft.:$212.92
- Monthly HOA dues:$240
About this home
No need to wait for new construction -- this home is practically brand new. The owner closed on this newly built Ashton model from the builder in December 2025 and has only lived in the home for about five months.The property remains in excellent, like-new condition, with additional owner upgrades including an upgraded first-floor bathroom, a brand-new refrigerator, washer, dryer, and custom window treatments.The home is covered by the builder's 1-year home warranty through 12/5/2026, along with a 10-year structural/construction warranty.The spacious open-concept main floor features a bright living room connected to the dining area, plus a sunroom that opens to a private outdoor patio. The built-in microwave and wall oven not only maximize space but also enhance the sleek, modern feel of the kitchen.Upstairs, the primary suite includes its own sunroom/flex space -- perfect for a home office, workout area, or personal retreat. A convenient second-floor laundry room adds ease to daily living.
The HOA provides snow removal all the way to the garage door as well as backyard lawn maintenance up to the patio, bringing added comfort and convenience to busy modern lifestyles.
Enjoy the benefit of lower township taxes combined with highly rated Saline schools.
Seller is a licensed real estate agent, and this is her primary residence....
Contact an agent
Home facts
- Year built:2025
- Listing ID #:81026024990
- Added:40 day(s) ago
- Updated:July 03, 2026 at 11:50 AM
Rooms and interior
- Bedrooms:3
- Total bathrooms:3
- Full bathrooms:2
- Half bathrooms:1
- Rooms Total:10
- Flooring:Carpet, Vinyl
- Living area:2,160 sq. ft.
Heating and cooling
- Cooling:Central Air
- Heating:Forced Air, Natural Gas
Structure and exterior
- Roof:Shingle
- Year built:2025
- Building area:2,160 sq. ft.
- Lot area:0.03 Acres
- Architectural Style:Townhouse
- Construction Materials:Brick
- Foundation Description:Slab
Utilities
- Water:Public
- Sewer:Public Sewer
Finances and disclosures
- Price:$459,900
- Price per sq. ft.:$212.92
- Tax amount:$9,113
Features and amenities
- Appliances:Built-In Electric Oven, Cooktop, Dishwasher, Disposal, Dryer, Microwave, Refrigerator, Washer
- Laundry features:Laundry Room, Upper Level
Parking
- Parking description:Attached, Garage Door Opener, Garage Faces Front
- Garage spaces:2

New listings near 5606 Corgi Drive
- New
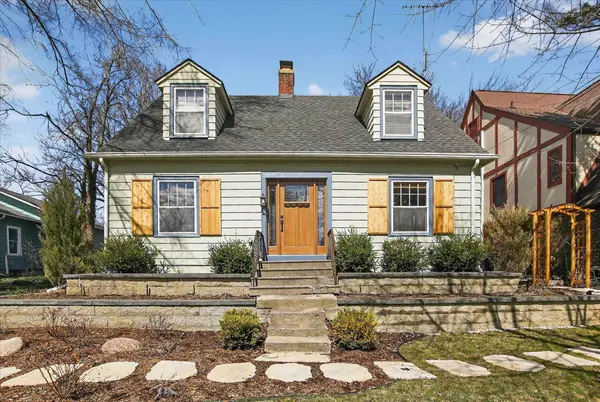 $465,000Active2 beds 2 baths1,344 sq. ft.
1732 Jackson Avenue, Ann Arbor, MI 48103
MLS# 26034163Listed by: KELLER WILLIAMS ANN ARBOR MRKT - New
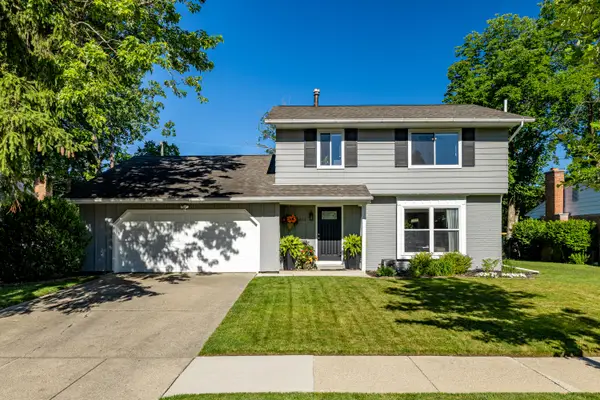 $575,000Active4 beds 2 baths1,729 sq. ft.
1542 Dicken Drive, AnnArbor, MI 48103
MLS# 81026034105Listed by: DETERMINED REALTY LLC - New
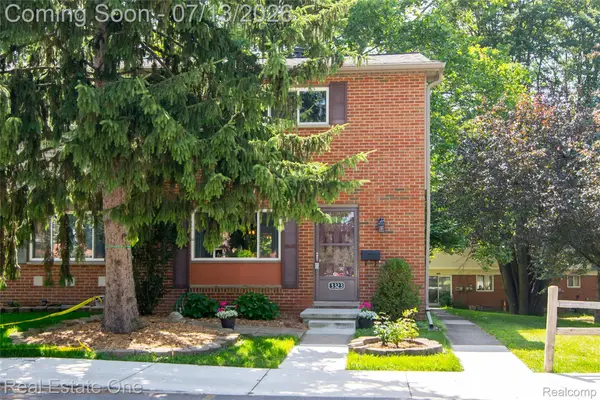 $179,900Active2 beds 1 baths1,141 sq. ft.
3323 Williamsburg Road, AnnArbor, MI 48108
MLS# 20261044823Listed by: REAL ESTATE ONE-BRIGHTON - New
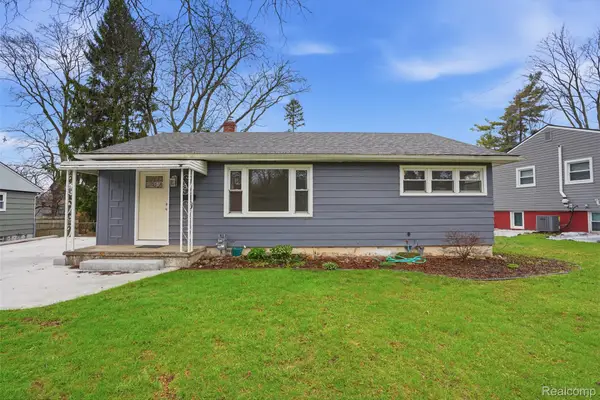 $475,000Active3 beds 2 baths1,813 sq. ft.
831 Loyola Drive, AnnArbor, MI 48103
MLS# 20261050979Listed by: CENTRAL PROPERTIES GROUP LLC - New
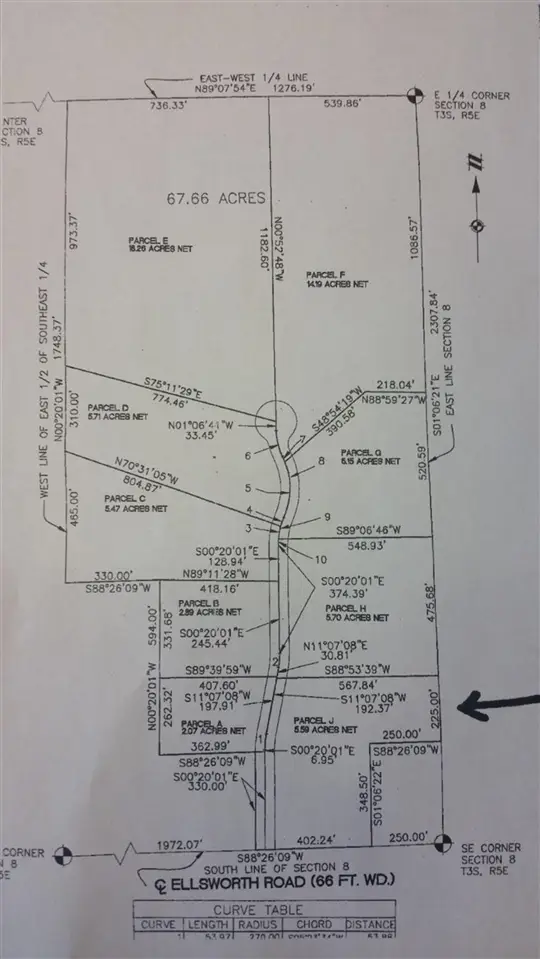 $255,000Active5.75 Acres
3985 Robert, Ann Arbor, MI 48103
MLS# 70543695Listed by: HOWARD HANNA REAL ESTATE - New
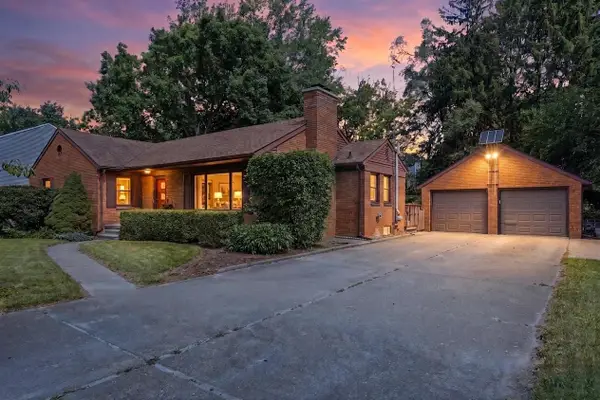 $499,000Active3 beds 3 baths2,394 sq. ft.
2678 Valley Drive, AnnArbor, MI 48103
MLS# 81026034006Listed by: KELLER WILLIAMS ANN ARBOR MRKT - New
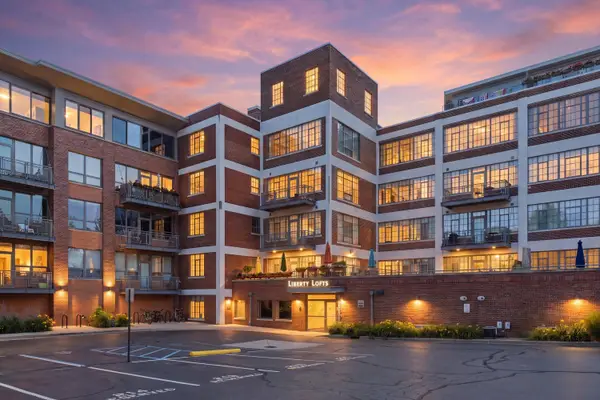 $749,000Active2 beds 2 baths1,495 sq. ft.
315 2nd Street Unit: 309, AnnArbor, MI 48103
MLS# 81026033943Listed by: KELLER WILLIAMS ANN ARBOR MRKT - New
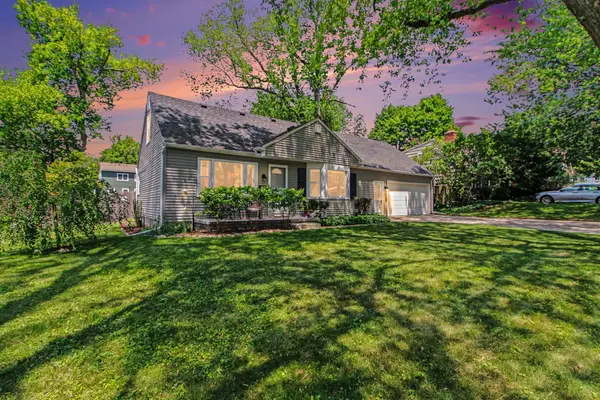 $599,000Active3 beds 3 baths2,275 sq. ft.
1607 Anderson Avenue, AnnArbor, MI 48104
MLS# 81026033977Listed by: REAL ESTATE ONE INC - New
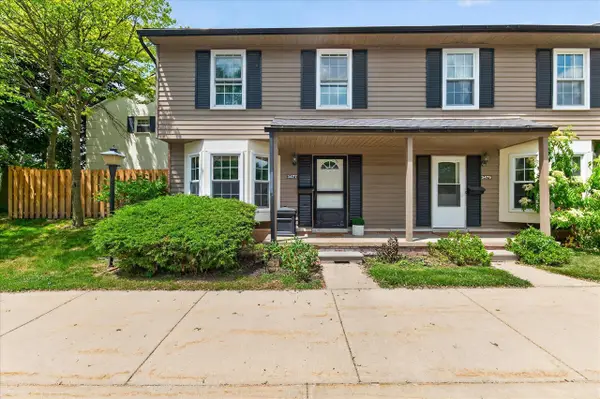 $298,000Active3 beds 2 baths1,140 sq. ft.
3477 Burbank, Ann Arbor, MI 48105
MLS# 70543556Listed by: BERKSHIRE HATHAWAY HOMESERVICE - New
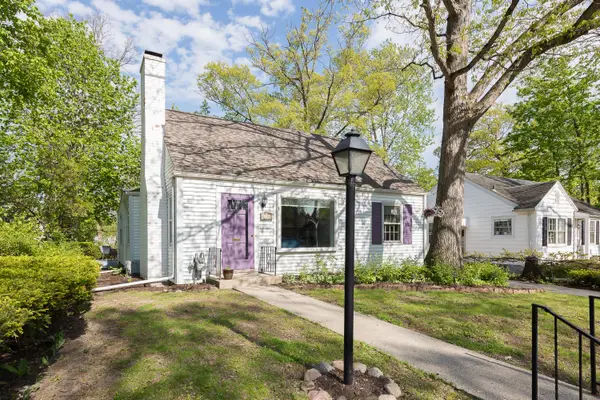 $465,000Active2 beds 1 baths1,124 sq. ft.
1211 Birk Avenue, AnnArbor, MI 48103
MLS# 81026033896Listed by: KELLER WILLIAMS ANN ARBOR MRKT


Protect your home and budget from life's surprises with an Assurant Home Warranty, backed by a partner that supports you through every step of homeownership. Explore Plans.
©2026 Century 21 Real Estate LLC. All rights reserved. CENTURY 21®, the CENTURY 21 Logo and C21® are service marks owned by Century 21 Real Estate LLC. Century 21 Real Estate LLC fully supports the principles of the Fair Housing Act and the Equal Opportunity Act. Each office is independently owned and operated. Listing information is deemed reliable but not guaranteed accurate.