
5694 Corgi Drive, Ann Arbor, MI 48108
Local realty services provided by:CENTURY 21 Affiliated
5694 Corgi Drive,Annarbor, MI 48108
$554,990
- 3 Beds
- 3 Baths
- 1,983 sq. ft.
- Single family
- Active
Listed by: heather s shaffer
Office: ph relocation services llc.
MLS#:20261059310
Source:MI_REALCOMP
Price summary
- Price:$554,990
- Price per sq. ft.:$279.87
- Monthly HOA dues:$240
About this home
Immediate Possession. Welcome to the beautifully designed Cascade floor plan at the Townes at Inglewood West. This 1,983 square foot townhome features 3 bedrooms, 2.5 bathrooms, and is located conveniently near highway access and downtown Ann Arbor. Located on the main level is a two car garage with easy home access. Off the everyday entry is the gourmet built-in kitchen complete with built in stainless steel appliances, quartz countertops, and luxury soft-closing cabinets. Also on the main level is the café, which opens up to the spacious gathering room and sunroom, allowing for lots of natural light and a great space to entertain friends and family. On the second floor, there is a large owner’s suite, boasting a tray ceiling, large walk-in closet, and a spa like bathroom featuring a walk in shower as well as a private water closet. There are two additional guest bedrooms as well as a full bath upstairs, making a great area for visiting guests or growing households. The laundry room is also conveniently located on the second floor, making laundry less cumbersome and more efficient. This home comes with a large unfinished basement with bathroom pre plumbing included, as well as a large egress window for natural light. Come and see why the Cascade floor plan in Ann Arbor is right for you. Schedule a visit today!...
Contact an agent
Home facts
- Year built:2026
- Listing ID #:20261059310
- Added:13 day(s) ago
- Updated:August 12, 2026 at 10:09 AM
Rooms and interior
- Bedrooms:3
- Total bathrooms:3
- Full bathrooms:2
- Half bathrooms:1
- Rooms Total:8
- Basement Description:Unfinished
- Living area:1,983 sq. ft.
Heating and cooling
- Cooling:Central Air, ENERGY STAR Qualified A/C Equipment
- Heating:ENERGY STAR Qualified Furnace Equipment, ENERGY STAR/ACCA RSI Qualified Installation, Forced Air, Natural Gas
Structure and exterior
- Roof:Asphalt
- Year built:2026
- Building area:1,983 sq. ft.
- Lot Features:Sprinklers
- Architectural Style:Townhouse
- Construction Materials:Brick, Stone, Vinyl Siding
- Exterior Features:Grounds Maintenance
- Foundation Description:Basement, Poured, Sealed Foundation
- Levels:Two
Utilities
- Water:Public
- Sewer:Public Sewer, Shared Septic
Finances and disclosures
- Price:$554,990
- Price per sq. ft.:$279.87
- Tax amount:$275
Features and amenities
- Appliances:Built-In Electric Oven, Built-In Gas Range, Disposal, Gas Cooktop, Humidifier, Microwave, Range Hood, Stainless Steel Appliances, Vented Exhaust Fan
- Laundry features:Electric Dryer Hookup, Gas Dryer Hookup, Washer Hookup
Parking
- Parking description:Attached, Driveway, Garage Faces Front, Two Car Garage
- Garage spaces:2

New listings near 5694 Corgi Drive
- Open Sat, 12:30 to 2:30pmNew
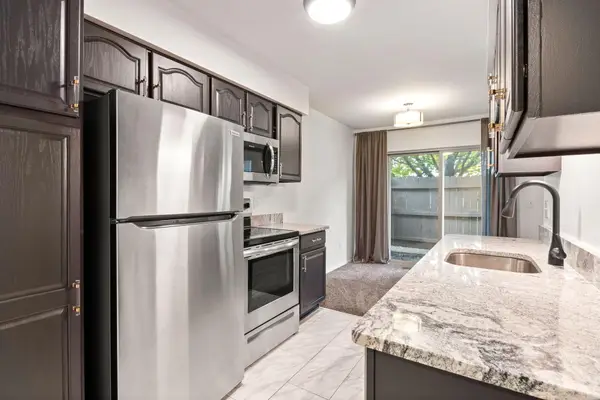 $275,000Active2 beds 2 baths968 sq. ft.
3034 Forest Creek Court, AnnArbor, MI 48108
MLS# 81026042331Listed by: THE CHARLES REINHART COMPANY - New
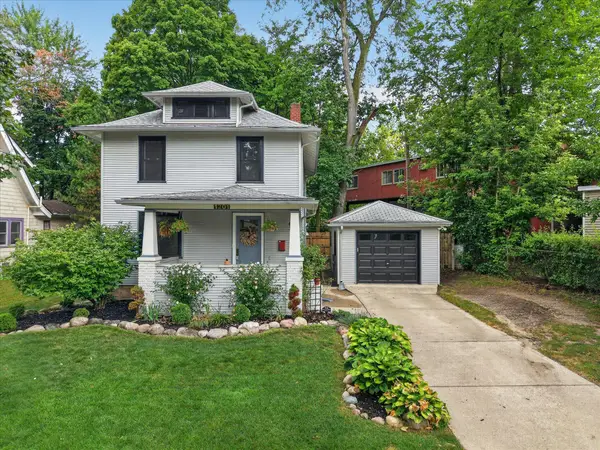 $624,900Active3 beds 2 baths1,320 sq. ft.
1201 Granger Avenue, AnnArbor, MI 48104
MLS# 81026042283Listed by: LEHMAN & SCHEFFLER REAL ESTATE - New
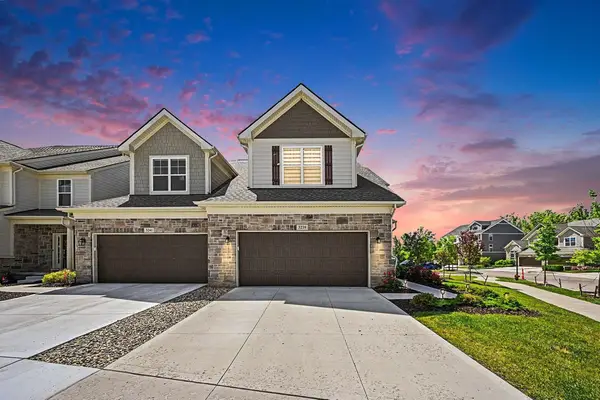 $849,900Active3 beds 4 baths3,567 sq. ft.
3239 Brackley Drive, Ann Arbor, MI 48105
MLS# 26042264Listed by: CHARLES BY REINHART - New
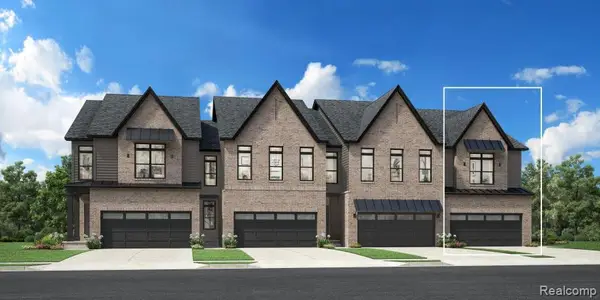 $429,000Active3 beds 3 baths1,900 sq. ft.
5307 Poppydrew #49, Ann Arbor, MI 48108
MLS# 61020426Listed by: TOLL REALTY MICHIGAN INC - New
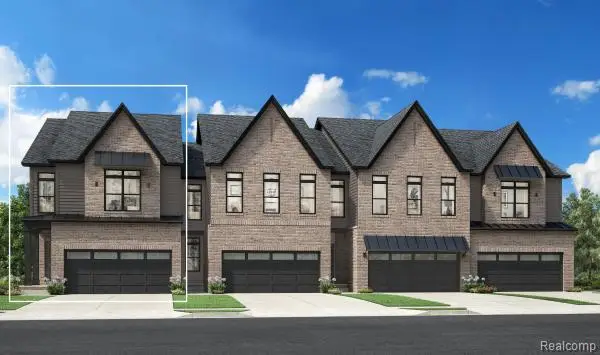 $454,000Active3 beds 3 baths2,000 sq. ft.
5325 Poppydrew #52, Ann Arbor, MI 48108
MLS# 61020501Listed by: TOLL REALTY MICHIGAN INC - New
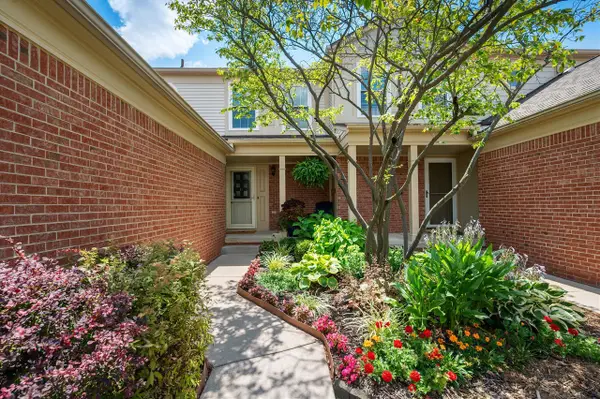 $274,995Active2 beds 2 baths1,121 sq. ft.
3076 Village, Ann Arbor, MI 48108
MLS# 70551925Listed by: THE CHARLES REINHART COMPANY - Open Sat, 12 to 3pmNew
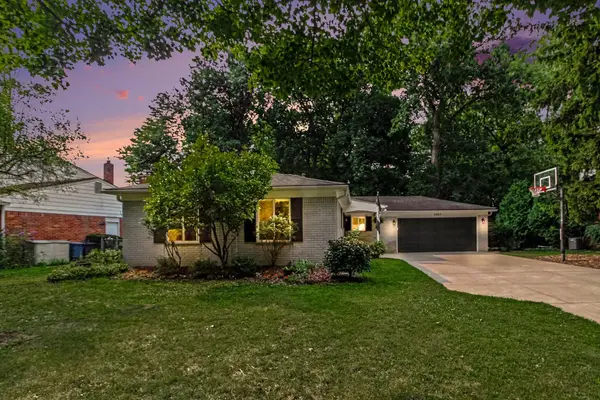 $449,000Active3 beds 2 baths1,664 sq. ft.
2880 Pebble Creek Drive, AnnArbor, MI 48108
MLS# 81026042189Listed by: KELLER WILLIAMS ANN ARBOR MRKT - New
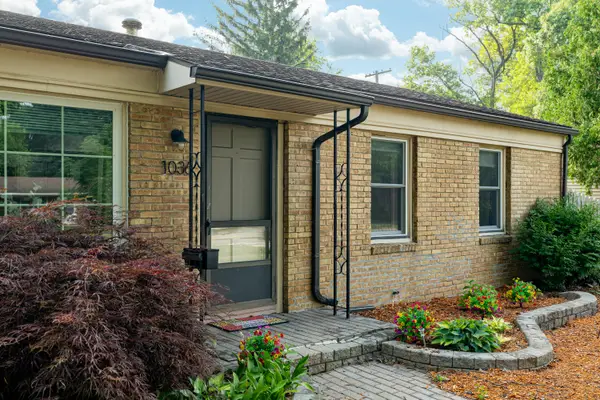 $350,000Active3 beds 1 baths925 sq. ft.
1036 N Maple Road, Ann Arbor, MI 48103
MLS# 26042035Listed by: FOXWAY REALTY LLC - Open Sat, 12 to 2pmNew
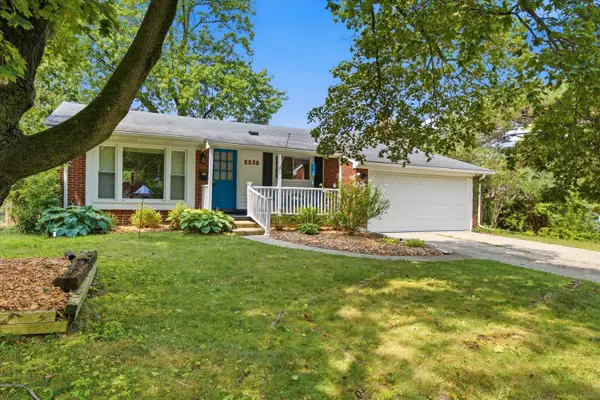 $499,000Active2 beds 3 baths2,306 sq. ft.
2228 Medford Road, AnnArbor, MI 48104
MLS# 81026041930Listed by: RE/MAX PLATINUM - Open Sat, 2 to 4pmNew
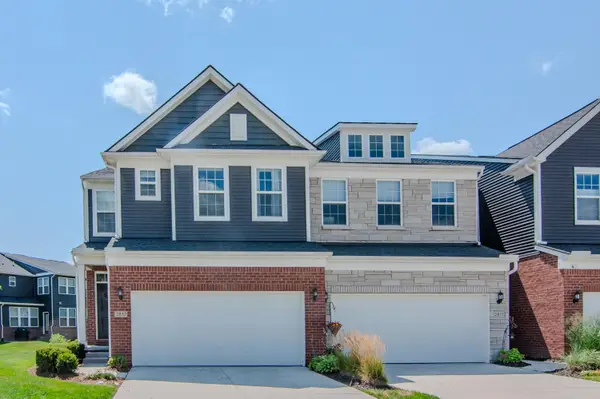 $539,900Active4 beds 4 baths3,084 sq. ft.
2817 Fairgrove Crescent, Ann Arbor, MI 48108
MLS# 26041982Listed by: THE CHARLES REINHART COMPANY


Protect your home and budget from life's surprises with an Assurant Home Warranty, backed by a partner that supports you through every step of homeownership. Explore Plans.
©2026 Century 21 Real Estate LLC. All rights reserved. CENTURY 21®, the CENTURY 21 Logo and C21® are service marks owned by Century 21 Real Estate LLC. Century 21 Real Estate LLC fully supports the principles of the Fair Housing Act and the Equal Opportunity Act. Each office is independently owned and operated. Listing information is deemed reliable but not guaranteed accurate.