
851 Mt Pleasant Avenue, Ann Arbor, MI 48103
Local realty services provided by:CENTURY 21 Bayshore Real Estate
851 Mt Pleasant Avenue,Ann Arbor, MI 48103
$459,000
- 3 Beds
- 2 Baths
- 1,432 sq. ft.
- Single family
- Active
Listed by: christopher bergmans
Office: the charles reinhart company
MLS#:26040425
Source:MI_MICHRIC
Price summary
- Price:$459,000
- Price per sq. ft.:$449.12
About this home
Welcome to this charming 3-bedroom home in one of Ann Arbor's most desirable west-side neighborhoods. Featuring beautiful hardwood floors throughout and an updated kitchen, this home blends classic character with modern convenience. Outside you'll enjoy the spacious backyard, perfect for entertaining, gardening, or simply relaxing. The location is hard to beat, just a short distance from Eberwhite School, the Eberwhite Nature Area, and nearby parks and trails. You'll also love the quick access to downtown Ann Arbor, the University of Michigan, shopping, dining, and everything the city has to offer. Whether you're looking for your first home, a place to grow, or simply want to enjoy one of Ann Arbor's most sought-after neighborhoods, this home offers an exceptional combination of comfort, location, and lifestyle.(Home Energy Score of 4. Download report at Ann Arbor herdmap)
Contact an agent
Home facts
- Year built:1950
- Listing ID #:26040425
- Added:44 day(s) ago
- Updated:September 19, 2026 at 03:36 PM
Rooms and interior
- Bedrooms:3
- Total bathrooms:2
- Full bathrooms:2
- Rooms Total:6
- Kitchen Description:Dishwasher, Oven, Range
- Basement:Yes
- Living area:1,432 sq. ft.
Heating and cooling
- Heating:Forced Air
- Central air:Yes
Structure and exterior
- Year built:1950
- Building area:1,432 sq. ft.
- Lot area:0.25 Acres
Schools
- Elementary school:Eberwhite Elementary School
Utilities
- Water:Public
Finances and disclosures
- Price:$459,000
- Price per sq. ft.:$449.12
- Tax amount:$9,325 (2025)
Features and amenities
- Laundry features:Washer
Parking
- Garage:Yes
- Garage spaces:1
New listings near 851 Mt Pleasant Avenue
- New
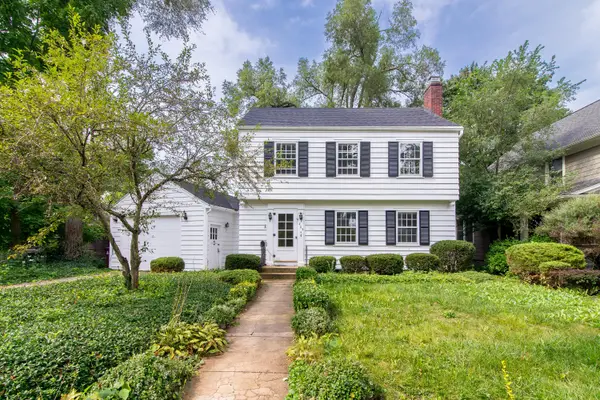 $749,000Active3 beds 2 baths1,812 sq. ft.
403 Wesley Street, Ann Arbor, MI 48103
MLS# 26049991Listed by: THE CHARLES REINHART COMPANY - New
 $749,000Active3 beds 2 baths1,526 sq. ft.
403 Wesley, Ann Arbor, MI 48103
MLS# 70559642Listed by: THE CHARLES REINHART COMPANY
- Open Sun, 2 to 4pmNew
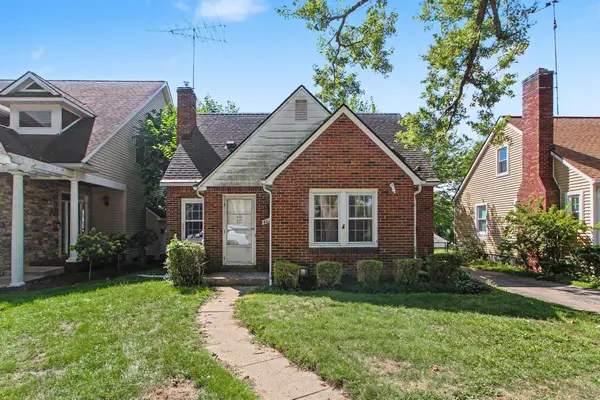 $530,000Active3 beds 3 baths1,750 sq. ft.
401 W Keech Avenue, Ann Arbor, MI 48103
MLS# 26049982Listed by: RE/MAX PLATINUM CHELSEA - New
 $270,000Active2 beds 2 baths1,208 sq. ft.
718 Watersedge, Ann Arbor, MI 48105
MLS# 70559504Listed by: THE CHARLES REINHART COMPANY - Open Sun, 3 to 5pmNew
 $229,900Active2 beds 2 baths1,173 sq. ft.
2152 Pauline Boulevard Unit: Apt 207, AnnArbor, MI 48103
MLS# 81026049805Listed by: THE CHARLES REINHART COMPANY - New
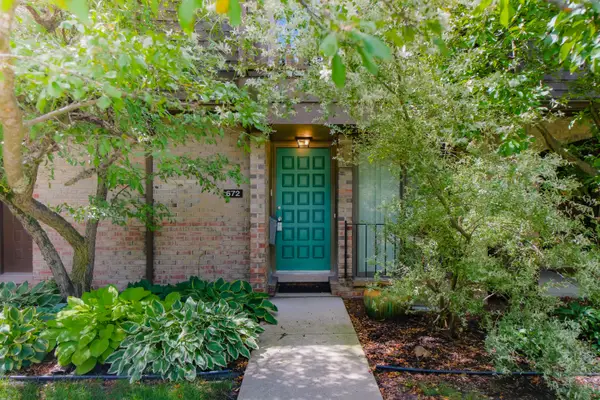 $299,900Active2 beds 2 baths1,834 sq. ft.
672 Greenhills Drive, Ann Arbor, MI 48105
MLS# 26049787Listed by: REAL ESTATE ONE INC - Open Sun, 11am to 1pmNew
 $925,000Active4 beds 4 baths3,572 sq. ft.
5172 Pratt Road, Ann Arbor, MI 48103
MLS# 26049776Listed by: THE CHARLES REINHART COMPANY - New
 $749,900Active4 beds 3 baths2,734 sq. ft.
4242 Glen Eden, Ann Arbor, MI 48103
MLS# 70559306Listed by: HOWARD HANNA REAL ESTATE - New
 $255,000Active2 beds 2 baths1,195 sq. ft.
1151 Joyce, Ann Arbor, MI 48103
MLS# 70559294Listed by: THE CHARLES REINHART COMPANY - New
 $750,000Active4 beds 4 baths1,899 sq. ft.
444 Burr Oak, Ann Arbor, MI 48103
MLS# 70559172Listed by: HOWARD HANNA REAL ESTATE


Protect your home and budget from life's surprises with an Assurant Home Warranty, backed by a partner that supports you through every step of homeownership. Explore Plans.
©2026 Century 21 Real Estate LLC. All rights reserved. CENTURY 21®, the CENTURY 21 Logo and C21® are service marks owned by Century 21 Real Estate LLC. Century 21 Real Estate LLC fully supports the principles of the Fair Housing Act and the Equal Opportunity Act. Each office is independently owned and operated. Listing information is deemed reliable but not guaranteed accurate.