
158 S Vista, Auburn Hills, MI 48326
Local realty services provided by:CENTURY 21 Realty North
Listed by: brandon janssen, benjamin lang
Office: re/max, the collective agency
MLS#:61018140
Source:MI_REALSOURCE
Price summary
- Price:$250,000
- Price per sq. ft.:$187.83
- Monthly HOA dues:$320
About this home
Welcome home to easy, low-maintenance living in one of Auburn Hills' most desirable locations. This beautifully maintained first-floor condo offers the perfect blend of comfort, convenience, and privacy, just minutes from I-75, Great Lakes Crossing, shopping, dining, and countless everyday amenities. Step inside to discover an inviting open-concept floor plan accented by soaring cathedral ceilings and an abundance of natural light that fills the spacious great room. The kitchen flows seamlessly into the dining area and living space, creating an ideal setting for entertaining guests or simply enjoying a quiet evening at home. The spacious primary suite features its own private en-suite bathroom, while the second bedroom and additional full bath provide comfortable accommodations for family, guests, or a dedicated home office. Just beyond the living area, sliding glass doors lead to your private deck overlooking a peaceful, tree-lined backyard. Unlike many condo communities, this setting offers exceptional privacy and beautiful green space, creating the perfect place to enjoy your morning coffee or unwind at the end of the day. Completing the home is an attached two-car garage, generous storage, and the convenience of first-floor living with no interior stairs to navigate. Pet-friendly and move-in ready, this home offers a lifestyle that's as easy as it is enjoyable. Whether you're purchasing your first home, downsizing, or simply looking for carefree condo living in an exceptional location, this beautifully maintained home is ready to welcome you....
Contact an agent
Home facts
- Year built:2003
- Subdivision & Development:Auburn Park Occpn 1483
- Listing ID #:61018140
- Added:3 day(s) ago
- Updated:August 09, 2026 at 10:59 AM
Rooms and interior
- Bedrooms:2
- Total bathrooms:2
- Full bathrooms:2
- Rooms Total:9
- Kitchen Description:Dishwasher, Disposal, Microwave, On Entry Level, Range/Oven, Refrigerator
- Bedroom Description:Bedroom 1 on Entry Level, Bedroom 2 on Entry Level
- Living area:1,331 sq. ft.
Heating and cooling
- Cooling:Ceiling Fan(s), Central A/C
- Heating:Forced Air, Natural Gas
Structure and exterior
- Year built:2003
- Building area:1,331 sq. ft.
- Architectural Style:End Unit, Ranch
- Construction Materials:Brick, Vinyl Siding
- Exterior Features:Deck, Lawn Sprinkler
- Foundation Description:Slab
- Levels:1 Story
Utilities
- Water:Public Water
Finances and disclosures
- Price:$250,000
- Price per sq. ft.:$187.83
- Tax amount:$1,909
Features and amenities
- Appliances:Dishwasher, Disposal, Dryer, Microwave, Range/Oven, Refrigerator, Washer
- Laundry features:Dryer, On Entry Level, Washer
- Amenities:Cable/Internet Available, DSL Available, Private Entry
Parking
- Parking description:Attached Garage, Direct Access Garage, Electric in Garage
- Garage spaces:2
 Provided through IDX via MiRealSource. Courtesy of MiRealSource Shareholder. Copyright MiRealSource. The information published and disseminated by MiRealSource is communicated verbatim, without change by MiRealSource, as filed with MiRealSource by its members. The accuracy of all information, regardless of source, is not guaranteed or warranted. All information should be independently verified. Copyright 2026 MiRealSource. All rights reserved. The information provided hereby constitutes proprietary information of MiRealSource, Inc. and its shareholders, affiliates and licensees and may not be reproduced or transmitted in any form or by any means, electronic or mechanical, including photocopy, recording, scanning or any information storage and retrieval system, without written permission from MiRealSource, Inc.
New listings near 158 S Vista
- Open Sun, 12 to 3pmNew
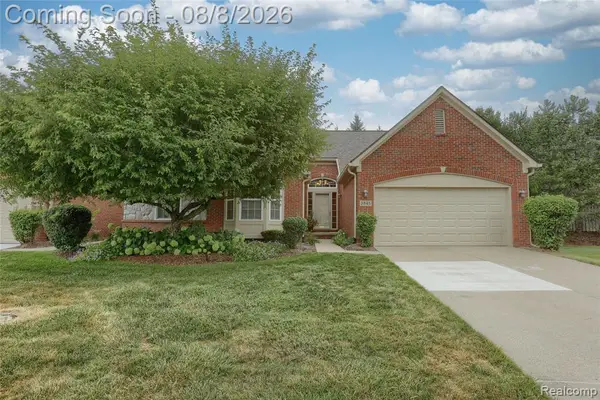 $395,000Active3 beds 3 baths1,427 sq. ft.
3845 Arbor, Auburn Hills, MI 48326
MLS# 61019156Listed by: REAL ESTATE MATTERS INC - New
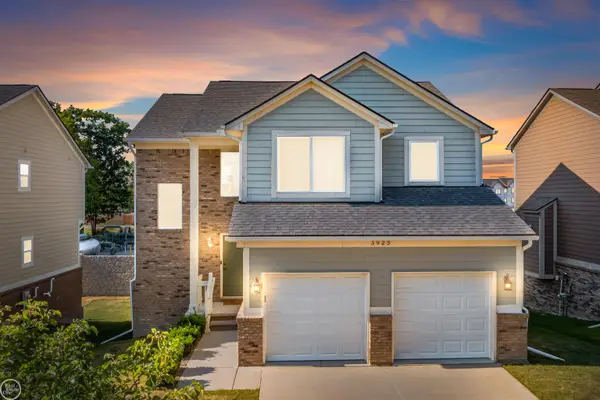 $460,000Active3 beds 3 baths1,650 sq. ft.
3923 Maple, Auburn Hills, MI 48326
MLS# 50217740Listed by: REAL ESTATE ONE INC-SHELBY 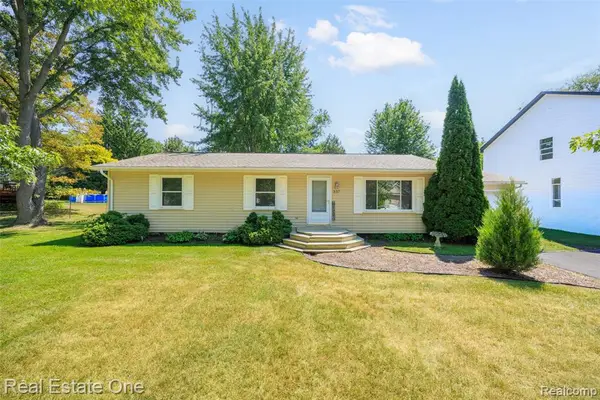 $210,000Pending2 beds 2 baths1,368 sq. ft.
337 Amberwood, Auburn Hills, MI 48326
MLS# 61018683Listed by: REAL ESTATE ONE-TROY- New
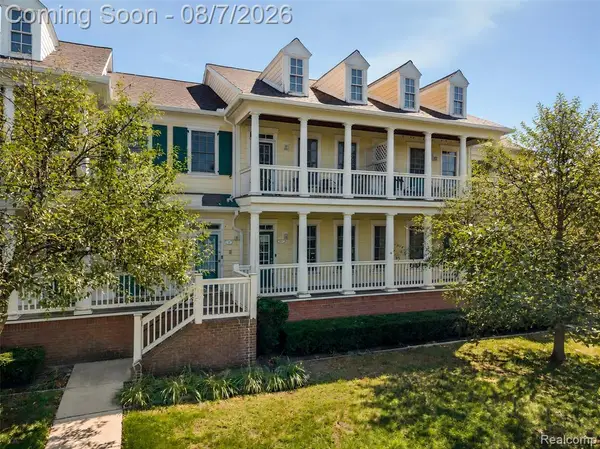 $259,999Active2 beds 2 baths1,060 sq. ft.
300 Beverly, Auburn Hills, MI 48326
MLS# 61018330Listed by: @PROPERTIES CHRISTIE'S INT'L R E ROCHESTER - New
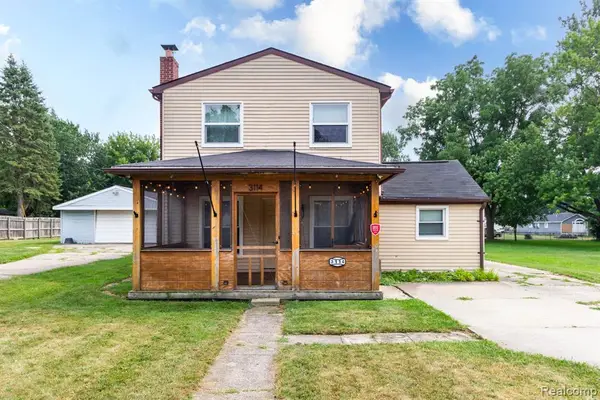 $295,000Active4 beds 3 baths1,847 sq. ft.
3114 Bessie, Auburn Hills, MI 48326
MLS# 61018121Listed by: EXP REALTY MAIN - New
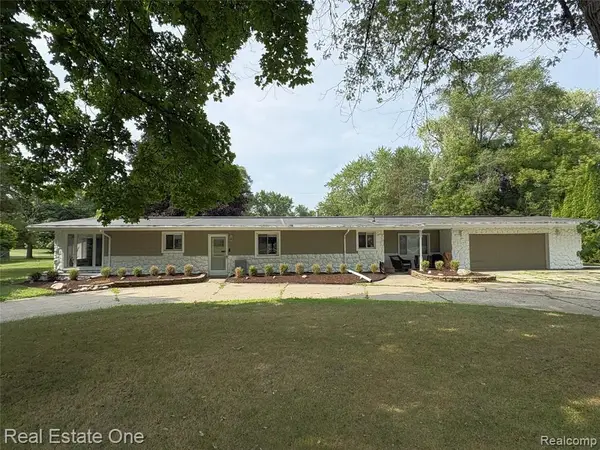 $434,900Active4 beds 2 baths1,863 sq. ft.
532 Nichols, Auburn Hills, MI 48326
MLS# 61017936Listed by: REAL ESTATE ONE-TROY - New
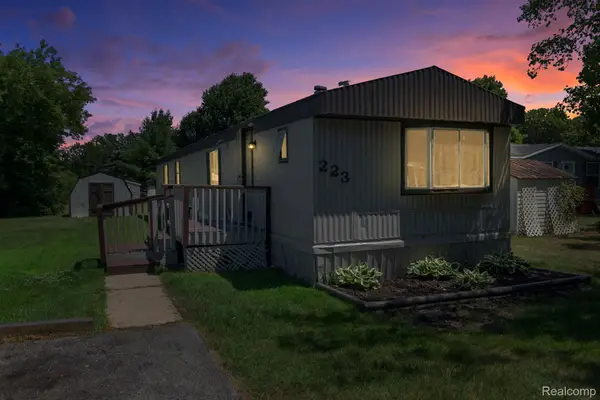 $25,000Active2 beds 2 baths1,000 sq. ft.
351 North Squirrel Road #223, AuburnHills, MI 48326
MLS# 20261056563Listed by: BERKSHIRE HATHAWAY HOMESERVICES KEE REALTY BHAM - Open Sun, 2 to 4pmNew
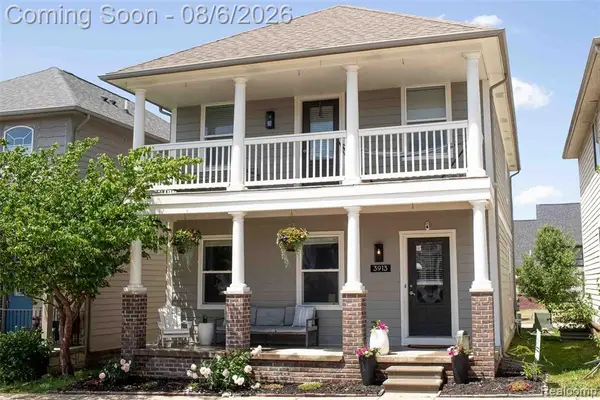 $465,000Active3 beds 3 baths1,920 sq. ft.
3913 Andover, Auburn Hills, MI 48326
MLS# 61017278Listed by: LIBERTY WAY REALTY 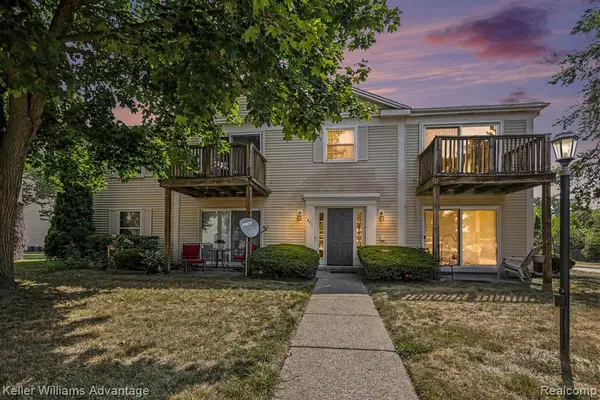 $110,000Pending1 beds 1 baths562 sq. ft.
841 Bloomfield Village #D, Auburn Hills, MI 48326
MLS# 61016970Listed by: KELLER WILLIAMS ADVANTAGE


Protect your home and budget from life's surprises with an Assurant Home Warranty, backed by a partner that supports you through every step of homeownership. Explore Plans.
©2026 Century 21 Real Estate LLC. All rights reserved. CENTURY 21®, the CENTURY 21 Logo and C21® are service marks owned by Century 21 Real Estate LLC. Century 21 Real Estate LLC fully supports the principles of the Fair Housing Act and the Equal Opportunity Act. Each office is independently owned and operated. Listing information is deemed reliable but not guaranteed accurate.