
532 Nichols, Auburn Hills, MI 48326
Local realty services provided by:CENTURY 21 Northland
532 Nichols,Auburn Hills, MI 48326
$434,900
- 4 Beds
- 2 Baths
- 1,863 sq. ft.
- Single family
- Active
Listed by: james balk
Office: real estate one-troy
MLS#:61017936
Source:MI_REALSOURCE
Price summary
- Price:$434,900
- Price per sq. ft.:$233.44
About this home
Welcome to this beautifully updated, sprawling ranch in Auburn Hills! This 4 bedroom, 2 bathroom home has everything you need and more! The updated kitchen has white shaker cabinets with soft-close doors and drawers, Stainless Steel Appliances, white marble subway-style backsplash and gorgeous Calcutta quartz countertops. A huge center sink island has seating for 4 and open to the dining room. Throughout the entire home you'll find new Luxury Vinyl Plank flooring, Recessed Lighting, New Doors, Trim/Moldings, Hardware, and Fixtures. The living room is spacious and has a shiplap accent wall with a 60'' linear electric fireplace. The primary suite is huge and has a custom full bath with beautiful marble tiled floor and shower with niche. A walk-in closet with Closet by Design organization solution, plus vaulted ceilings and a doorwall to the backyard. Crawlspace has an encapsulation system complete with drain tiles, sump pump and dehumidifier. 2 inches of foam insulation on exterior walls around perimeter. It stays dry and has the system has a transferrable warranty. Oversized 2 car garage with workshop area. New Landscaping and awesome exposed aggregate patio. Huge .7 acre fenced-in yard with a shed....
Contact an agent
Home facts
- Year built:1958
- Subdivision & Development:Auburn Heights Manor 1
- Listing ID #:61017936
- Added:4 day(s) ago
- Updated:August 09, 2026 at 10:59 AM
Rooms and interior
- Bedrooms:4
- Total bathrooms:2
- Full bathrooms:2
- Rooms Total:11
- Dining Description:On Entry Level
- Kitchen Description:Dishwasher, Microwave, On Entry Level, Range/Oven, Refrigerator
- Bedroom Description:Bedroom 1 on Entry Level, Bedroom 2 on Entry Level, Bedroom 3 on Entry Level, Bedroom 4 on Entry Level
- Living area:1,863 sq. ft.
Heating and cooling
- Cooling:Ceiling Fan(s), Central A/C
- Heating:Forced Air, Natural Gas
Structure and exterior
- Year built:1958
- Building area:1,863 sq. ft.
- Lot area:0.7 Acres
- Architectural Style:Ranch
- Construction Materials:Aluminum, Stone
- Exterior Features:Fenced Yard, Patio, Porch
- Foundation Description:Crawl
- Levels:1 Story
Utilities
- Water:Public Water
Finances and disclosures
- Price:$434,900
- Price per sq. ft.:$233.44
- Tax amount:$6,067
Features and amenities
- Appliances:Dishwasher, Dryer, Microwave, Range/Oven, Refrigerator, Washer
- Laundry features:Dryer, On Entry Level, Washer
Parking
- Parking description:Attached Garage, Direct Access Garage, Electric in Garage, Garage Door Opener, Workshop
- Garage spaces:3
 Provided through IDX via MiRealSource. Courtesy of MiRealSource Shareholder. Copyright MiRealSource. The information published and disseminated by MiRealSource is communicated verbatim, without change by MiRealSource, as filed with MiRealSource by its members. The accuracy of all information, regardless of source, is not guaranteed or warranted. All information should be independently verified. Copyright 2026 MiRealSource. All rights reserved. The information provided hereby constitutes proprietary information of MiRealSource, Inc. and its shareholders, affiliates and licensees and may not be reproduced or transmitted in any form or by any means, electronic or mechanical, including photocopy, recording, scanning or any information storage and retrieval system, without written permission from MiRealSource, Inc. MI_REALSOURCE Member Broker: Brad Platt
New listings near 532 Nichols
- Open Sun, 12 to 3pmNew
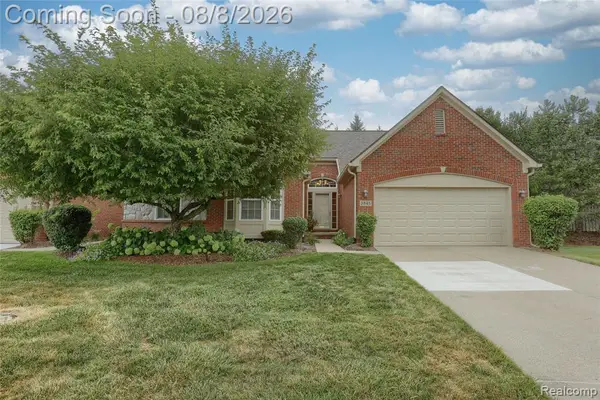 $395,000Active3 beds 3 baths1,427 sq. ft.
3845 Arbor, Auburn Hills, MI 48326
MLS# 61019156Listed by: REAL ESTATE MATTERS INC - New
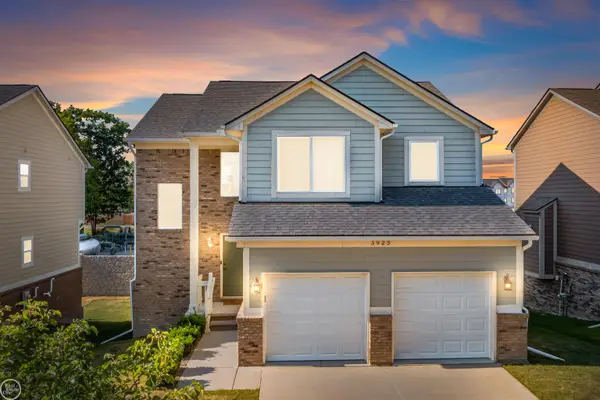 $460,000Active3 beds 3 baths1,650 sq. ft.
3923 Maple, Auburn Hills, MI 48326
MLS# 50217740Listed by: REAL ESTATE ONE INC-SHELBY 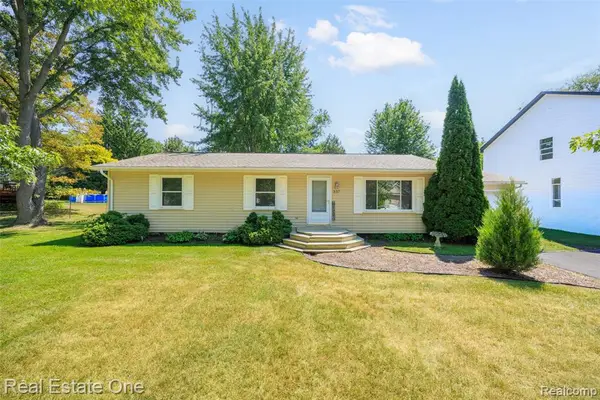 $210,000Pending2 beds 2 baths1,368 sq. ft.
337 Amberwood, Auburn Hills, MI 48326
MLS# 61018683Listed by: REAL ESTATE ONE-TROY- New
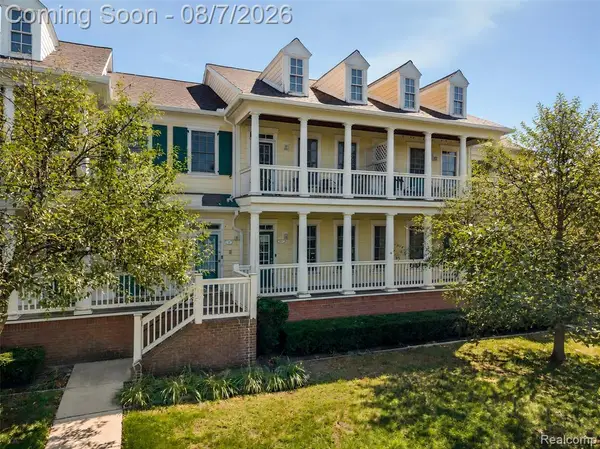 $259,999Active2 beds 2 baths1,060 sq. ft.
300 Beverly, Auburn Hills, MI 48326
MLS# 61018330Listed by: @PROPERTIES CHRISTIE'S INT'L R E ROCHESTER - New
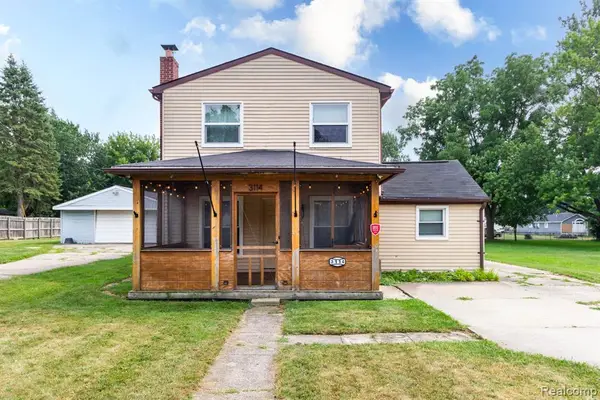 $295,000Active4 beds 3 baths1,847 sq. ft.
3114 Bessie, Auburn Hills, MI 48326
MLS# 61018121Listed by: EXP REALTY MAIN - New
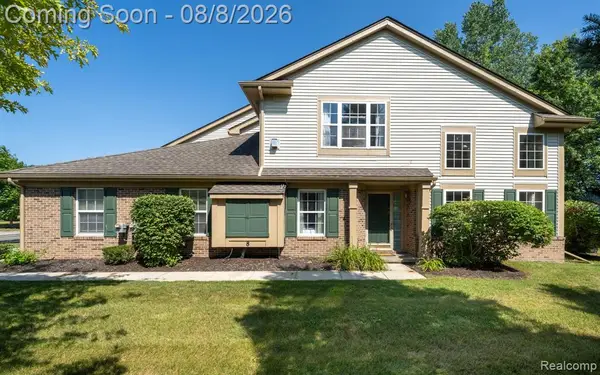 $250,000Active2 beds 2 baths1,331 sq. ft.
158 S Vista, Auburn Hills, MI 48326
MLS# 61018140Listed by: RE/MAX, THE COLLECTIVE AGENCY - New
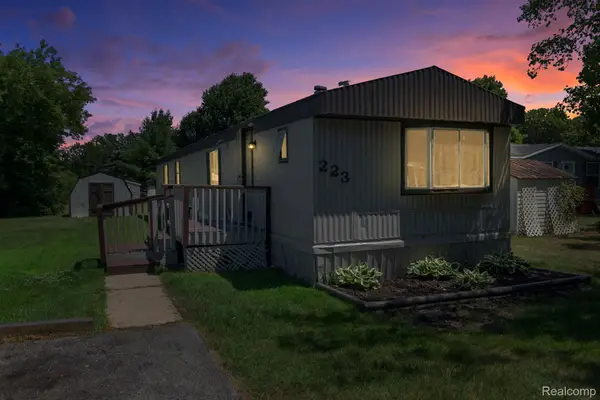 $25,000Active2 beds 2 baths1,000 sq. ft.
351 North Squirrel Road #223, AuburnHills, MI 48326
MLS# 20261056563Listed by: BERKSHIRE HATHAWAY HOMESERVICES KEE REALTY BHAM - Open Sun, 2 to 4pmNew
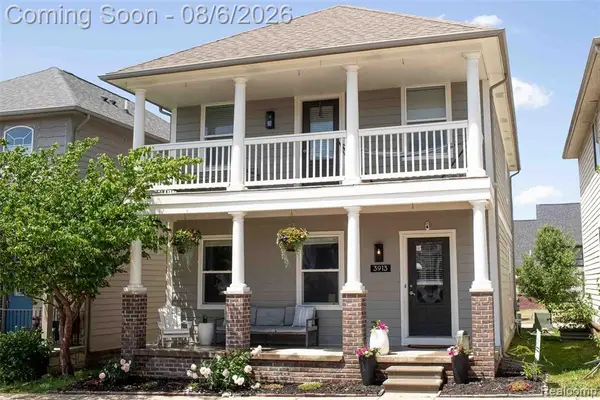 $465,000Active3 beds 3 baths1,920 sq. ft.
3913 Andover, Auburn Hills, MI 48326
MLS# 61017278Listed by: LIBERTY WAY REALTY 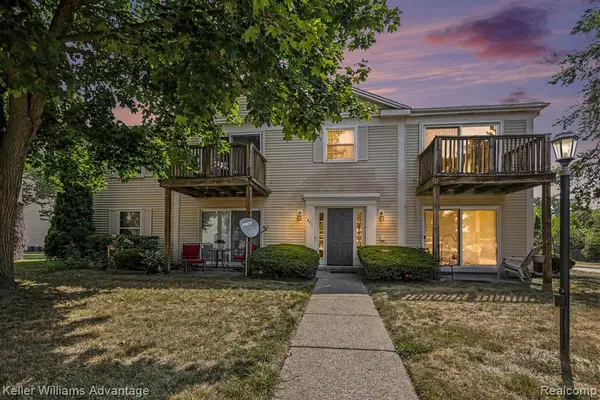 $110,000Pending1 beds 1 baths562 sq. ft.
841 Bloomfield Village #D, Auburn Hills, MI 48326
MLS# 61016970Listed by: KELLER WILLIAMS ADVANTAGE


Protect your home and budget from life's surprises with an Assurant Home Warranty, backed by a partner that supports you through every step of homeownership. Explore Plans.
©2026 Century 21 Real Estate LLC. All rights reserved. CENTURY 21®, the CENTURY 21 Logo and C21® are service marks owned by Century 21 Real Estate LLC. Century 21 Real Estate LLC fully supports the principles of the Fair Housing Act and the Equal Opportunity Act. Each office is independently owned and operated. Listing information is deemed reliable but not guaranteed accurate.