507 S Hampton Street, Bay City, MI 48708
Local realty services provided by:CENTURY 21 Affiliated
507 S Hampton Street,Bay City, MI 48708
$194,900
- 3 Beds
- 2 Baths
- 2,156 sq. ft.
- Single family
- Pending
Listed by: michelle crisp
Office: oasis realty
MLS#:298156
Source:MI_GLAR
Price summary
- Price:$194,900
- Price per sq. ft.:$90.4
About this home
Step inside this beautiful turnkey 3 bedroom 1 ½ bath home, this home has been recently updated from top to bottom in 2025. From basement to the rooftop, not one corner has been left untouched, tastefully decorated throughout with beautiful neutral colors! New plumbing, new electrical, new furnace, new hot water tank, new central air unit, new windows, the list goes on. This beautiful home is one that you are not going to want to miss. Walk around the large double lot and look at the beautiful landscape with flowers from spring until fall. Enjoy a peaceful evening having cookouts on your spacious deck with plenty of room to entertain. Currently one bedroom is being used as a laundry room but could easily be moved back to the basement. Yard maintenance is going to be a breeze, seller is including a zero turn mower, push mower and other yard equipment!!
Contact an agent
Home facts
- Year built:1950
- Subdivision & Development:None
- Listing ID #:298156
- Added:45 day(s) ago
- Updated:September 19, 2026 at 08:31 AM
Rooms and interior
- Bedrooms:3
- Total bathrooms:2
- Full bathrooms:1
- Half bathrooms:1
- Rooms Total:9
- Flooring:Carpet, Vinyl
- Dining Description:Breakfast Bar
- Kitchen Description:Dishwasher, Disposal, Free-Standing Gas Range, Free-Standing Refrigerator, Microwave, Oven, Range
- Basement Description:Block, Finished
- Living area:2,156 sq. ft.
Heating and cooling
- Cooling:Central Air
- Heating:Forced Air, Heating, Natural Gas
- Central air:Yes
Structure and exterior
- Roof:Shingle
- Year built:1950
- Building area:2,156 sq. ft.
- Lot area:0.25 Acres
- Lot Features:Back Yard, City Lot, Few Trees, Front Yard, Private, Rectangular Lot
- Architectural Style:Ranch
- Construction Materials:Vinyl Siding
- Exterior Features:Deck, Front Porch
- Foundation Description:Block
- Levels:One
Utilities
- Water:Public, Water Connected
- Sewer:Public Sewer, Sewer Connected
Finances and disclosures
- Price:$194,900
- Price per sq. ft.:$90.4
- Tax amount:$2,348 (2025)
Features and amenities
- Appliances:Dishwasher, Disposal, Free-Standing Gas Range, Free-Standing Refrigerator, Microwave, Oven, Range, Washer/Dryer
- Laundry features:Electric Dryer Hookup, Washer Hookup, Washer/Dryer
- Amenities:Ceiling Fan(s), Crown Molding, Double Pane Windows, ENERGY STAR Qualified Windows
Parking
- Parking description:Attached, Driveway, Finished, Garage Door Opener, Garage Faces Front, Paved
- Garage spaces:1
New listings near 507 S Hampton Street
- New
 $340,000Active3 beds 2 baths1,780 sq. ft.
2174 Jaime Drive, Bay City, MI 48706
MLS# 50222287Listed by: AYRE/RHINEHART BAY REALTORS - New

 $142,900Active3 beds 1 baths960 sq. ft.
2293 Michigan Ave, Bay City, MI 48708
MLS# 50222295Listed by: CENTURY 21 SIGNATURE REALTY - BAY CITY
- New
 $123,900Active3 beds 1 baths1,075 sq. ft.
302 Fitzhugh Street, Bay City, MI 48708
MLS# 50222225Listed by: CENTURY 21 SIGNATURE REALTY MIDLAND - New
 $517,700Active3 beds 2 baths1,627 sq. ft.
4772 Signature, Bay City, MI 48706
MLS# 50222213Listed by: COBBLESTONE REALTY LLC - New
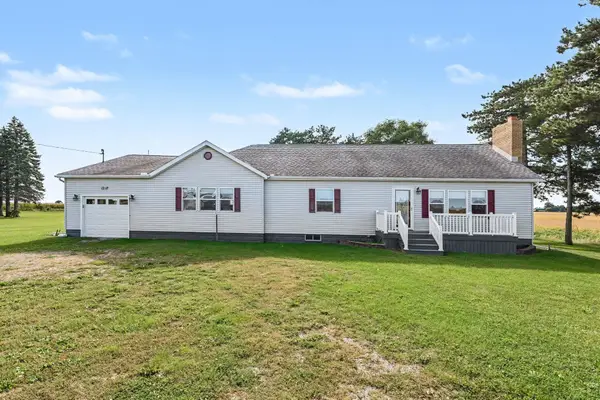 $215,000Active3 beds 2 baths1,872 sq. ft.
1218 S Tuscola, Bay City, MI 48708
MLS# 50222204Listed by: BERKSHIRE HATHAWAY HOMESERVICES, BAY CITY - New
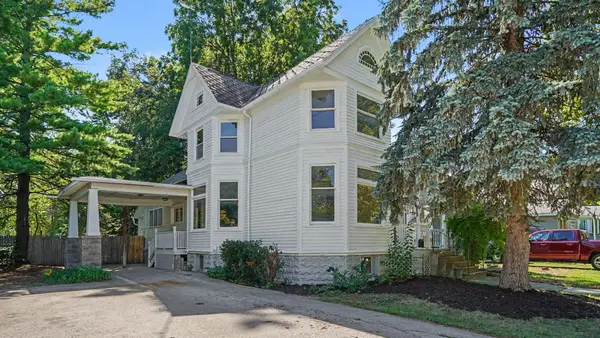 $149,900Active4 beds 1 baths1,649 sq. ft.
908 Mckinley Street, BayCity, MI 48708
MLS# 65026049643Listed by: BELLABAY REALTY LLC - New
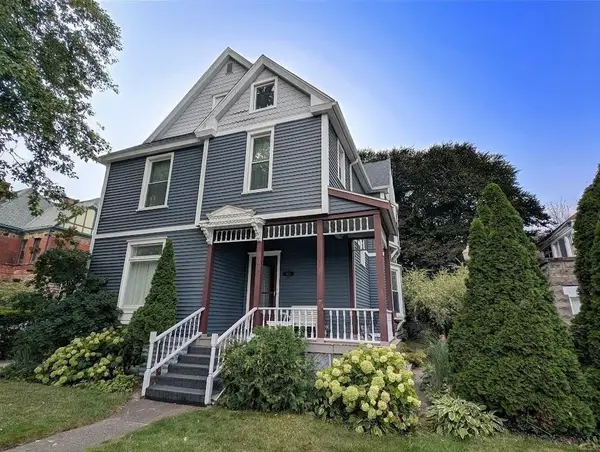 $215,000Active5 beds 2 baths2,926 sq. ft.
803 N Mclellan Street, Bay City, MI 48708
MLS# 50222145Listed by: RE/MAX RESULTS - New
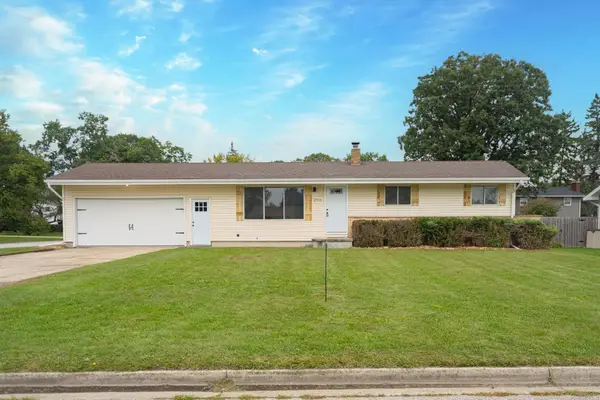 $199,800Active3 beds 1 baths1,032 sq. ft.
2915 Continental, Bay City, MI 48706
MLS# 50222118Listed by: HOMEWATERS LLC - Open Sat, 12:30 to 2:30pmNew
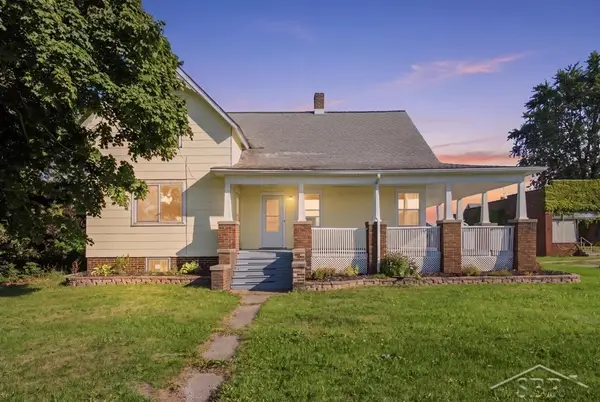 $230,000Active4 beds 2 baths1,760 sq. ft.
20 W Hotchkiss, Bay City, MI 48706
MLS# 50222124Listed by: MODERN REALTY - Open Sun, 1 to 3pmNew
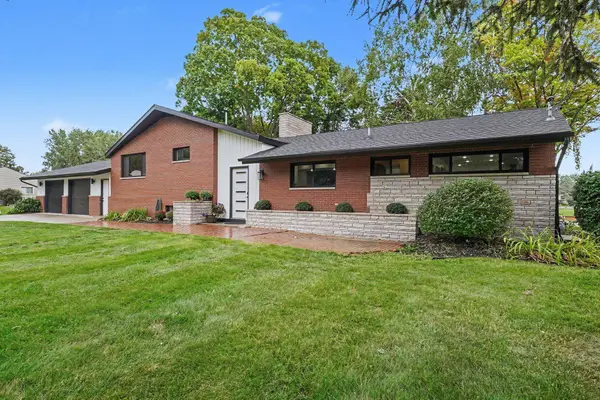 $435,000Active4 beds 3 baths2,392 sq. ft.
3149 W Riverview, Bay City, MI 48706
MLS# 50222047Listed by: CENTURY 21 SIGNATURE REALTY - BAY CITY


Protect your home and budget from life's surprises with an Assurant Home Warranty, backed by a partner that supports you through every step of homeownership. Explore Plans.
©2026 Century 21 Real Estate LLC. All rights reserved. CENTURY 21®, the CENTURY 21 Logo and C21® are service marks owned by Century 21 Real Estate LLC. Century 21 Real Estate LLC fully supports the principles of the Fair Housing Act and the Equal Opportunity Act. Each office is independently owned and operated. Listing information is deemed reliable but not guaranteed accurate.