13129 Evelyn Court, Belleville, MI 48111
Local realty services provided by:CENTURY 21 Dynamic Realty
13129 Evelyn Court,Belleville, MI 48111
$274,900
- 3 Beds
- 2 Baths
- 1,428 sq. ft.
- Single family
- Pending
Listed by: michael perna, audrey blakeslee
Office: exp realty the perna team
MLS#:20261048455
Source:MI_REALCOMP
Price summary
- Price:$274,900
- Price per sq. ft.:$192.51
About this home
Welcome to this well-maintained ranch nestled on a quiet private road in Belleville, where spacious outdoor living and the ease of single-level living come together. Set on a generous lot with a large backyard, this home offers a peaceful setting while remaining conveniently close to everyday amenities. This home as been owned and cared for by only one family!
Inside, you'll find approximately 1,428 square feet of comfortable living space with a practical ranch layout designed for everyday living. The inviting floor plan provides an easy flow between the main living areas, creating comfortable spaces for relaxing or entertaining.
The kitchen offers ample cabinet space and connects seamlessly to the home's living areas, while the bedrooms provide comfortable accommodations all on one level. An attached oversized 2.5-car garage offers excellent storage, workspace, and built-in workbenches for hobbies or projects.
Outside, the expansive yard creates opportunities for gardening, entertaining, or simply enjoying the quiet surroundings. Situated on a lightly traveled private road with only a small number of neighboring homes, the property offers a peaceful atmosphere that can be difficult to find.
Whether you're looking for the convenience of ranch living, extra garage space, or a home with room to enjoy the outdoors, this Belleville property presents a wonderful opportunity to make it your own. Schedule your private showing and experience everything this home has to offer. Seller is providing a 1 year home warranty at closing....
Contact an agent
Home facts
- Year built:1995
- Listing ID #:20261048455
- Added:67 day(s) ago
- Updated:September 15, 2026 at 07:48 AM
Rooms and interior
- Bedrooms:3
- Total bathrooms:2
- Full bathrooms:2
- Rooms Total:7
- Living area:1,428 sq. ft.
Heating and cooling
- Cooling:Ceiling Fans, Central Air
- Heating:Forced Air, Natural Gas
Structure and exterior
- Roof:Asphalt
- Year built:1995
- Building area:1,428 sq. ft.
- Lot area:0.54 Acres
- Lot Features:Level, Wooded
- Architectural Style:Modular Home, Ranch
- Construction Materials:Vinyl Siding
- Exterior Features:Deck, Lighting
- Foundation Description:Crawl Space
- Levels:One
Utilities
- Water:Public
- Sewer:Septic Tank
Finances and disclosures
- Price:$274,900
- Price per sq. ft.:$192.51
- Tax amount:$2,985
Features and amenities
- Appliances:Dishwasher, Disposal, Dryer, Free Standing Gas Oven, Free Standing Gas Range, Free Standing Refrigerator, Microwave, Stainless Steel Appliances, Washer
- Laundry features:Gas Dryer Hookup, Washer Hookup
- Amenities:High Speed Internet, Programmable Thermostat
Parking
- Parking description:Attached, Driveway, Electricity In Garage, Garage Door Opener, Garage Faces Front, Two and Half Car Garage
- Garage spaces:2.5

New listings near 13129 Evelyn Court
- New
 $549,000Active4 beds 2 baths3,480 sq. ft.
19701 Karr Road, Belleville, MI 48111
MLS# 20261070448Listed by: KEY REALTY - MONROE 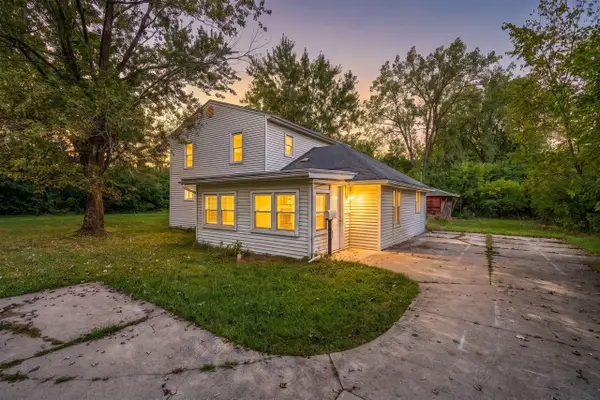 $199,900Pending5 beds 2 baths1,836 sq. ft.
43650 Ecorse, Belleville, MI 48111
MLS# 70557943Listed by: CENTURY 21 AFFILIATED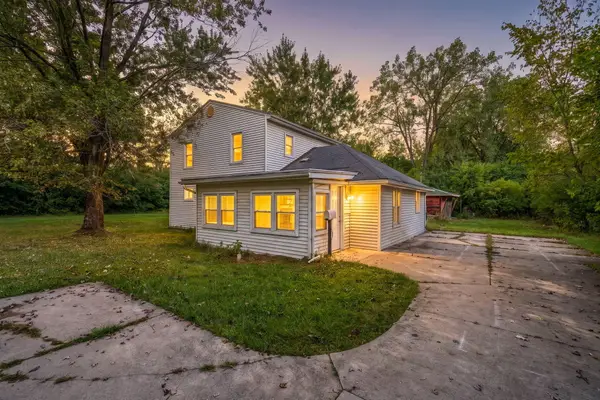
 $199,900Pending5 beds 2 baths1,836 sq. ft.
43650 Ecorse Road, Belleville, MI 48111
MLS# 26048288Listed by: CENTURY 21 AFFILIATED- New
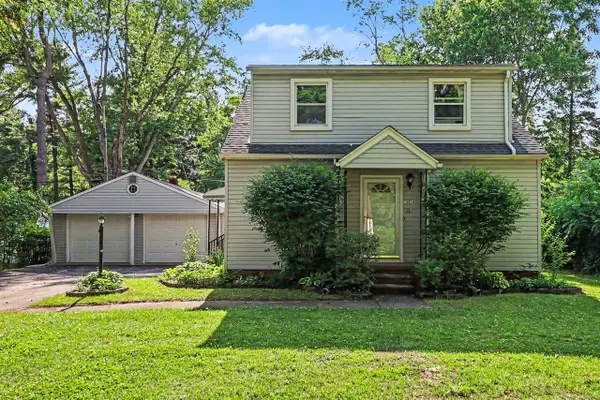 $325,000Active5 beds 2 baths2,340 sq. ft.
10624 Borgman, Belleville, MI 48111
MLS# 70557424Listed by: REDFIN CORPORATION - New
 $150,000Active1 beds 2 baths1,800 sq. ft.
44000 Willow, Belleville, MI 48111
MLS# 61028561Listed by: EXP REALTY MAIN - New
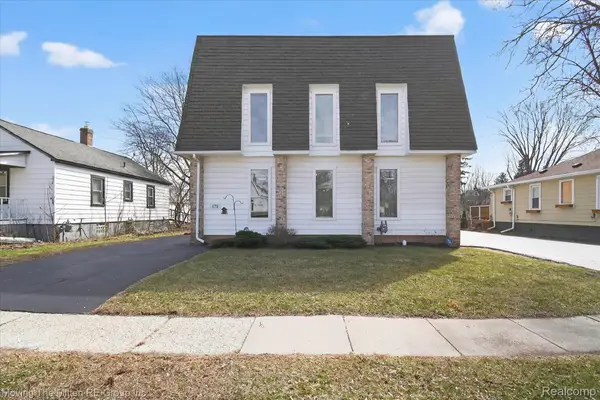 $399,000Active7 beds 2 baths2,736 sq. ft.
175 2nd Street, Belleville, MI 48111
MLS# 20261065288Listed by: MOVING THE MITTEN RE GROUP INC - New
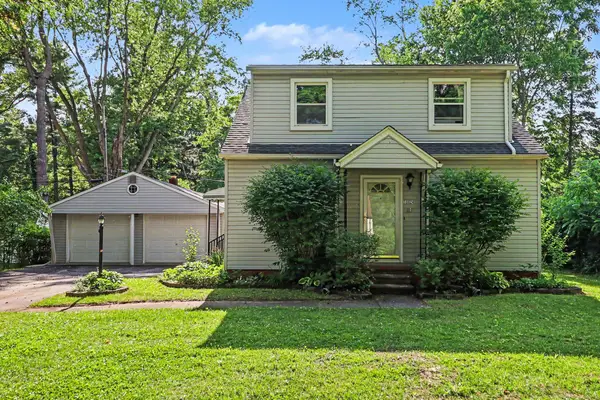 $325,000Active5 beds 2 baths2,340 sq. ft.
10624 Borgman Avenue, Belleville, MI 48111
MLS# 26047775Listed by: REDFIN CORPORATION - New
 $374,900Active4 beds 2 baths2,574 sq. ft.
45223 Wear, Belleville, MI 48111
MLS# 61028404Listed by: PARK AVENUE REALTY INC - New
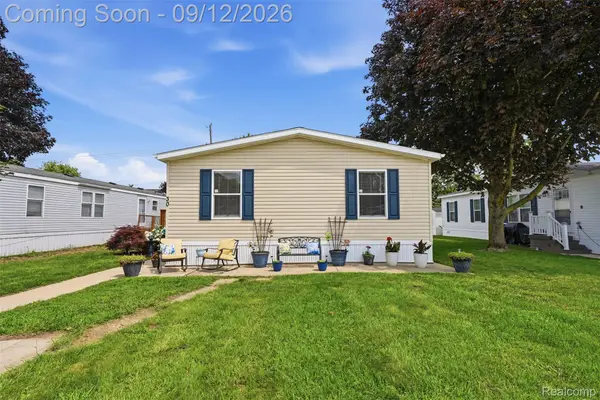 $87,000Active3 beds 2 baths1,344 sq. ft.
30 Carmell, Belleville, MI 48111
MLS# 20261072298Listed by: GOLDEN PATH REAL ESTATE CO - New
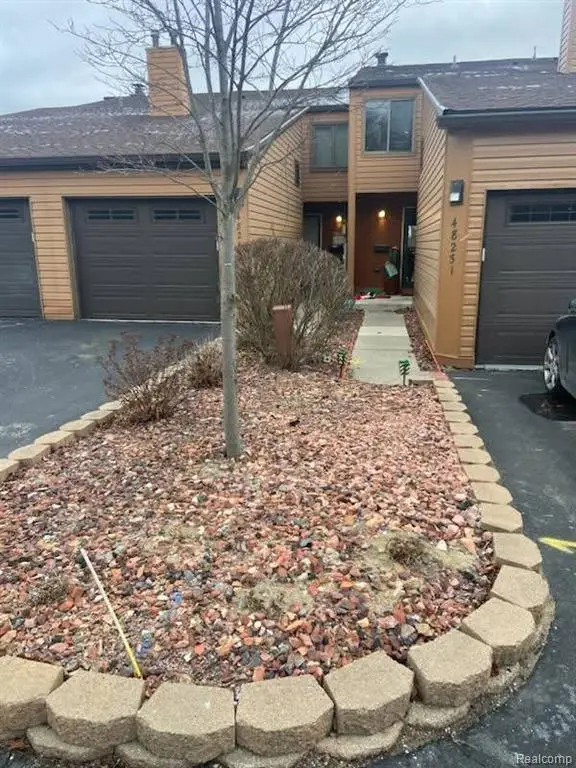 $350,000Active2 beds 3 baths1,318 sq. ft.
48245 Bayshore, Belleville, MI 48111
MLS# 61027750Listed by: KERMATH REALTY LLC


Protect your home and budget from life's surprises with an Assurant Home Warranty, backed by a partner that supports you through every step of homeownership. Explore Plans.
©2026 Century 21 Real Estate LLC. All rights reserved. CENTURY 21®, the CENTURY 21 Logo and C21® are service marks owned by Century 21 Real Estate LLC. Century 21 Real Estate LLC fully supports the principles of the Fair Housing Act and the Equal Opportunity Act. Each office is independently owned and operated. Listing information is deemed reliable but not guaranteed accurate.