
21860 Fenster, Belleville, MI 48111
Local realty services provided by:CENTURY 21 Signature Realty
21860 Fenster,Belleville, MI 48111
$295,000
- 4 Beds
- 2 Baths
- 2,464 sq. ft.
- Single family
- Pending
Listed by: thomas harding ii, kristine harding
Office: key realty - monroe
MLS#:61032231
Source:MI_REALSOURCE
Price summary
- Price:$295,000
- Price per sq. ft.:$119.72
About this home
Welcome to 21860 Fenster Street, offering 2,464 square feet of living space with 4 bedrooms, 2 full baths and plenty of room to spread out. The main level features a spacious living area, dining space, family room with fireplace, first-floor bedroom and a full bath that was renovated in 2023. The kitchen offers abundant cabinetry, stainless steel appliances replaced in 2025, and freshly painted cabinets in 2026. Upstairs, you'll find three additional bedrooms, including a generously sized primary bedroom, along with a second full bath and additional flex and sitting space. The bonus room was refinished in 2025 with new flooring, fresh paint and a divider wall, creating even more flexibility for an additional living space. Outside, enjoy the deck overlooking the fenced backyard, along with a detached garage and storage shed. Recent exterior improvements include a privacy fence installed in 2023, shed roof replacement and exterior paint in 2025, and freshly painted deck railing in 2026. EXCLUDED ITEMS INCLUDE: washer, dryer, microwave, chest freezer, freezers in garage and cherry tree in the back yard....
Contact an agent
Home facts
- Year built:1958
- Subdivision & Development:Sumpter Estates Sub 2
- Listing ID #:61032231
- Added:37 day(s) ago
- Updated:October 29, 2026 at 08:48 AM
Rooms and interior
- Bedrooms:4
- Total bathrooms:2
- Full bathrooms:2
- Rooms Total:14
- Dining Description:On Entry Level
- Kitchen Description:Dishwasher, On Entry Level, Range/Oven, Refrigerator
- Bedroom Description:Bedroom 1 on Second Level, Bedroom 2 on Entry Level, Bedroom 3 on Second Level, Bedroom 4 on Second Level
- Living area:2,464 sq. ft.
Heating and cooling
- Cooling:Ceiling Fan(s), Central A/C, Window Unit(s)
- Heating:Forced Air, Natural Gas
Structure and exterior
- Year built:1958
- Building area:2,464 sq. ft.
- Lot area:0.34 Acres
- Architectural Style:Colonial
- Construction Materials:Aluminum
- Exterior Features:Deck, Fenced Yard, Porch
- Foundation Description:Crawl
- Levels:2 Story
Utilities
- Water:Public Water
Finances and disclosures
- Price:$295,000
- Price per sq. ft.:$119.72
- Tax amount:$4,474
Features and amenities
- Appliances:Dishwasher, Range/Oven, Refrigerator
- Laundry features:On Entry Level
Parking
- Parking description:Detached Garage
- Garage spaces:2
 Provided through IDX via MiRealSource. Courtesy of MiRealSource Shareholder. Copyright MiRealSource. The information published and disseminated by MiRealSource is communicated verbatim, without change by MiRealSource, as filed with MiRealSource by its members. The accuracy of all information, regardless of source, is not guaranteed or warranted. All information should be independently verified. Copyright 2026 MiRealSource. All rights reserved. The information provided hereby constitutes proprietary information of MiRealSource, Inc. and its shareholders, affiliates and licensees and may not be reproduced or transmitted in any form or by any means, electronic or mechanical, including photocopy, recording, scanning or any information storage and retrieval system, without written permission from MiRealSource, Inc. MI_REALSOURCE Member Broker: Andrew Hauck
New listings near 21860 Fenster
- Coming Soon
 $290,000Coming Soon3 beds 2 baths1,454 sq. ft.
41801 Fret, Belleville, MI 48111
MLS# 61042595Listed by: SOCIAL HOUSE GROUP BELLEVILLE - New
 $290,000Active3 beds 2 baths1,454 sq. ft.
41801 Fret RD, Belleville, MI 48111
MLS# 20261087235Listed by: SOCIAL HOUSE GROUP BELLEVILLE - New
 $244,900Active3 beds 2 baths1,580 sq. ft.
9871 Barkley ST, Belleville, MI 48111
MLS# 20261086703Listed by: 3DX REAL ESTATE-BRIGHTON - New
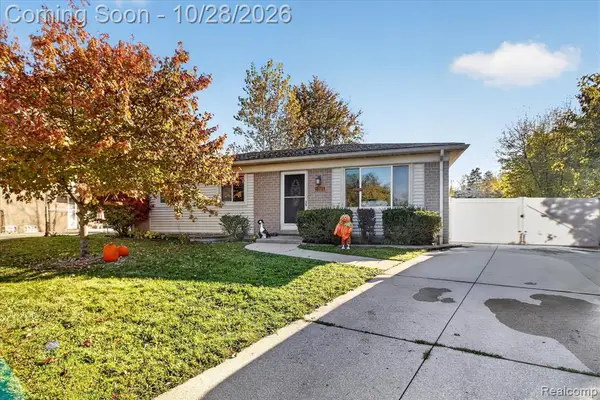 $244,900Active3 beds 2 baths980 sq. ft.
9871 Barkley, Belleville, MI 48111
MLS# 61042024Listed by: 3DX REAL ESTATE-BRIGHTON  $235,000Pending2 beds 1 baths1,112 sq. ft.
117 Wexford, Belleville, MI 48111
MLS# 61041385Listed by: SOCIAL HOUSE GROUP BELLEVILLE- New
 $255,000Active3 beds 1 baths1,183 sq. ft.
13251 Rawsonville, Belleville, MI 48111
MLS# 61041132Listed by: RE/MAX CROSSROADS III  $225,000Pending3 beds 1 baths1,002 sq. ft.
225 Roland, Belleville, MI 48111
MLS# 61040981Listed by: REAL ESTATE ONE- New
 $650,000Active3 beds 3 baths2,558 sq. ft.
153 Potter, Belleville, MI 48111
MLS# 61040908Listed by: MI CHOICE REALTY - New
 $120,000Active2 beds 1 baths882 sq. ft.
407 Estrada, Belleville, MI 48111
MLS# 70565700Listed by: KELLER WILLIAMS ANN ARBOR MRKT - New
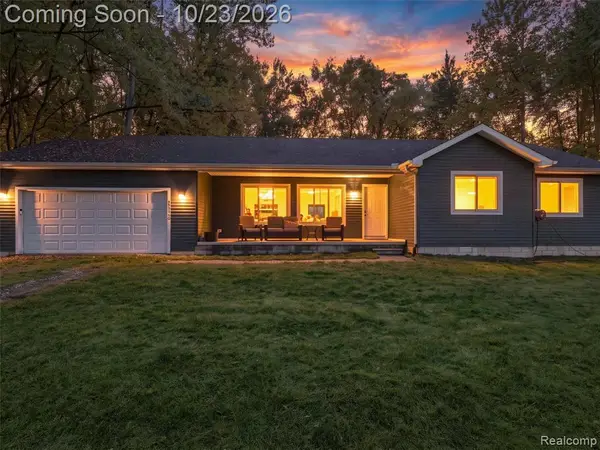 $360,000Active3 beds 2 baths1,700 sq. ft.
48536 Willow, Belleville, MI 48111
MLS# 61040707Listed by: EXP REALTY BEST LIFE AND COMPANY


Protect your home and budget from life's surprises with an Assurant Home Warranty, backed by a partner that supports you through every step of homeownership. Explore Plans.
©2026 Century 21 Real Estate LLC. All rights reserved. CENTURY 21®, the CENTURY 21 Logo and C21® are service marks owned by Century 21 Real Estate LLC. Century 21 Real Estate LLC fully supports the principles of the Fair Housing Act and the Equal Opportunity Act. Each office is independently owned and operated. Listing information is deemed reliable but not guaranteed accurate.