
22939 Sherwood Road, Belleville, MI 48111
Local realty services provided by:CENTURY 21 Dynamic Realty
22939 Sherwood Road,Belleville, MI 48111
$320,000
- 4 Beds
- 2 Baths
- 1,326 sq. ft.
- Single family
- Active
Listed by: karolynn schofield
Office: re/max platinum
MLS#:81026052677
Source:MI_REALCOMP
Price summary
- Price:$320,000
- Price per sq. ft.:$140.47
About this home
OFFERS DUE 10/6 AT 3:00PM. Discover 10.75 acres of privacy, nature and possibility! This unique Belleville property combines sunny open land with more than 8 wooded acres and established trails wide enough for a side-by-side or small vehicle. Enjoy abundant wildlife and deer, peaceful walks, seasonal mushroom foraging and an exceptional setting for outdoor and hunting enthusiasts--all in your own backyard. The open acreage offers plenty of sunshine for gardening and includes a greenhouse and oversized fire pit perfect for gathering with family and friends. Many of the home's major big-ticket improvements have already been completed, leaving the next owner to focus on cosmetic finishes and make it their own. Improvements include new septic tanks and field, HomeSpec basement drainage system with transferable warranty, new electrical system, new furnace, new gutters, chimney repairs with transferable warranty, 10 new windows, updated flooring and more.A full bath serves the main level, while the upstairs bath is plumbed and ready for renovation???an opportunity to design and complete the space to your taste. The enclosed rear room offers additional potential for a mudroom, seasonal sunroom or expanded living space. No garage currently, but the expansive property offers room to explore adding a garage or outbuilding, subject to township approval. Located in Lincoln Consolidated Schools and approximately one mile from Banotai Township Park Fishing Pier. Bring your finishing ideas and create your own retreat surrounded by woods, trails and nature....
Contact an agent
Home facts
- Year built:1955
- Listing ID #:81026052677
- Added:26 day(s) ago
- Updated:October 29, 2026 at 10:07 AM
Rooms and interior
- Bedrooms:4
- Total bathrooms:2
- Full bathrooms:1
- Half bathrooms:1
- Rooms Total:5
- Flooring:Wood
- Basement Description:Full
- Living area:1,326 sq. ft.
Heating and cooling
- Cooling:Window Units
- Heating:Forced Air, Natural Gas
Structure and exterior
- Roof:Shingle
- Year built:1955
- Building area:1,326 sq. ft.
- Lot area:10.75 Acres
- Lot Features:Wooded
- Architectural Style:Cape Cod
- Construction Materials:Aluminum Siding
- Exterior Features:Covered, Enclosed, Porch
- Foundation Description:Basement
Utilities
- Water:Public
- Sewer:Septic Tank
Finances and disclosures
- Price:$320,000
- Price per sq. ft.:$140.47
- Tax amount:$3,229
Features and amenities
- Appliances:Dryer, Range, Refrigerator, Washer
- Laundry features:In Basement

New listings near 22939 Sherwood Road
- Coming Soon
 $290,000Coming Soon3 beds 2 baths1,454 sq. ft.
41801 Fret, Belleville, MI 48111
MLS# 61042595Listed by: SOCIAL HOUSE GROUP BELLEVILLE - New
 $290,000Active3 beds 2 baths1,454 sq. ft.
41801 Fret RD, Belleville, MI 48111
MLS# 20261087235Listed by: SOCIAL HOUSE GROUP BELLEVILLE - New
 $244,900Active3 beds 2 baths1,580 sq. ft.
9871 Barkley ST, Belleville, MI 48111
MLS# 20261086703Listed by: 3DX REAL ESTATE-BRIGHTON - New
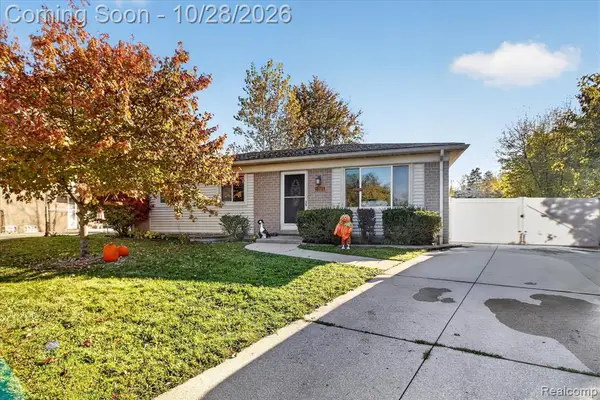 $244,900Active3 beds 2 baths980 sq. ft.
9871 Barkley, Belleville, MI 48111
MLS# 61042024Listed by: 3DX REAL ESTATE-BRIGHTON  $235,000Pending2 beds 1 baths1,112 sq. ft.
117 Wexford, Belleville, MI 48111
MLS# 61041385Listed by: SOCIAL HOUSE GROUP BELLEVILLE- New
 $255,000Active3 beds 1 baths1,183 sq. ft.
13251 Rawsonville, Belleville, MI 48111
MLS# 61041132Listed by: RE/MAX CROSSROADS III  $225,000Pending3 beds 1 baths1,002 sq. ft.
225 Roland, Belleville, MI 48111
MLS# 61040981Listed by: REAL ESTATE ONE- New
 $650,000Active3 beds 3 baths2,558 sq. ft.
153 Potter, Belleville, MI 48111
MLS# 61040908Listed by: MI CHOICE REALTY - New
 $120,000Active2 beds 1 baths882 sq. ft.
407 Estrada, Belleville, MI 48111
MLS# 70565700Listed by: KELLER WILLIAMS ANN ARBOR MRKT - New
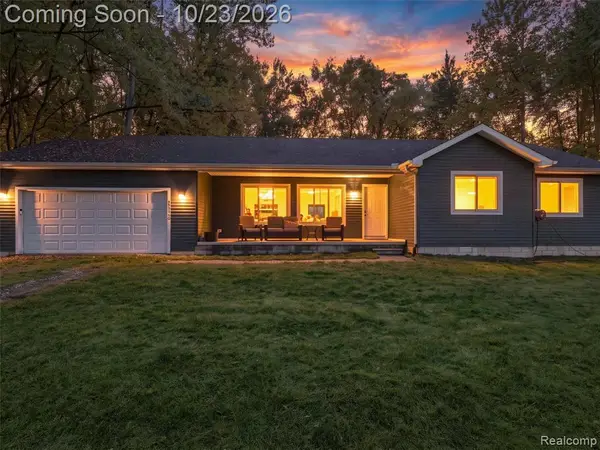 $360,000Active3 beds 2 baths1,700 sq. ft.
48536 Willow, Belleville, MI 48111
MLS# 61040707Listed by: EXP REALTY BEST LIFE AND COMPANY


Protect your home and budget from life's surprises with an Assurant Home Warranty, backed by a partner that supports you through every step of homeownership. Explore Plans.
©2026 Century 21 Real Estate LLC. All rights reserved. CENTURY 21®, the CENTURY 21 Logo and C21® are service marks owned by Century 21 Real Estate LLC. Century 21 Real Estate LLC fully supports the principles of the Fair Housing Act and the Equal Opportunity Act. Each office is independently owned and operated. Listing information is deemed reliable but not guaranteed accurate.