240 E Huron River Drive, Belleville, MI 48111
Local realty services provided by:CENTURY 21 Signature Realty
240 E Huron River Drive,Belleville, MI 48111
$299,000
- 3 Beds
- 3 Baths
- 2,531 sq. ft.
- Single family
- Pending
Listed by: karen nouhan
Office: wentworth real estate group
MLS#:20261056063
Source:MI_REALCOMP
Price summary
- Price:$299,000
- Price per sq. ft.:$118.14
About this home
Offering over 2,500 finished square feet of living space, including a finished basement, this 3-bedroom, 2.5-bath ranch presents an excellent opportunity for buyers looking to add their own style and updates. With a spacious layout and plenty of room to grow, this home offers a strong foundation for its next chapter. The main living area features a spacious living room with hardwood floors, a cozy fireplace, and a large picture window that fills the space with natural light. The living room flows into a sitting room and dining area, where a three-season room provides additional space to relax and enjoy views of the backyard. The adjacent kitchen offers a functional layout with plenty of potential. The finished basement expands the home's versatility, providing additional living space for a family room, recreation area, home office, or hobby space. Outside, the large fenced backyard offers plenty of room for entertaining, pets, gardening, or play, and includes a garden shed for additional storage. A two-car attached garage adds everyday convenience. Located less than a mile from the Belleville Lake boat launch, near parks & restaurants....
Contact an agent
Home facts
- Year built:1962
- Subdivision & Development:R W CLARK SUB
- Listing ID #:20261056063
- Added:50 day(s) ago
- Updated:September 13, 2026 at 08:06 AM
Rooms and interior
- Bedrooms:3
- Total bathrooms:3
- Full bathrooms:2
- Half bathrooms:1
- Rooms Total:9
- Basement Description:Finished
- Living area:2,531 sq. ft.
Heating and cooling
- Cooling:Central Air
- Heating:Hot Water, Natural Gas
Structure and exterior
- Year built:1962
- Building area:2,531 sq. ft.
- Lot area:0.3 Acres
- Architectural Style:Ranch
- Construction Materials:Brick
- Exterior Features:Awnings, Covered, Porch
- Foundation Description:Basement, Poured
- Levels:One
Utilities
- Water:Public
- Sewer:Public Sewer
Finances and disclosures
- Price:$299,000
- Price per sq. ft.:$118.14
- Tax amount:$5,850
Features and amenities
- Appliances:Dishwasher, Dryer, Free Standing Gas Oven, Free Standing Refrigerator, Washer
Parking
- Parking description:Attached, Direct Access, Electricity In Garage, Garage Door Opener, Two Car Garage
- Garage spaces:2

New listings near 240 E Huron River Drive
- New
 $549,000Active4 beds 2 baths3,480 sq. ft.
19701 Karr Road, Belleville, MI 48111
MLS# 20261070448Listed by: KEY REALTY - MONROE - New
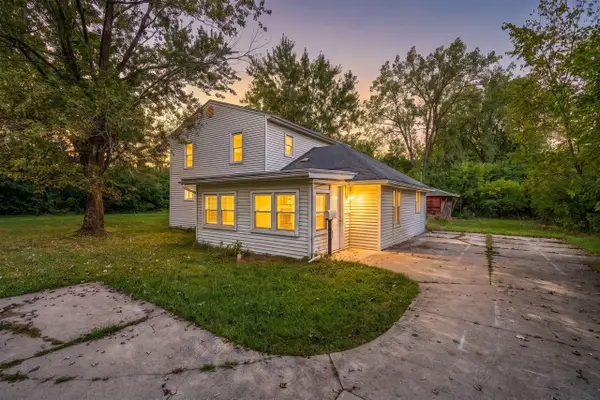 $199,900Active5 beds 2 baths1,836 sq. ft.
43650 Ecorse, Belleville, MI 48111
MLS# 70557943Listed by: CENTURY 21 AFFILIATED - New
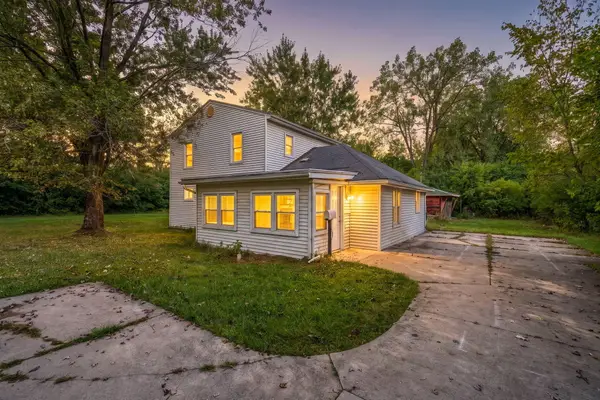
 $199,900Active5 beds 2 baths1,836 sq. ft.
43650 Ecorse Road, Belleville, MI 48111
MLS# 26048288Listed by: CENTURY 21 AFFILIATED - New
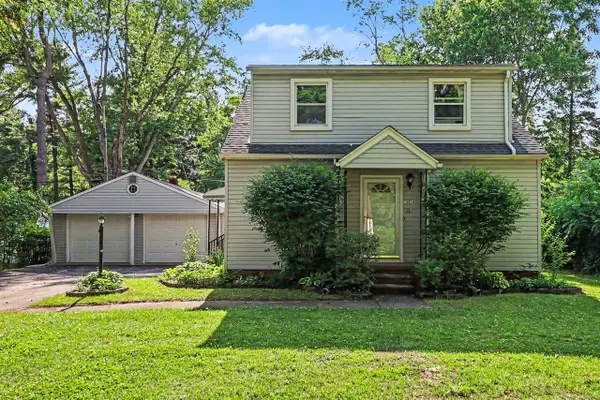 $325,000Active5 beds 2 baths2,340 sq. ft.
10624 Borgman, Belleville, MI 48111
MLS# 70557424Listed by: REDFIN CORPORATION - New
 $150,000Active1 beds 2 baths1,800 sq. ft.
44000 Willow, Belleville, MI 48111
MLS# 61028561Listed by: EXP REALTY MAIN - New
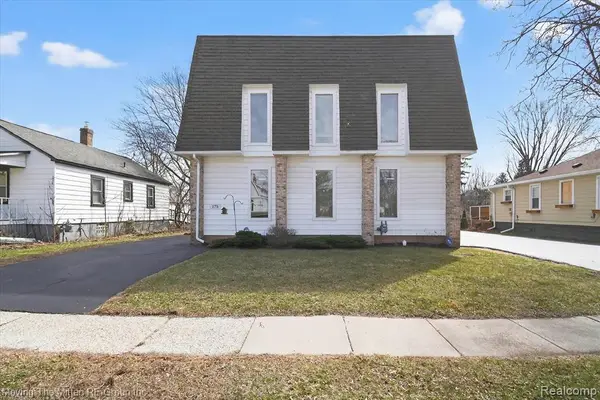 $399,000Active7 beds 2 baths2,736 sq. ft.
175 2nd, Belleville, MI 48111
MLS# 61028609Listed by: MOVING THE MITTEN RE GROUP INC - New
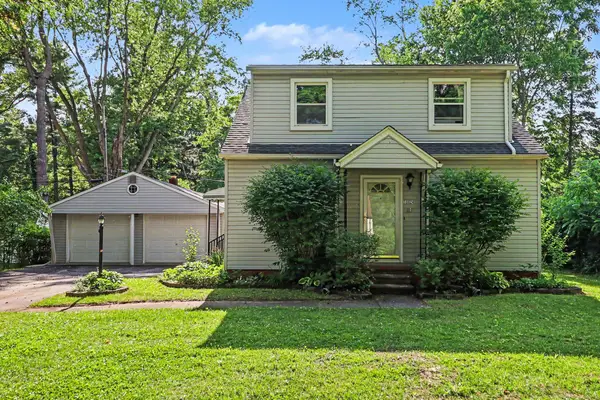 $325,000Active5 beds 2 baths2,340 sq. ft.
10624 Borgman Avenue, Belleville, MI 48111
MLS# 26047775Listed by: REDFIN CORPORATION - New
 $374,900Active4 beds 2 baths2,574 sq. ft.
45223 Wear, Belleville, MI 48111
MLS# 61028404Listed by: PARK AVENUE REALTY INC - New
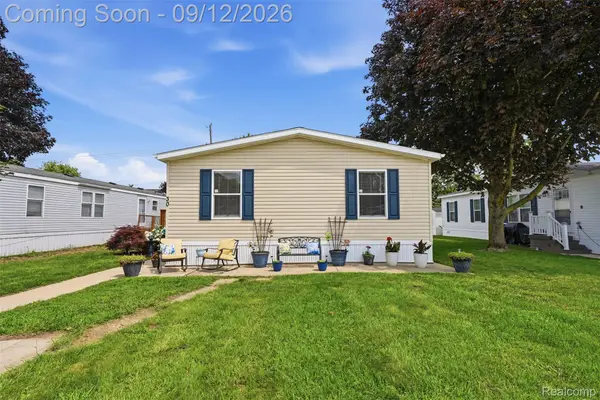 $87,000Active3 beds 2 baths1,344 sq. ft.
30 Carmell, Belleville, MI 48111
MLS# 20261072298Listed by: GOLDEN PATH REAL ESTATE CO - New
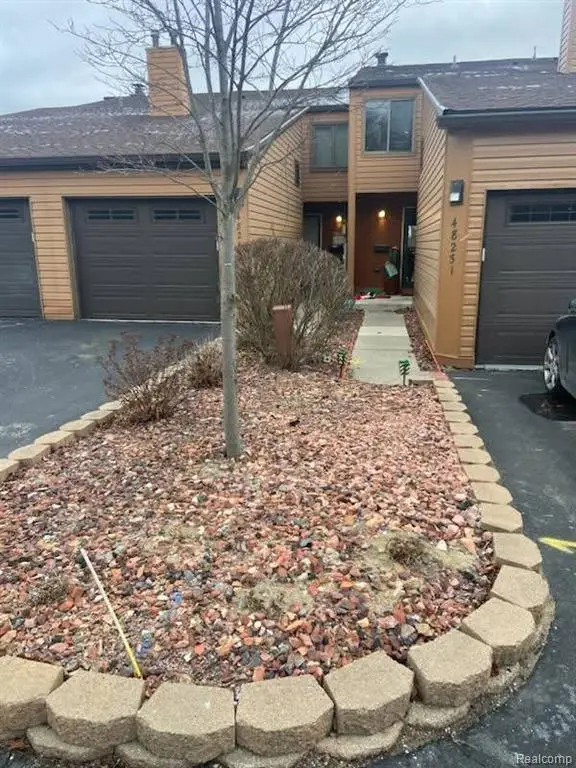 $350,000Active2 beds 3 baths1,318 sq. ft.
48245 Bayshore, Belleville, MI 48111
MLS# 61027750Listed by: KERMATH REALTY LLC


Protect your home and budget from life's surprises with an Assurant Home Warranty, backed by a partner that supports you through every step of homeownership. Explore Plans.
©2026 Century 21 Real Estate LLC. All rights reserved. CENTURY 21®, the CENTURY 21 Logo and C21® are service marks owned by Century 21 Real Estate LLC. Century 21 Real Estate LLC fully supports the principles of the Fair Housing Act and the Equal Opportunity Act. Each office is independently owned and operated. Listing information is deemed reliable but not guaranteed accurate.