
40 Owen Street, Belleville, MI 48111
Local realty services provided by:CENTURY 21 Signature Realty
40 Owen Street,Belleville, MI 48111
$200,000
- 2 Beds
- 1 Baths
- 1,217 sq. ft.
- Single family
- Active
Listed by: therese antonelli, sarah kovalak
Office: moving the mitten re group inc
MLS#:20261069607
Source:MI_REALCOMP
Price summary
- Price:$200,000
- Price per sq. ft.:$164.34
About this home
Welcome to this charming 2-bedroom, 1-bath ranch offering an open and inviting floor plan designed for comfortable everyday living. The spacious layout creates an airy, open feel throughout the home, making it perfect for both relaxing and entertaining. Both generously sized bedrooms feature walk-in-style closets, providing ample storage, while the large granite kitchen flows seamlessly into the main living areas, enhancing the home's welcoming atmosphere. Situated on a desirable corner lot, this home offers additional outdoor space and a concrete pad ideal for boat, RV, or extra vehicle storage. A spacious 20' x 11' 1 car garage provides even more room for storage, hobbies, or workshop space. Enjoy the convenience of being just minutes from vibrant downtown Belleville, where you'll find local shopping, excellent restaurants, and a variety of weekly and seasonal community events. With easy access to Metro Airport and major highways, this location offers the perfect blend of small-town charm and everyday convenience. Don't miss your opportunity to own this well-maintained ranch in a sought-after location. Schedule your private showing today!...
Contact an agent
Home facts
- Year built:1981
- Listing ID #:20261069607
- Added:1 day(s) ago
- Updated:September 03, 2026 at 04:01 AM
Rooms and interior
- Bedrooms:2
- Total bathrooms:1
- Full bathrooms:1
- Rooms Total:6
- Living area:1,217 sq. ft.
Heating and cooling
- Cooling:Central Air
- Heating:Forced Air, Natural Gas
Structure and exterior
- Year built:1981
- Building area:1,217 sq. ft.
- Lot area:0.17 Acres
- Lot Features:Corner Lot
- Architectural Style:Ranch
- Construction Materials:Vinyl Siding
- Exterior Features:Lighting, Patio, Porch
- Foundation Description:Crawl Space
- Levels:One
Utilities
- Water:Public
- Sewer:Public Sewer
Finances and disclosures
- Price:$200,000
- Price per sq. ft.:$164.34
- Tax amount:$4,244
Features and amenities
- Appliances:Dishwasher, Dryer, Free Standing Gas Range, Free Standing Refrigerator, Microwave, Washer
- Laundry features:Laundry Room
Parking
- Parking description:Detached, One Car Garage
- Garage spaces:1

New listings near 40 Owen Street
- New
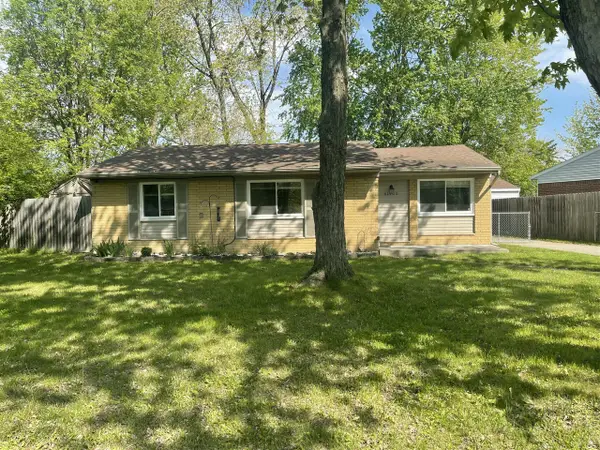 $175,000Active3 beds 1 baths959 sq. ft.
41900 Arthur, Belleville, MI 48111
MLS# 70555917Listed by: NATIONAL REALTY CENTERS - New
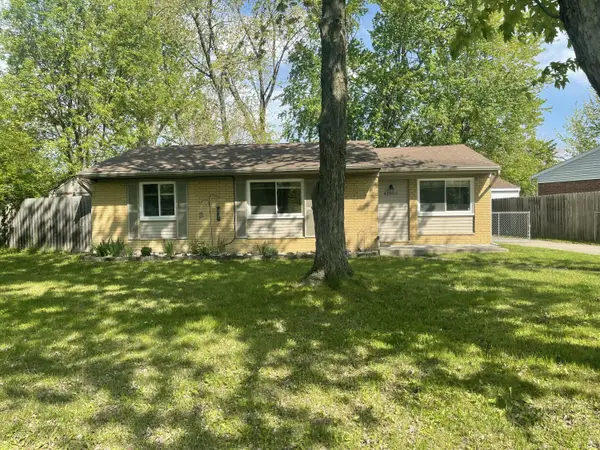 $175,000Active3 beds 1 baths959 sq. ft.
41900 Arthur Street, Belleville, MI 48111
MLS# 26046262Listed by: NATIONAL REALTY CENTERS - New
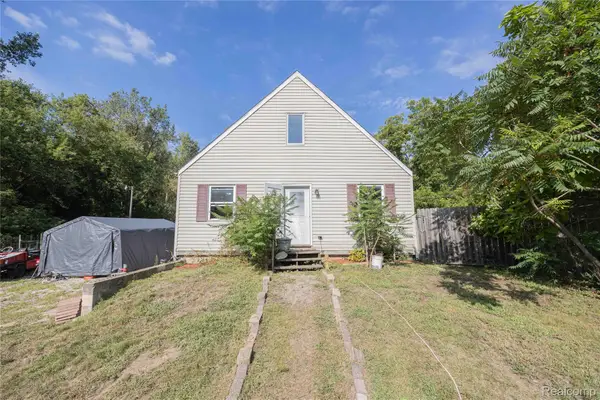 $260,000Active4 beds 1 baths1,664 sq. ft.
24224 Sumpter Road, Belleville, MI 48111
MLS# 20261068519Listed by: EXP REALTY MAIN - New
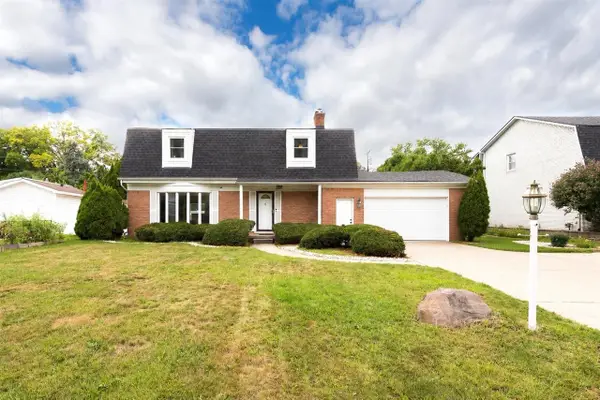 $375,000Active4 beds 4 baths2,059 sq. ft.
44026 Harmony, Belleville, MI 48111
MLS# 70555042Listed by: THE CHARLES REINHART COMPANY 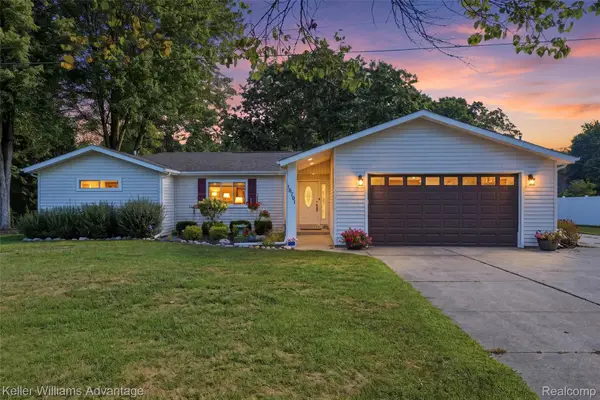 $375,000Pending3 beds 3 baths2,086 sq. ft.
18701 Savage Road, Belleville, MI 48111
MLS# 20261068319Listed by: KELLER WILLIAMS ADVANTAGE- New
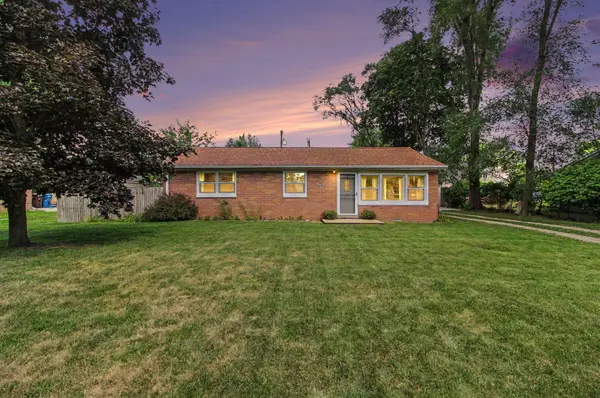 $249,000Active3 beds 1 baths1,038 sq. ft.
48542 Sully Drive, Belleville, MI 48111
MLS# 26045120Listed by: KELLER WILLIAMS ANN ARBOR MRKT - New
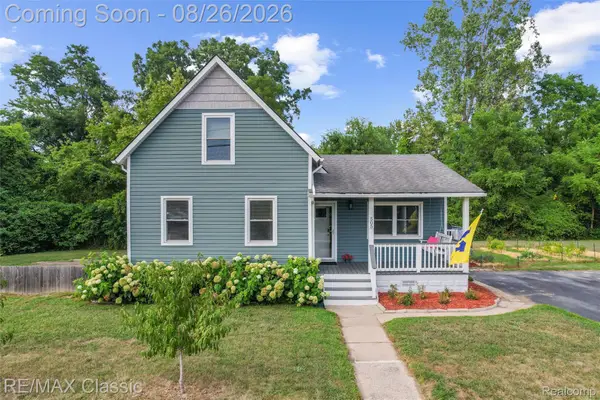 $239,999Active3 beds 1 baths1,309 sq. ft.
505 E Columbia, Belleville, MI 48111
MLS# 20261067420Listed by: RE/MAX CLASSIC 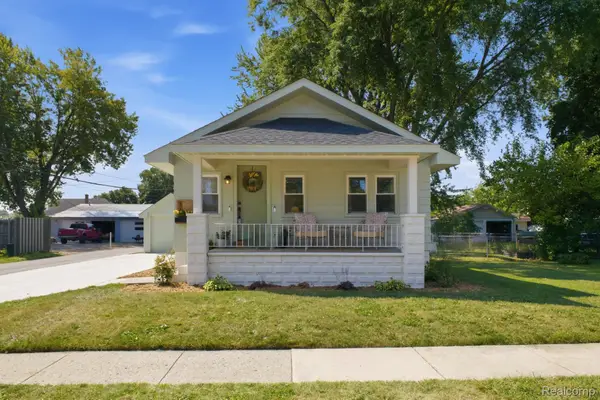 $209,900Pending2 beds 1 baths800 sq. ft.
33 W Wabash Avenue, Belleville, MI 48111
MLS# 20261067378Listed by: RE/MAX LEADING EDGE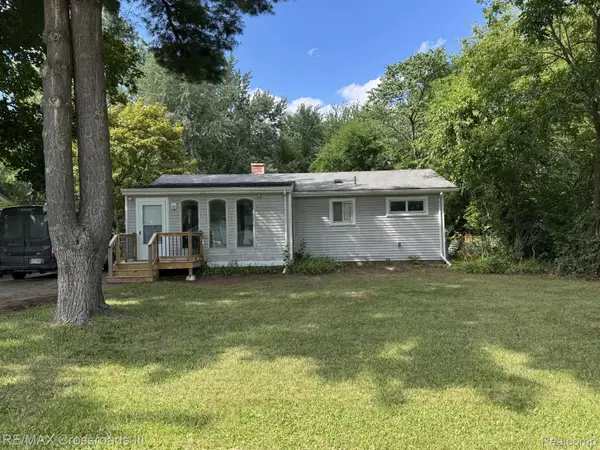 $259,900Active3 beds 1 baths1,357 sq. ft.
46026 Traskos Street, Belleville, MI 48111
MLS# 20261067217Listed by: RE/MAX CROSSROADS III


Protect your home and budget from life's surprises with an Assurant Home Warranty, backed by a partner that supports you through every step of homeownership. Explore Plans.
©2026 Century 21 Real Estate LLC. All rights reserved. CENTURY 21®, the CENTURY 21 Logo and C21® are service marks owned by Century 21 Real Estate LLC. Century 21 Real Estate LLC fully supports the principles of the Fair Housing Act and the Equal Opportunity Act. Each office is independently owned and operated. Listing information is deemed reliable but not guaranteed accurate.