
43054 Judd RD, Belleville, MI 48111
Local realty services provided by:CENTURY 21 Dynamic Realty
43054 Judd RD,Belleville, MI 48111
$189,900
- 4 Beds
- 2 Baths
- 1,762 sq. ft.
- Single family
- Active
Listed by: mahdi klait
Office: john graham realty, llc.
MLS#:20261082830
Source:MI_REALCOMP
Price summary
- Price:$189,900
- Price per sq. ft.:$107.78
About this home
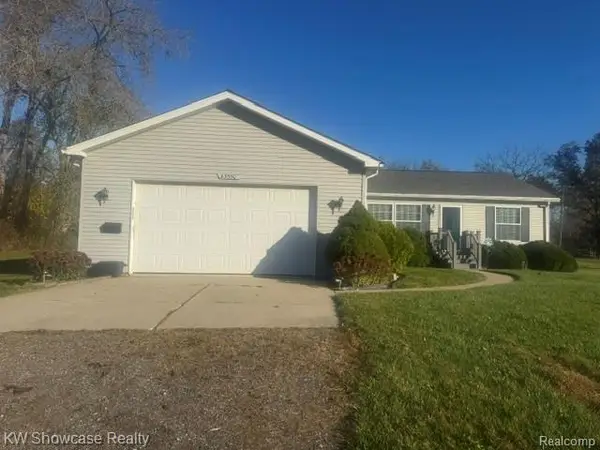
Opportunity knocks!! Spacious (almost 1800 sq ft) split plan 4 bedroom ranch with a primary bedroom suite on almost 1.5 acres built in 2004. Large covered front deck. Large living room with studio ceiling. Large kitchen with numerous oak cabinets, granite look laminate counters and vinyl tile floor and a set of included appliances. Vinyl plank or laminate wood look floors throughout. Family room with stone face corner fireplace could also be a 5th bedroom (has door and closet). Main bath has acrylic tub/surround, newer vanity and top and a skylite. Generous size bedrooms. Primary bedroom suite (split plan means on opposite of home from other 3 bedrooms) features walkin closet with rolling barn door and a private bathroom with oversize acrylic shower and double sinks in oversize vanity. There is a laundry room but included washer and dryer are currently set up in primary bathroom (could be moved). Door in laundry room exits to super deep (658') yard with shed. Home could use some minor cosmetic repairs/updating. Being sold as-is. Seller will do no repairs. Buyer to order Sumpter Township certificate of occupancy inspection and perform any required repairs at buyer's expense after closing. Septic was inspected...seller told was good...please contact tester (receipt/info in documents/disclosures) for further info. Owner is a licensed agent in the state of Michigan....
Contact an agent
Home facts
- Year built:2004
- Listing ID #:20261082830
- Added:11 day(s) ago
- Updated:October 24, 2026 at 10:03 AM
Rooms and interior
- Bedrooms:4
- Total bathrooms:2
- Full bathrooms:2
- Rooms Total:9
- Living area:1,762 sq. ft.
Heating and cooling
- Cooling:Ceiling Fans, Central Air
- Heating:Forced Air, Natural Gas
Structure and exterior
- Year built:2004
- Building area:1,762 sq. ft.
- Lot area:1.43 Acres
- Architectural Style:Ranch
- Construction Materials:Vinyl Siding
- Exterior Features:Covered, Deck
- Foundation Description:Block, Crawl Space
- Levels:One
Utilities
- Water:Public
- Sewer:Septic Tank
Finances and disclosures
- Price:$189,900
- Price per sq. ft.:$107.78
- Tax amount:$3,778
Features and amenities
- Appliances:Dishwasher, Free Standing Electric Range, Free Standing Refrigerator
- Laundry features:Laundry Room
Parking
- Parking description:No Garage

New listings near 43054 Judd RD
- Open Sun, 12 to 2pmNew
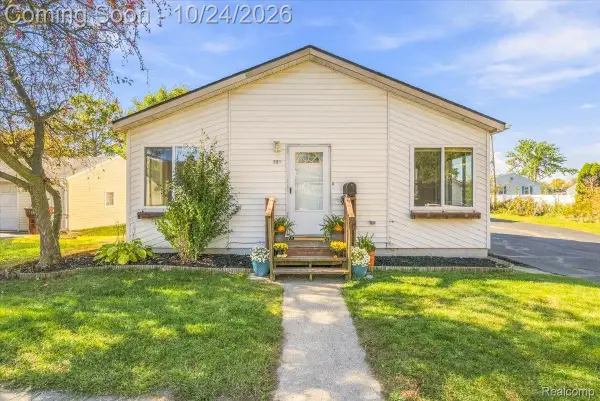 $235,000Active2 beds 1 baths1,112 sq. ft.
117 Wexford AVE, Belleville, MI 48111
MLS# 20261085960Listed by: SOCIAL HOUSE GROUP BELLEVILLE - New
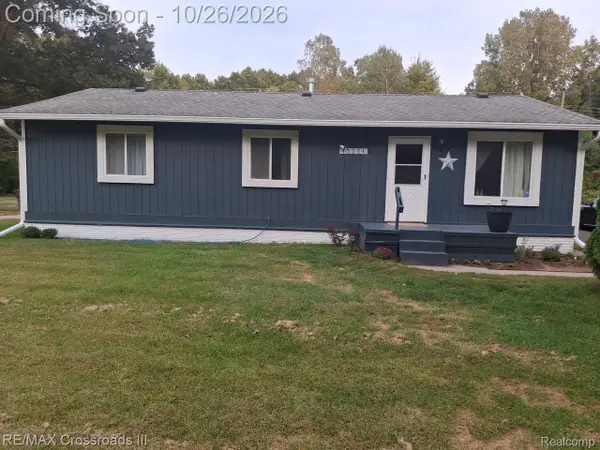 $255,000Active3 beds 1 baths1,183 sq. ft.
13251 Rawsonville RD, Belleville, MI 48111
MLS# 20261085661Listed by: RE/MAX CROSSROADS III - New
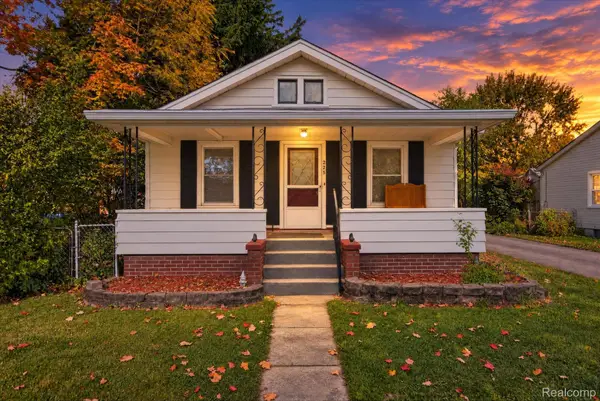 $225,000Active3 beds 1 baths1,102 sq. ft.
225 Roland ST, Belleville, MI 48111
MLS# 20261085512Listed by: REAL ESTATE ONE - Open Sat, 12 to 3pmNew
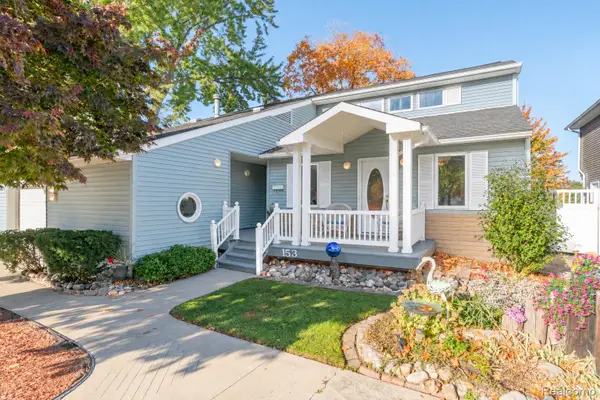 $650,000Active3 beds 3 baths2,558 sq. ft.
153 Potter DR, Belleville, MI 48111
MLS# 20261085508Listed by: MI CHOICE REALTY - New
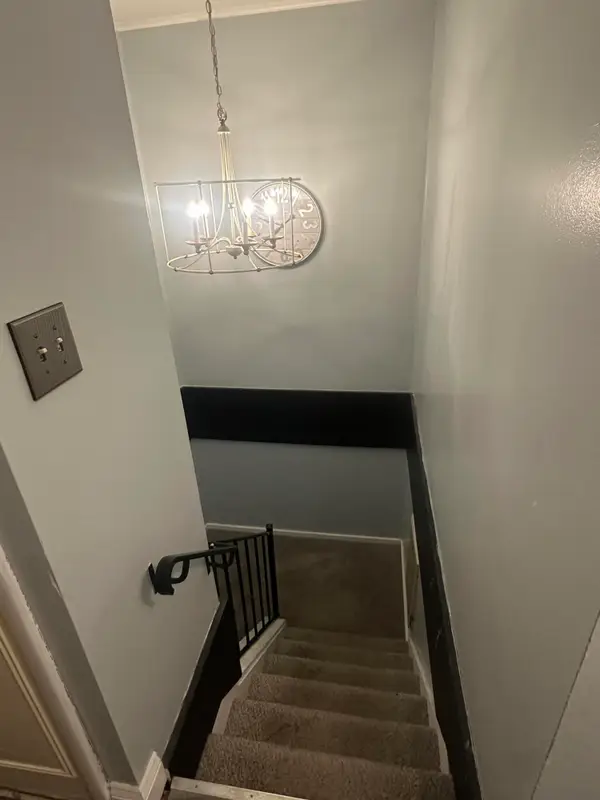 $120,000Active2 beds 1 baths882 sq. ft.
407 Estrada Drive, Belleville, MI 48111
MLS# 81026056041Listed by: KELLER WILLIAMS ANN ARBOR MRKT - New
 $360,000Active3 beds 2 baths1,700 sq. ft.
48536 Willow RD, Belleville, MI 48111
MLS# 20261084307Listed by: EXP REALTY BEST LIFE AND COMPANY - New
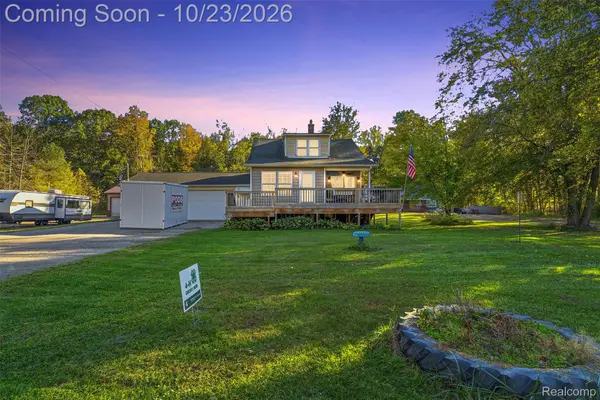 $299,999Active2 beds 1 baths1,136 sq. ft.
42159 Judd RD S, Belleville, MI 48111
MLS# 20261082261Listed by: REAL ESTATE FOR A CAUSE 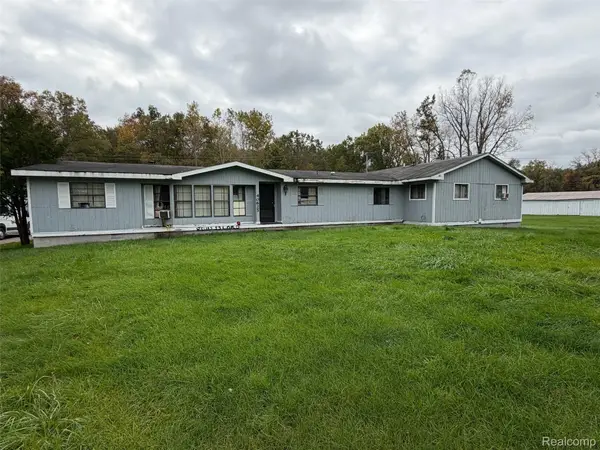 $259,900Pending5 beds 3 baths2,568 sq. ft.
40625 Harris RD, Belleville, MI 48111
MLS# 20261083634Listed by: KW PROFESSIONALS- New
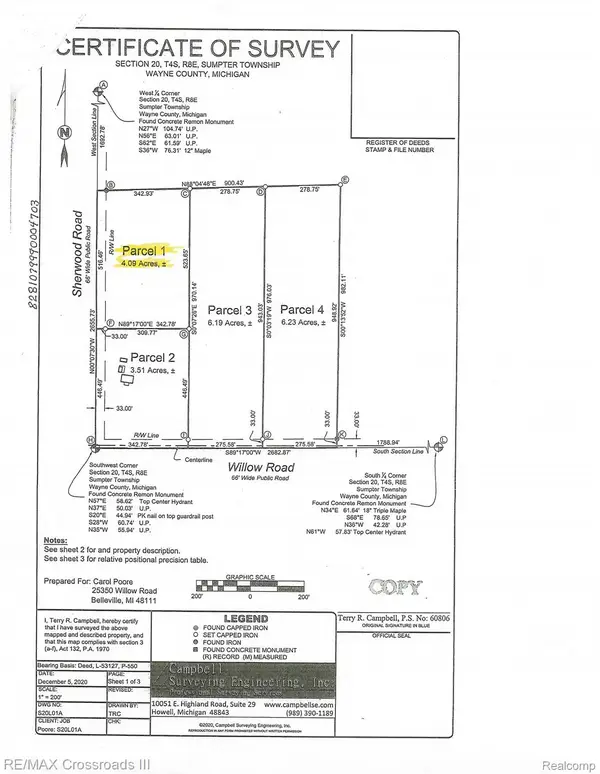 $75,000Active4.09 Acres
00000 Sherwood RD, Belleville, MI 48111
MLS# 20261084473Listed by: RE/MAX CROSSROADS III - New
 $325,000Active3 beds 2 baths1,404 sq. ft.
43550 Willow RD SW, Belleville, MI 48111
MLS# 20261084982Listed by: KW SHOWCASE REALTY


Protect your home and budget from life's surprises with an Assurant Home Warranty, backed by a partner that supports you through every step of homeownership. Explore Plans.
©2026 Century 21 Real Estate LLC. All rights reserved. CENTURY 21®, the CENTURY 21 Logo and C21® are service marks owned by Century 21 Real Estate LLC. Century 21 Real Estate LLC fully supports the principles of the Fair Housing Act and the Equal Opportunity Act. Each office is independently owned and operated. Listing information is deemed reliable but not guaranteed accurate.