606 Thornhill, Belleville, MI 48111
Local realty services provided by:CENTURY 21 Signature Realty
606 Thornhill,Belleville, MI 48111
$325,000
- 3 Beds
- 2 Baths
- 1,924 sq. ft.
- Single family
- Active
Listed by: jessica jones liberati
Office: social house group belleville
MLS#:61018876
Source:MI_REALSOURCE
Price summary
- Price:$325,000
- Price per sq. ft.:$168.92
- Monthly HOA dues:$33.33
About this home
Move-in ready, meticulously maintained, and ideally located - this is the Belleville Home you've been waiting for! Pride of ownership is evident throughout this well cared for Home. The open-concept split-level design creates an inviting flow between the Living Room, Dining Area, and Kitchen while overlooking a spacious lower-level Family Room - perfect for everyday living, entertaining, or relaxing with family and friends. 3 Bedrooms including the Primary Suite with an oversized walk-in closet. Two additional Bedrooms and a second full Bathroom provide flexibility for family, guests, or a home office. A long list of upgrades and improvements includes the major mechanicals: Furnace (2022), Water Heater (2024), Central Air (2026), and Vinyl Replacement Windows (Most - 2021). Stylish luxury vinyl plank flooring adds a fresh, contemporary feel throughout the Home, painted in neutral tones ready for your personal style. All appliances are included, along with the mounted TVs as shown and a portable generator for added convenience and peace of mind. Step outside to enjoy a private backyard offering a peaceful setting that's perfect for relaxing or entertaining. Located in a quiet, well-maintained neighborhood with access to a community pool, this Home is just minutes from: Downtown Belleville, local schools, parks, playgrounds, shopping, dining, and major commuter routes - making it easy to enjoy everything the area has to offer. If you're searching for an updated, Move-in-Ready Home in Belleville with a functional floor plan, a private yard, and an unbeatable location, this is one you won't want to miss. Welcome to Your New Home!...
Contact an agent
Home facts
- Year built:1997
- Subdivision & Development:Replat 4 Of Wayne County Condo Sub Plan 397
- Listing ID #:61018876
- Added:35 day(s) ago
- Updated:September 11, 2026 at 10:58 AM
Rooms and interior
- Bedrooms:3
- Total bathrooms:2
- Full bathrooms:2
- Rooms Total:10
- Dining Description:On Upper Level
- Kitchen Description:Dishwasher, On Upper Level, Range/Oven, Refrigerator
- Bedroom Description:Bedroom 1 on Upper Level, Bedroom 2 on Upper Level, Bedroom 3 on Lower Level
- Living area:1,924 sq. ft.
Heating and cooling
- Cooling:Central A/C
- Heating:Forced Air, Natural Gas
Structure and exterior
- Year built:1997
- Building area:1,924 sq. ft.
- Lot area:0.16 Acres
- Architectural Style:Bi-Level, Split Level
- Construction Materials:Vinyl Siding
- Exterior Features:Patio, Porch
- Foundation Description:Slab
Utilities
- Water:Public Water
Finances and disclosures
- Price:$325,000
- Price per sq. ft.:$168.92
- Tax amount:$3,387
Features and amenities
- Appliances:Dishwasher, Dryer, Range/Oven, Refrigerator, Washer
- Laundry features:Dryer, On Lower Level, Washer
- Amenities:Club House
- Pool features:Inground Pool
Parking
- Parking description:Attached Garage, Garage Door Opener
- Garage spaces:2
 Provided through IDX via MiRealSource. Courtesy of MiRealSource Shareholder. Copyright MiRealSource. The information published and disseminated by MiRealSource is communicated verbatim, without change by MiRealSource, as filed with MiRealSource by its members. The accuracy of all information, regardless of source, is not guaranteed or warranted. All information should be independently verified. Copyright 2026 MiRealSource. All rights reserved. The information provided hereby constitutes proprietary information of MiRealSource, Inc. and its shareholders, affiliates and licensees and may not be reproduced or transmitted in any form or by any means, electronic or mechanical, including photocopy, recording, scanning or any information storage and retrieval system, without written permission from MiRealSource, Inc. MI_REALSOURCE Member Broker: Andrew Hauck
New listings near 606 Thornhill
- New
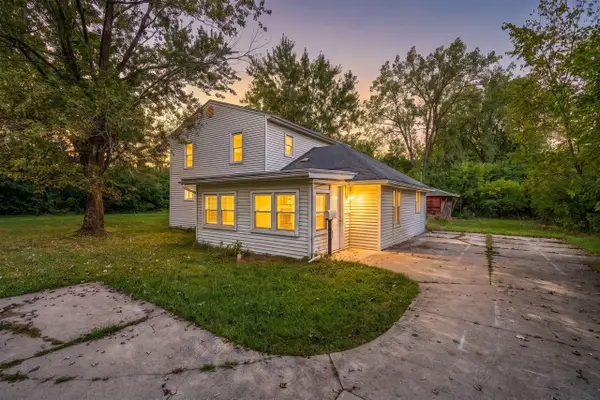 $199,900Active5 beds 2 baths1,836 sq. ft.
43650 Ecorse, Belleville, MI 48111
MLS# 70557943Listed by: CENTURY 21 AFFILIATED - New
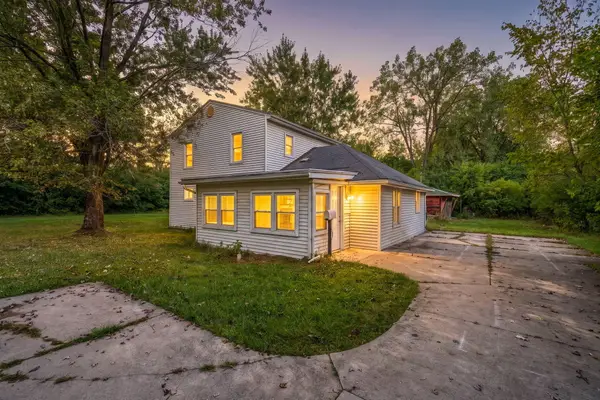
 $199,900Active5 beds 2 baths1,836 sq. ft.
43650 Ecorse Road, Belleville, MI 48111
MLS# 26048288Listed by: CENTURY 21 AFFILIATED - New
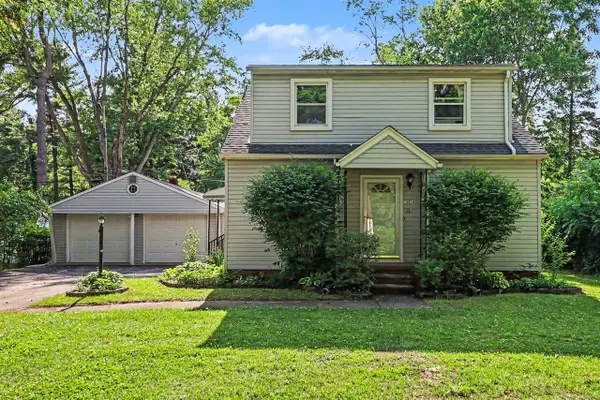 $325,000Active5 beds 2 baths2,340 sq. ft.
10624 Borgman, Belleville, MI 48111
MLS# 70557424Listed by: REDFIN CORPORATION - New
 $150,000Active1 beds 2 baths1,800 sq. ft.
44000 Willow, Belleville, MI 48111
MLS# 61028561Listed by: EXP REALTY MAIN - New
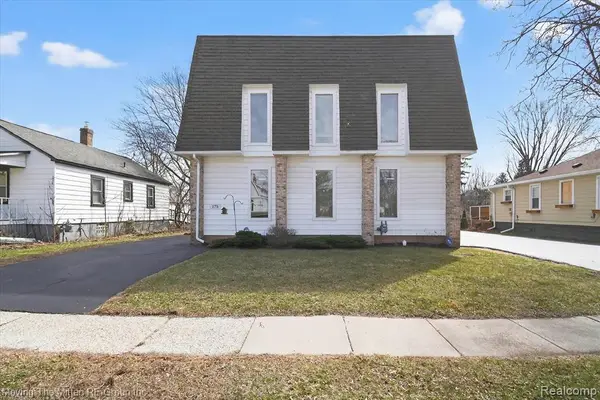 $399,000Active7 beds 2 baths2,736 sq. ft.
175 2nd, Belleville, MI 48111
MLS# 61028609Listed by: MOVING THE MITTEN RE GROUP INC - Open Sat, 12 to 2pmNew
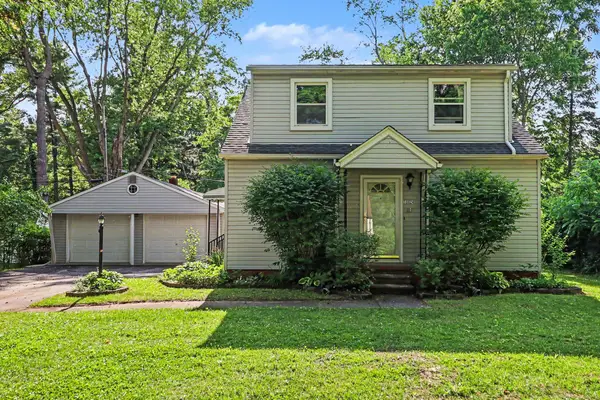 $325,000Active5 beds 2 baths2,340 sq. ft.
10624 Borgman Avenue, Belleville, MI 48111
MLS# 26047775Listed by: REDFIN CORPORATION - New
 $325,000Active4 beds 3 baths1,831 sq. ft.
105 Wexford Avenue, Belleville, MI 48111
MLS# 26047776Listed by: THE CHARLES REINHART COMPANY - New
 $374,900Active4 beds 2 baths2,574 sq. ft.
45223 Wear, Belleville, MI 48111
MLS# 61028404Listed by: PARK AVENUE REALTY INC - New
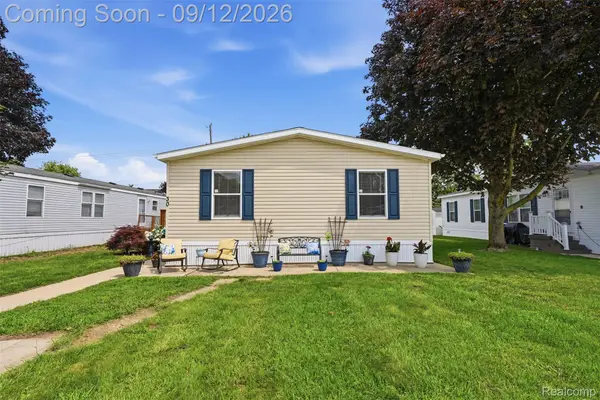 $87,000Active3 beds 2 baths1,344 sq. ft.
30 Carmell, Belleville, MI 48111
MLS# 20261072298Listed by: GOLDEN PATH REAL ESTATE CO - New
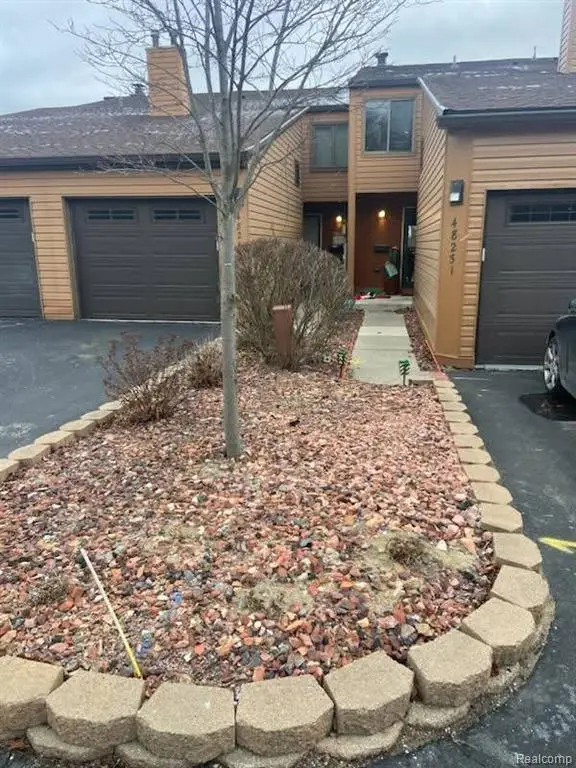 $350,000Active2 beds 3 baths1,318 sq. ft.
48245 Bayshore, Belleville, MI 48111
MLS# 61027750Listed by: KERMATH REALTY LLC


Protect your home and budget from life's surprises with an Assurant Home Warranty, backed by a partner that supports you through every step of homeownership. Explore Plans.
©2026 Century 21 Real Estate LLC. All rights reserved. CENTURY 21®, the CENTURY 21 Logo and C21® are service marks owned by Century 21 Real Estate LLC. Century 21 Real Estate LLC fully supports the principles of the Fair Housing Act and the Equal Opportunity Act. Each office is independently owned and operated. Listing information is deemed reliable but not guaranteed accurate.