
5308 Settlers Grove Road Ne, Belmont, MI 49306
Local realty services provided by:CENTURY 21 Northland
5308 Settlers Grove Road Ne,Belmont, MI 49306
$1,095,000
- 4 Beds
- 3 Baths
- 3,705 sq. ft.
- Single family
- Active
Listed by: john j postma
Office: re/max of grand rapids (fh)
MLS#:26025373
Source:MI_MICHRIC
Price summary
- Price:$1,095,000
- Price per sq. ft.:$368.56
- Monthly HOA dues:$66.67
About this home
SETTLERS GROVE: Welcome to Club Med! This meticulously maintained one-owner home is tucked away on a serene private cul-de-sac surrounded by 15+ acres of groomed walking paths & unbuildable HOA-preserved land, offering exceptional privacy & peaceful views. The expansive open kitchen features stainless steel appliances & a walk-in pantry, while the living room showcases a beautiful masonry dual-sided fireplace that flows into a sunroom overlooking the picturesque backyard. Main floor office with built-ins. Dining room with sliders leading to the outdoor deck & seamless access to the 20x40 in-ground pool, hot tub, & outdoor entertaining spaces, complete with ping pong table, outdoor firepit, & a full outdoor shuffleboard court. The upper level offers a spacious primary suite with private bath & walk-in closet, three additional bedrooms with a full bath, & large laundry room with utility sink. The daylight lower level includes a generous family room & ample storage... 9'x9' walk-in safe room with 8" thick concrete walls & ¼ steel plate lining. Zoned heating & A/C. Immaculate landscaping. 4-car insulated heated garage with back yard access. This is a rare opportunity you won't want to miss!...
Contact an agent
Home facts
- Year built:2014
- Listing ID #:26025373
- Added:1 day(s) ago
- Updated:May 29, 2026 at 03:13 PM
Rooms and interior
- Bedrooms:4
- Total bathrooms:3
- Full bathrooms:2
- Half bathrooms:1
- Rooms Total:7
- Kitchen Description:Dishwasher, Disposal, Microwave, Oven, Range, Refrigerator
- Basement:Yes
- Basement Description:Daylight
- Living area:3,705 sq. ft.
Heating and cooling
- Heating:Forced Air
- Central air:Yes
Structure and exterior
- Year built:2014
- Building area:3,705 sq. ft.
- Lot area:0.84 Acres
- Lot Features:Cul-De-Sac, Wooded
- Construction Materials:Stone, Wood Siding
Utilities
- Water:Well
Finances and disclosures
- Price:$1,095,000
- Price per sq. ft.:$368.56
- Tax amount:$7,996 (2025)
Features and amenities
- Laundry features:Washer
- Pool features:Outdoor/Above
Parking
- Garage:Yes
- Garage spaces:4
New listings near 5308 Settlers Grove Road Ne
- New
 $725,000Active5 beds 3 baths3,288 sq. ft.
4861 Chauncey Drive Ne, Belmont, MI 49306
MLS# 26025513Listed by: GREENRIDGE REALTY (EGR) - New
 $650,000Active4 beds 3 baths3,060 sq. ft.
4177 Boulder View Drive Ne, Belmont, MI 49306
MLS# 26025463Listed by: NOVOSAD REALTY PARTNERS - New
 $195,000Active0.63 Acres
5313 Settlers Grove Road Ne, Belmont, MI 49306
MLS# 26025374Listed by: RE/MAX OF GRAND RAPIDS (FH) - Open Sat, 12 to 1:30pmNew
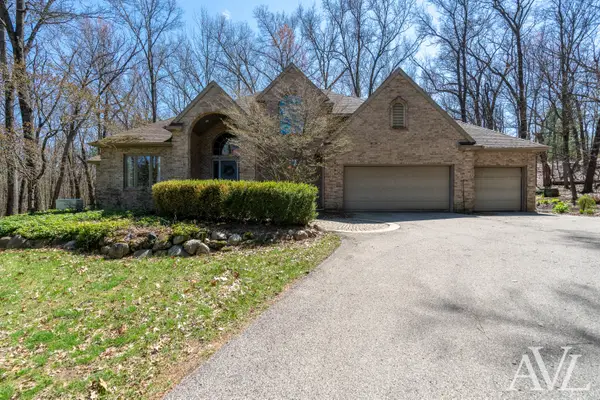 $799,900Active5 beds 5 baths4,490 sq. ft.
6250 Cannon Highlands Drive Ne, Belmont, MI 49306
MLS# 26025336Listed by: RE/MAX OF GRAND RAPIDS (GRANDVILLE) 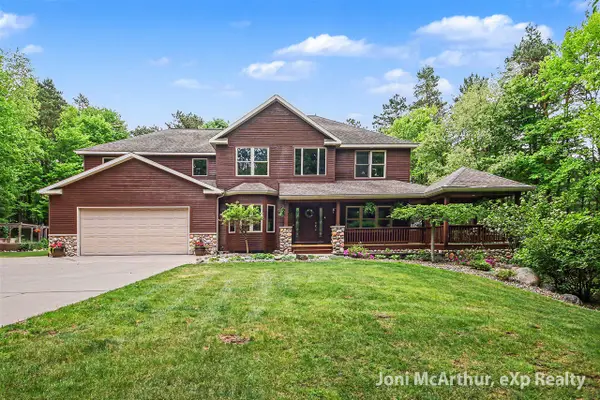 $850,000Pending5 beds 4 baths2,580 sq. ft.
5888 Blakely, Belmont, MI 49306
MLS# 70533647Listed by: EXP REALTY (GRAND RAPIDS)- New
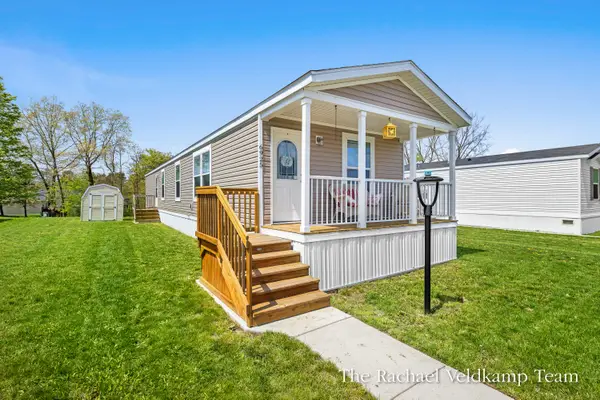 $89,900Active3 beds 2 baths1,076 sq. ft.
6925 Vinewood Avenue Ne, Belmont, MI 49306
MLS# 26023855Listed by: RE/MAX OF GRAND RAPIDS (FH) - New
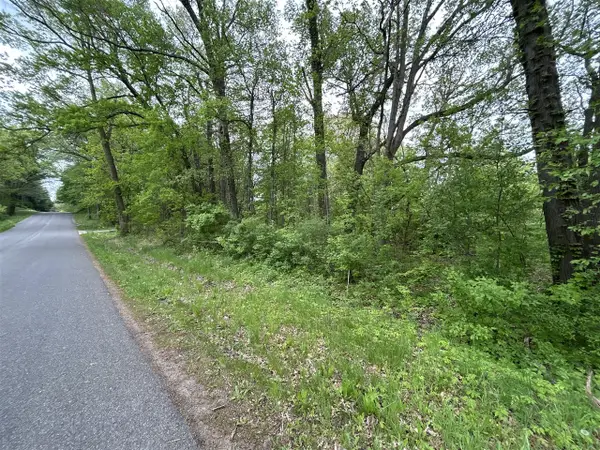 $500,000Active7.5 Acres
V/L House, Belmont, MI 49306
MLS# 70532993Listed by: APEX REALTY GROUP 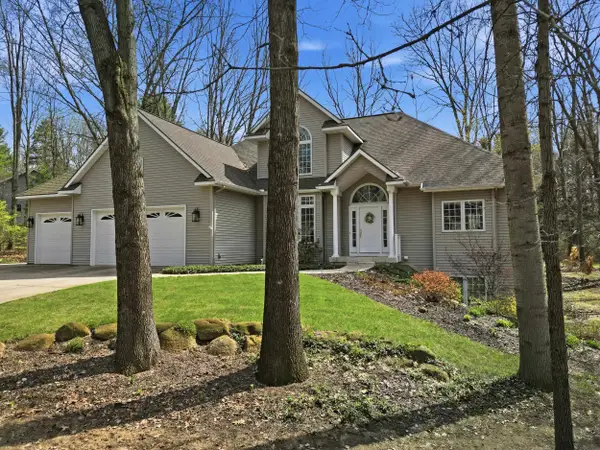 $745,000Pending4 beds 4 baths2,401 sq. ft.
5859 Dix Dr Ne, , MI 49306
MLS# 80067832Listed by: BLUE LAKES REAL ESTATE GROUP TC LLC- New
 $500,000Active7.5 Acres
V/L House Street Ne, Belmont, MI 49306
MLS# 26023303Listed by: APEX REALTY GROUP


Protect your home and budget from life's surprises with an Assurant Home Warranty, backed by a partner that supports you through every step of homeownership. Explore Plans.
©2026 Century 21 Real Estate LLC. All rights reserved. CENTURY 21®, the CENTURY 21 Logo and C21® are service marks owned by Century 21 Real Estate LLC. Century 21 Real Estate LLC fully supports the principles of the Fair Housing Act and the Equal Opportunity Act. Each office is independently owned and operated. Listing information is deemed reliable but not guaranteed accurate.