
5859 Dix Dr Ne, Cannon, MI 49306
Local realty services provided by:CENTURY 21 Northland
5859 Dix Dr Ne,, MI 49306
$745,000
- 4 Beds
- 4 Baths
- 2,401 sq. ft.
- Single family
- Pending
Listed by: christine stalsonburg, jennifer hastings
Office: blue lakes real estate group tc llc.
MLS#:80067832
Source:MI_REALSOURCE
Price summary
- Price:$745,000
- Price per sq. ft.:$204.67
About this home
Set within the preserved landscape of Dix Farms, this home offers a way of living that feels quietly set apart. Space, nature, and intention shape the rhythm of everyday life. With over 120 acres woven throughout the community and more than half intentionally preserved, the setting feels both expansive and grounded. Mornings begin with coffee overlooking the trees. Evenings stretch a little longer, whether gathered inside or stepping into the stillness outdoors. Life here extends beyond the home. Miles of private walking, hiking trails wind through mature woods, open meadows, and natural wetlands. Stocked ponds, fishing docks, and quiet gathering spaces are thoughtfully placed throughout, creating moments of connection without ever feeling crowded. A private par-3 golf course is tucked into the landscape, along with informal cart paths that link sections of the community. Direct access to the Cannon Township trail system provides miles of paved paths for biking, running, or extended walks beyond the neighborhood. Inside, the home reflects the same sense of balance. Living spaces are designed to gather with ease while still allowing for separation when needed. Natural light carries throughout, connecting the interior to the landscape beyond. The kitchen anchors the main living areas, supporting both everyday living and hosting, while flexible spaces adapt as needs evolve. This is a place where you do not plan time outdoors. It becomes part of your day. You do not search for quiet. It is already here. A setting designed for those who value how life feels. Unhurried, connected, and quietly refined....
Contact an agent
Home facts
- Year built:2000
- Listing ID #:80067832
- Added:9 day(s) ago
- Updated:May 24, 2026 at 07:36 AM
Rooms and interior
- Bedrooms:4
- Total bathrooms:4
- Full bathrooms:3
- Half bathrooms:1
- Dining Description:On Main Level
- Kitchen Description:Dishwasher, Disposal, Freezer, Microwave, On Main Level, Refrigerator
- Bedroom Description:Bedroom 1 on Main Level, Bedroom 2 on Upper Level, Bedroom 3 on Upper Level, Bedroom 4 on Lower Level
- Basement Description:Poured
- Living area:2,401 sq. ft.
Heating and cooling
- Cooling:Central A/C
- Heating:Forced Air, Natural Gas
Structure and exterior
- Year built:2000
- Building area:2,401 sq. ft.
- Lot area:1.12 Acres
- Construction Materials:Vinyl Siding
- Exterior Features:Patio
- Foundation Description:Poured
- Levels:2 Story
Utilities
- Water:Private Well
- Sewer:Septic
Finances and disclosures
- Price:$745,000
- Price per sq. ft.:$204.67
Features and amenities
- Appliances:Dishwasher, Disposal, Dryer, Freezer, Microwave, Refrigerator, Washer, Water Softener - Owned
- Laundry features:Dryer, On Main Level, Washer
- Amenities:Cathedral/Vaulted Ceiling, Walk-In Closet, Window Treatment(s)
Parking
- Parking description:Attached Garage, Garage, Garage Door Opener, Heated Garage
- Garage spaces:3
New listings near 5859 Dix Dr Ne
- New
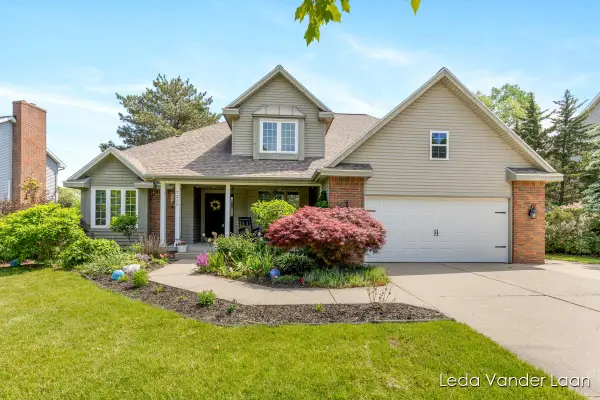 $655,000Active5 beds 4 baths3,021 sq. ft.
7250 Loma Linda, Rockford, MI 49341
MLS# 70535014Listed by: RE/MAX UNITED (MAIN) - New
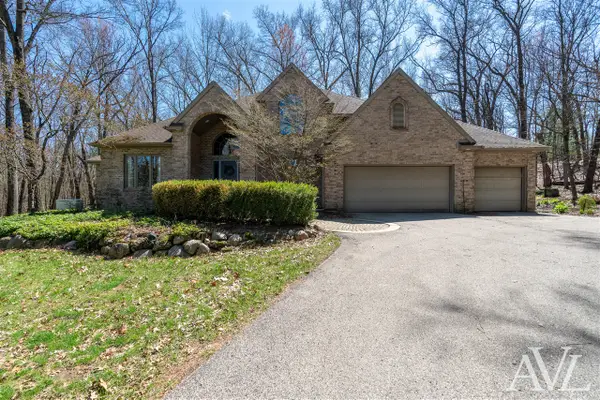 $799,900Active5 beds 5 baths2,907 sq. ft.
6250 Cannon Highlands, Belmont, MI 49306
MLS# 70535021Listed by: RE/MAX OF GRAND RAPIDS (GRANDVILLE) - New
 $1,095,000Active4 beds 3 baths2,971 sq. ft.
5308 Settlers Grove, Belmont, MI 49306
MLS# 70535058Listed by: RE/MAX OF GRAND RAPIDS (FH) - New
 $195,000Active0.63 Acres
5313 Settlers Grove, Belmont, MI 49306
MLS# 70535072Listed by: RE/MAX OF GRAND RAPIDS (FH) - New
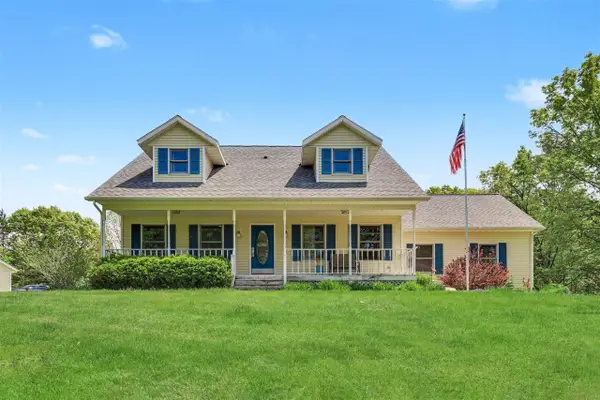 $795,000Active4 beds 4 baths1,944 sq. ft.
4200 Egypt Valley, Ada, MI 49301
MLS# 70535096Listed by: PAUL BUNCE REAL ESTATE - New
 $725,000Active5 beds 3 baths3,288 sq. ft.
4861 Chauncey Drive NE, Belmont, MI 49306
MLS# 65026025513Listed by: GREENRIDGE REALTY (EGR)
- New
 $349,900Active3 beds 3 baths1,572 sq. ft.
6736 Promenade #30, Rockford, MI 49341
MLS# 70534364Listed by: KELLER WILLIAMS REALTY RIVERTOWN - Open Sun, 1 to 3pmNew
 $349,900Active3 beds 3 baths1,572 sq. ft.
6736 Promenade Street NE Building: E Unit: 30, Rockford, MI 49341
MLS# 65026024679Listed by: KELLER WILLIAMS REALTY RIVERTOWN - New
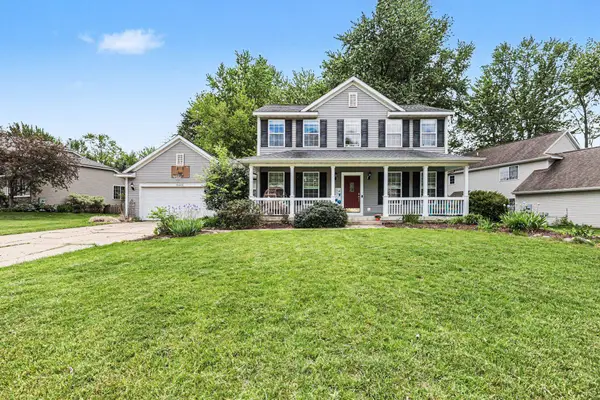 $495,000Active4 beds 4 baths2,782 sq. ft.
6444 Los Altos Drive NE, Rockford, MI 49341
MLS# 79080068721Listed by: PRAEDIUM REALTY ROBIN STRESSMAN & ASSOCIATES - New
 $1,675,000Active5 beds 5 baths3,741 sq. ft.
6900 Archway, Rockford, MI 49341
MLS# 70533616Listed by: FIVE STAR REAL ESTATE (E. DIVISION)


Protect your home and budget from life's surprises with an Assurant Home Warranty, backed by a partner that supports you through every step of homeownership. Explore Plans.
©2026 Century 21 Real Estate LLC. All rights reserved. CENTURY 21®, the CENTURY 21 Logo and C21® are service marks owned by Century 21 Real Estate LLC. Century 21 Real Estate LLC fully supports the principles of the Fair Housing Act and the Equal Opportunity Act. Each office is independently owned and operated. Listing information is deemed reliable but not guaranteed accurate.