
5888 Blakely, Belmont, MI 49306
Local realty services provided by:CENTURY 21 Northland
5888 Blakely,Belmont, MI 49306
$850,000
- 5 Beds
- 4 Baths
- 2,580 sq. ft.
- Single family
- Pending
Listed by: joni mcarthur
Office: exp realty (grand rapids)
MLS#:70533647
Source:MI_REALSOURCE
Price summary
- Price:$850,000
- Price per sq. ft.:$243.55
About this home
First time ever on the market! This one-owner home offers space, comfort, and incredible versatility, perfectly situated on 2 beautiful acres in the highly sought-after Rockford School District. Featuring 5 bedrooms and 3.5 baths, this home welcomes you with an open-concept floor plan designed for both everyday living and entertaining. The main floor showcases a dedicated office space and a stunning stone fireplace that anchors the living area with warmth and character. Upstairs you'll find convenient second-floor laundry alongside three spacious bedrooms, including a serene primary suite complete with its own cozy fireplace -- the perfect private retreat. The newly refinished lower level features stylish LVP flooring, two additional bedrooms, a large gathering space ideal for movie nights or game days, and yet another fireplace -- bringing the home's total to three fireplaces for year-round comfort and charm
Contact an agent
Home facts
- Year built:2003
- Listing ID #:70533647
- Added:6 day(s) ago
- Updated:May 27, 2026 at 07:36 AM
Rooms and interior
- Bedrooms:5
- Total bathrooms:4
- Full bathrooms:3
- Half bathrooms:1
- Rooms Total:11
- Dining Description:On Main Level
- Kitchen Description:Dishwasher, On Main Level, Range/Oven, Refrigerator
- Bedroom Description:Bedroom 2 on Upper Level, Bedroom 3 on Upper Level, Bedroom 4 on Lower Level, Bedroom 5 on Lower Level
- Living area:2,580 sq. ft.
Heating and cooling
- Heating:Forced Air, Natural Gas
Structure and exterior
- Year built:2003
- Building area:2,580 sq. ft.
- Lot area:2 Acres
- Construction Materials:Stone, Vinyl Siding
- Exterior Features:Lawn Sprinkler, Storms/Screens
- Foundation Description:Basement
- Levels:2 Story
Finances and disclosures
- Price:$850,000
- Price per sq. ft.:$243.55
- Tax amount:$5,293
Features and amenities
- Appliances:Dishwasher, Dryer, Range/Oven, Refrigerator, Washer
- Laundry features:Dryer, Washer
Parking
- Parking description:Garage Door Opener
- Garage spaces:2
New listings near 5888 Blakely
- New
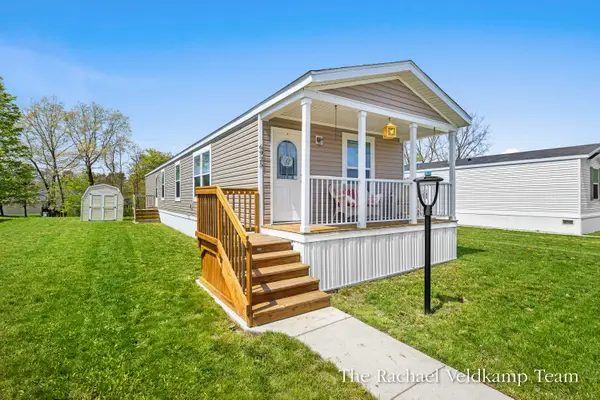 $94,900Active3 beds 2 baths1,076 sq. ft.
6925 Vinewood Avenue NE, Belmont, MI 49306
MLS# 65026023855Listed by: RE/MAX OF GRAND RAPIDS (FH)
- New
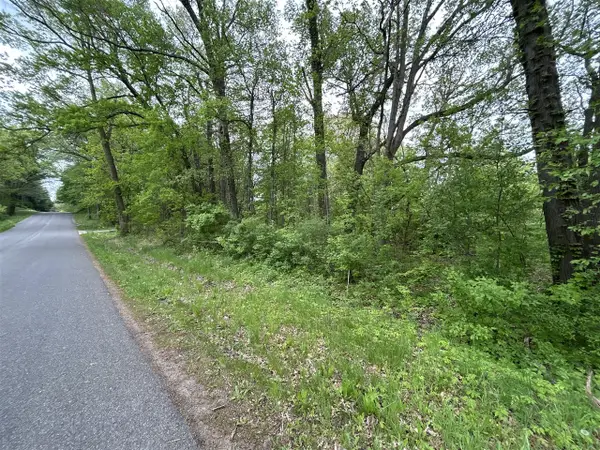 $500,000Active7.5 Acres
V/L House, Belmont, MI 49306
MLS# 70532993Listed by: APEX REALTY GROUP 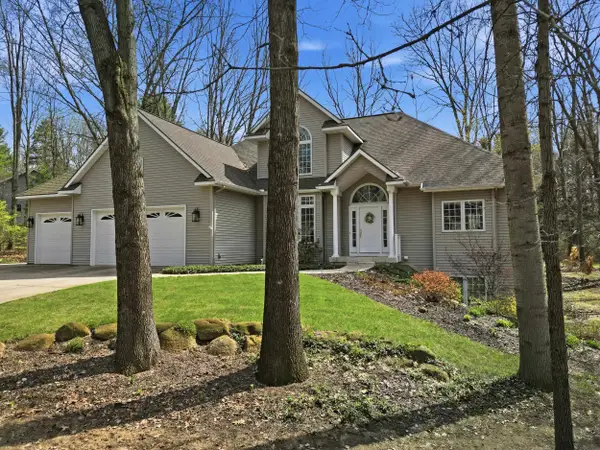 $745,000Pending4 beds 4 baths2,401 sq. ft.
5859 Dix Dr Ne, , MI 49306
MLS# 80067832Listed by: BLUE LAKES REAL ESTATE GROUP TC LLC- New
 $500,000Active7.5 Acres
V/L House Street Ne, Belmont, MI 49306
MLS# 26023303Listed by: APEX REALTY GROUP 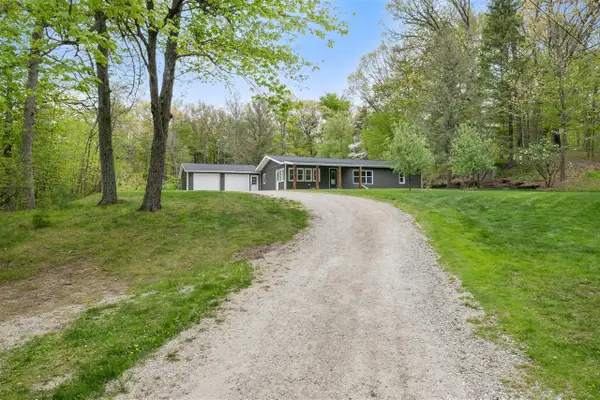 $345,000Pending3 beds 1 baths1,456 sq. ft.
7924 Pine Island, Belmont, MI 49306
MLS# 70532828Listed by: 616 REALTY LLC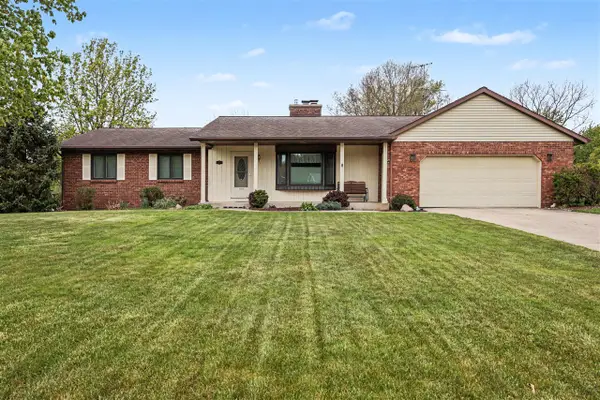 $459,900Pending5 beds 3 baths1,674 sq. ft.
6291 Rapidfall, Belmont, MI 49306
MLS# 70532214Listed by: BERKSHIRE HATHAWAY HOMESERVICES MICHIGAN REAL ESTATE (ROCK) $144,900Pending3 beds 2 baths1,568 sq. ft.
5300 Sparrow Drive NE, Belmont, MI 49306
MLS# 65026022474Listed by: GREENRIDGE REALTY (GREENVL) $549,900Active3 beds 3 baths2,778 sq. ft.
5742 Timber Canyon Bend NE, Belmont, MI 49306
MLS# 65026022239Listed by: KELLER WILLIAMS GR EAST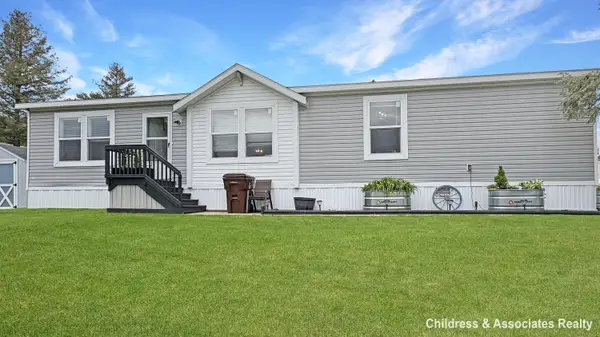 $130,000Active3 beds 2 baths1,456 sq. ft.
7265 Old Hickory Drive NE, Belmont, MI 49306
MLS# 65026021996Listed by: CHILDRESS ASSOCIATES REALTY


Protect your home and budget from life's surprises with an Assurant Home Warranty, backed by a partner that supports you through every step of homeownership. Explore Plans.
©2026 Century 21 Real Estate LLC. All rights reserved. CENTURY 21®, the CENTURY 21 Logo and C21® are service marks owned by Century 21 Real Estate LLC. Century 21 Real Estate LLC fully supports the principles of the Fair Housing Act and the Equal Opportunity Act. Each office is independently owned and operated. Listing information is deemed reliable but not guaranteed accurate.