3829 Prairie Avenue, Berkley, MI 48072
Local realty services provided by:CENTURY 21 Metro Brokers
3829 Prairie Avenue,Berkley, MI 48072
- 3 Beds
- 3 Baths
- - sq. ft.
- Single family
- Sold
Listed by: drew mahar
Office: @properties christie's int'l r.e. birmingham
MLS#:20261051764
Source:MI_REALCOMP
Sorry, we are unable to map this address
Price summary
- Price:
About this home
Welcome home to 3829 Prairie Ave, a stunning newer construction in the heart of Berkley! This beautifully appointed 3-bedroom, 2.5-bath home checks every box for today's discerning buyer. Step inside to gleaming hardwood floors flowing throughout the entire entry level, leading you to a great room anchored by a cozy gas fireplace, ideal for relaxing evenings. The kitchen impresses with a huge center island and ample counter space, perfect for meal prep, casual dining, and easy entertaining. Downstairs, the brand-new finished basement delivers incredible additional living space, perfect for game nights, a home theater, or hosting guests in style. Outside, enjoy your own private retreat with a brand-new paver patio, ideal for summer barbecues and morning coffee. A new vinyl privacy fence and gate keep the backyard safe and secure for kids and furry friends to play freely. Additional peace of mind comes courtesy of a new whole-house generator, ensuring comfort and reliability no matter the season. Location doesn't get much better than this! With Berkley's award-winning school district and close proximity to both Pattengill and Angell Elementary schools, this is an unbeatable spot for families looking to put down roots. You're also just one block from the newly renovated Bacon Park, and minutes from downtown Berkley's vibrant restaurants and shops. Move-in ready and meticulously maintained, this home offers newer construction with none of the wait. Don't miss your chance to make it yours!...
Contact an agent
Home facts
- Year built:2022
- Subdivision & Development:ELLWOOD HEIGHTS
- Listing ID #:20261051764
- Added:51 day(s) ago
- Updated:September 12, 2026 at 07:00 AM
Rooms and interior
- Bedrooms:3
- Total bathrooms:3
- Full bathrooms:2
- Half bathrooms:1
- Rooms Total:9
- Basement Description:Finished
Heating and cooling
- Cooling:Ceiling Fans, Central Air
- Heating:Forced Air, Natural Gas
Structure and exterior
- Roof:Asphalt
- Year built:2022
- Architectural Style:Colonial, Traditional
- Construction Materials:Vinyl Siding
- Exterior Features:Covered, Patio, Porch
- Foundation Description:Basement, Poured
- Levels:Two
Utilities
- Water:Public
- Sewer:Public Sewer
Finances and disclosures
- Price:
- Tax amount:$14,367
Features and amenities
- Appliances:Dishwasher, Disposal, Dryer, Free Standing Gas Oven, Free Standing Refrigerator, Microwave, Range Hood, Washer
- Laundry features:Laundry Room
Parking
- Parking description:Detached, Electricity In Garage, Garage Door Opener, Two Car Garage
- Garage spaces:2

New listings near 3829 Prairie Avenue
- New
 $399,000Active4 beds 3 baths1,400 sq. ft.
4070 Bacon, Berkley, MI 48072
MLS# 61029511Listed by: MAX BROOCK, REALTORS(R)-BIRMINGHAM - Open Sat, 11am to 1pmNew
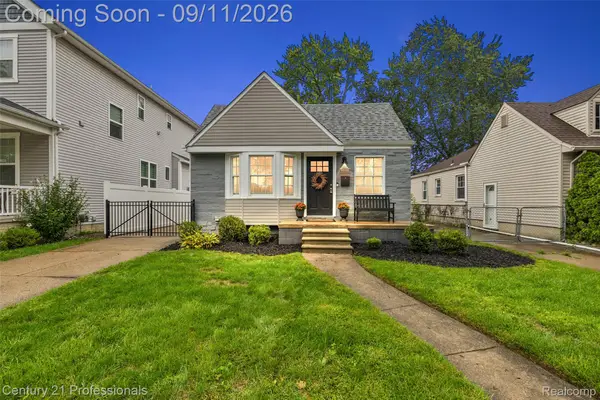
 $349,000Active3 beds 2 baths1,581 sq. ft.
3906 Oakshire Avenue, Berkley, MI 48072
MLS# 20261072473Listed by: CENTURY 21 PROFESSIONALS CLARKSTON - New
 $395,000Active3 beds 3 baths1,929 sq. ft.
2219 Royal Avenue, Berkley, MI 48072
MLS# 20261072956Listed by: SIGNATURE SOTHEBY'S INTERNATIONAL REALTY BHAM - Open Sun, 11:30am to 1:30pmNew
 $330,000Active3 beds 1 baths1,105 sq. ft.
2678 Oakshire, Berkley, MI 48072
MLS# 61028734Listed by: QUEST REALTY LLC - New
 $179,000Active-- beds 2 baths
2035 Princeton, Berkley, MI 48072
MLS# 61028641Listed by: EXP Z REAL ESTATE - New
 $179,000Active-- beds 2 baths
2027 Princeton, Berkley, MI 48072
MLS# 61028642Listed by: EXP Z REAL ESTATE - Open Sun, 11am to 1pmNew
 $425,000Active3 beds 2 baths1,890 sq. ft.
4160 Cummings, Berkley, MI 48072
MLS# 20261072728Listed by: HOME HEADQUARTERS - Open Sun, 11am to 1pmNew
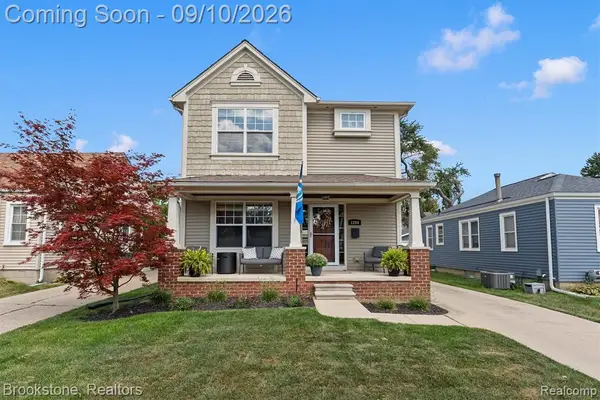 $565,000Active3 beds 4 baths1,768 sq. ft.
1284 Princeton, Berkley, MI 48072
MLS# 61028401Listed by: BROOKSTONE, REALTORS LLC - New
 $249,000Active3 beds 1 baths864 sq. ft.
3251 Tyler, Berkley, MI 48072
MLS# 61028571Listed by: DOBI REAL ESTATE - New
 $255,000Active2 beds 1 baths1,300 sq. ft.
1624 11 Mile Road, Berkley, MI 48072
MLS# 20261067022Listed by: KELLER WILLIAMS ADVANTAGE


Protect your home and budget from life's surprises with an Assurant Home Warranty, backed by a partner that supports you through every step of homeownership. Explore Plans.
©2026 Century 21 Real Estate LLC. All rights reserved. CENTURY 21®, the CENTURY 21 Logo and C21® are service marks owned by Century 21 Real Estate LLC. Century 21 Real Estate LLC fully supports the principles of the Fair Housing Act and the Equal Opportunity Act. Each office is independently owned and operated. Listing information is deemed reliable but not guaranteed accurate.