
17005 Marguerite Street, Beverly Hills, MI 48025
Local realty services provided by:CENTURY 21 Affiliated
17005 Marguerite Street,Beverlyhills, MI 48025
$554,999
- 3 Beds
- 2 Baths
- 2,514 sq. ft.
- Single family
- Active
Listed by: laura diedrich
Office: 3dx real estate llc.
MLS#:20261072762
Source:MI_REALCOMP
Price summary
- Price:$554,999
- Price per sq. ft.:$220.76
About this home
This beautifully maintained ranch offers the perfect blend of warmth, comfort, and modern updates—all in the highly sought-after Birmingham School District. From the moment you step inside, you’ll feel right at home. The updated kitchen shines with granite counters and stainless-steel appliances, while the cozy family room—with its vaulted ceiling and gas fireplace—invites you to unwind. Step through the door wall to a spacious deck overlooking the fenced backyard, ideal for gatherings, play, or peaceful evenings outdoors. The finished lower level provides even more space to enjoy, complete with a full bath and convenient laundry area. A detached two-car garage adds practicality and storage. With fresh paint, new mechanicals, updated fixtures, and a beautifully enhanced fireplace, this home is truly move-in ready. Close to schools, parks, shopping, dining, and transportation—this is the lifestyle you’ve been looking for.
Contact an agent
Home facts
- Year built:1954
- Subdivision & Development:BEVERLY MANOR
- Listing ID #:20261072762
- Added:2 day(s) ago
- Updated:September 12, 2026 at 12:27 PM
Rooms and interior
- Bedrooms:3
- Total bathrooms:2
- Full bathrooms:2
- Rooms Total:8
- Basement Description:Finished
- Living area:2,514 sq. ft.
Heating and cooling
- Cooling:Central Air
- Heating:Forced Air, Natural Gas
Structure and exterior
- Year built:1954
- Building area:2,514 sq. ft.
- Lot area:0.18 Acres
- Architectural Style:Ranch
- Construction Materials:Brick
- Foundation Description:Basement, Block
- Levels:One
Utilities
- Water:Public
- Sewer:Public Sewer
Finances and disclosures
- Price:$554,999
- Price per sq. ft.:$220.76
- Tax amount:$4,774
Features and amenities
- Appliances:Built-In Electric Oven, Dishwasher, Disposal, Dryer, Electric Cooktop, Free Standing Refrigerator, Microwave, Range Hood, Stainless Steel Appliances, Washer
Parking
- Parking description:Detached, Electricity In Garage, Garage Door Opener, Garage Faces Front, Two Car Garage
- Garage spaces:2

New listings near 17005 Marguerite Street
- New
 $995,000Active2 beds 3 baths2,533 sq. ft.
32765 Eastlady Drive, BeverlyHills, MI 48025
MLS# 20261073539Listed by: @PROPERTIES CHRISTIE'S INT'L R.E. BIRMINGHAM - New
 $254,900Active3 beds 1 baths900 sq. ft.
15751 W 14 Mile Road, BeverlyHills, MI 48025
MLS# 20261073292Listed by: AMERAPRO - New
 $819,900Active5 beds 3 baths3,039 sq. ft.
31310 Foxboro, Beverly Hills, MI 48025
MLS# 50221454Listed by: BERKSHIRE HATHAWAY HOMESERVICES KEE REALTY - New
 $1,175,000Active3 beds 4 baths3,288 sq. ft.
18639 Warwick, Beverly Hills, MI 48025
MLS# 61029110Listed by: MAX BROOCK, REALTORS(R)-BIRMINGHAM - New
 $525,000Active3 beds 3 baths1,537 sq. ft.
16051 Amherst, Beverly Hills, MI 48025
MLS# 61028971Listed by: @PROPERTIES CHRISTIE'S INT'L R.E. BIRMINGHAM - New
 $649,900Active3 beds 3 baths1,903 sq. ft.
31617 Auburn, Beverly Hills, MI 48025
MLS# 61029078Listed by: MAX BROOCK, REALTORS(R)-BIRMINGHAM - Open Sat, 12 to 3pmNew
 $869,900Active3 beds 3 baths2,951 sq. ft.
32205 Eastlady, Beverly Hills, MI 48025
MLS# 50221082Listed by: COMMUNITY CHOICE REALTY INC. - Open Sat, 12 to 2pmNew
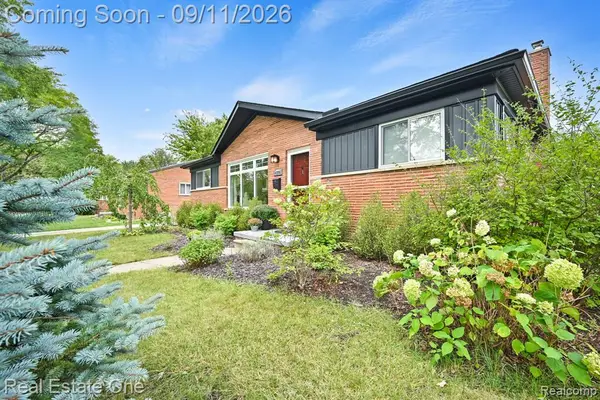 $415,000Active3 beds 2 baths1,311 sq. ft.
16996 Elizabeth, Beverly Hills, MI 48025
MLS# 61027856Listed by: REAL ESTATE ONE-MILFORD - Open Sun, 12 to 2pm
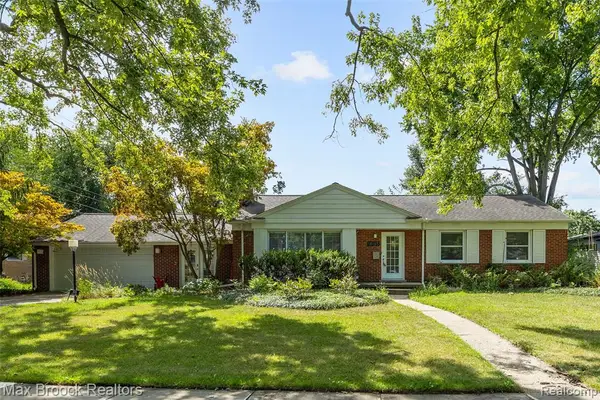 $525,000Active3 beds 2 baths1,736 sq. ft.
18135 Kinross, Beverly Hills, MI 48025
MLS# 61026071Listed by: MAX BROOCK, REALTORS(R)-BIRMINGHAM


Protect your home and budget from life's surprises with an Assurant Home Warranty, backed by a partner that supports you through every step of homeownership. Explore Plans.
©2026 Century 21 Real Estate LLC. All rights reserved. CENTURY 21®, the CENTURY 21 Logo and C21® are service marks owned by Century 21 Real Estate LLC. Century 21 Real Estate LLC fully supports the principles of the Fair Housing Act and the Equal Opportunity Act. Each office is independently owned and operated. Listing information is deemed reliable but not guaranteed accurate.