
1161 Hillpointe Circle, Bloomfield Hills, MI 48304
Local realty services provided by:CENTURY 21 Curran & Oberski
1161 Hillpointe Circle,Bloomfieldhills, MI 48304
$514,900
- 3 Beds
- 4 Baths
- 2,816 sq. ft.
- Single family
- Active
Upcoming open houses
- Sat, May 3012:00 pm - 02:00 pm
- Sun, May 3112:00 pm - 02:00 pm
Listed by: sandra treboldi
Office: dobi real estate
MLS#:20261033913
Source:MI_REALCOMP
Price summary
- Price:$514,900
- Price per sq. ft.:$182.85
- Monthly HOA dues:$611
About this home
Welcome to the highly coveted Pinecrest model in the breathtaking Ravines of Adams Woods - where luxury, nature, and effortless living come together in one of Bloomfield Hills most sought-after communities. Surrounded by trees, winding ravines, and picturesque walking paths, this exceptional residence offers the rare "up north" feeling while being conveniently located to everything.
Boasting over 2,066 square feet plus a partially finished lower level, this impeccably maintained condo features 3 spacious bedrooms, 2 full baths, and 2 half baths with an ideal floor plan designed for both entertaining and everyday comfort. From the moment you enter, you are welcomed by sophisticated details including custom flooring and crown molding, beveled glass dining room accent, fresh designer paint, and stunning fireplaces that create warmth and character throughout.
The beautifully updated kitchen is both timeless and functional, featuring under-cabinet lighting, newer microwave and dishwasher, generous cabinetry, and seamless flow into the living and dining spaces. A desirable first-floor den offers the perfect home office, library, or cozy retreat. First-floor laundry and the attached garage provide convenience. The primary suite feels like a private sanctuary, with its own stunning fireplace, expansive storage, and serene wooded ambiance. The partially finished basement with additional half bath offers incredible flexibility for entertaining, fitness, or guests.
Extensive recent updates provide true peace of mind, including brand new brick pavers in the front and back (2024), fresh paint (2024), furnace (2025), new garage door (2025), hot water tank (2026) and freshly painted primary suite (2026).
Residents enjoy resort-style amenities including a clubhouse, swimming pool, tennis courts, and pickleball courts - all within the security of one of the area's premier communities. Rarely does a Pinecrest model with this level of updates, charm, and location become available....
Contact an agent
Home facts
- Year built:1976
- Listing ID #:20261033913
- Added:1 day(s) ago
- Updated:May 29, 2026 at 12:05 PM
Rooms and interior
- Bedrooms:3
- Total bathrooms:4
- Full bathrooms:2
- Half bathrooms:2
- Rooms Total:7
- Basement Description:Finished, Full
- Living area:2,816 sq. ft.
Heating and cooling
- Cooling:Ceiling Fans, Central Air
- Heating:Forced Air, Natural Gas
Structure and exterior
- Roof:Asphalt
- Year built:1976
- Building area:2,816 sq. ft.
- Lot Features:Sprinklers, Wooded
- Architectural Style:Townhouse
- Construction Materials:Brick, Wood Siding
- Exterior Features:Balcony, Grounds Maintenance, Lighting, Patio, Private Entrance, Tennis Courts
- Foundation Description:Basement, Poured
- Levels:Two
Utilities
- Water:Public
- Sewer:Public Sewer
Finances and disclosures
- Price:$514,900
- Price per sq. ft.:$182.85
- Tax amount:$6,911
Features and amenities
- Appliances:Bar Fridge, Dishwasher, Disposal, Dryer, Free Standing Electric Range, Free Standing Refrigerator, Ice Maker, Washer
- Pool features:Community
Parking
- Parking description:Attached, Direct Access, Two Car Garage
- Garage spaces:2

New listings near 1161 Hillpointe Circle
- New
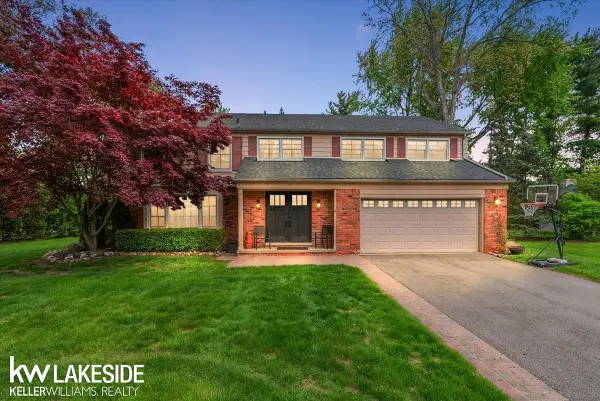 $899,999Active5 beds 4 baths3,270 sq. ft.
911 Lamppost, Bloomfield Hills, MI 48304
MLS# 50209190Listed by: KELLER WILLIAMS REALTY LAKESIDE 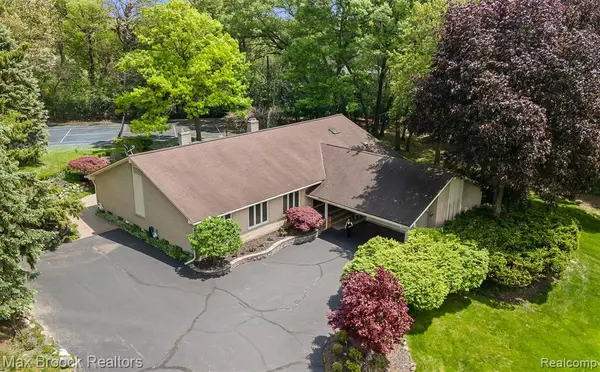 $1,150,000Pending4 beds 4 baths3,173 sq. ft.
1418 Sodon Lake, Bloomfield Hills, MI 48302
MLS# 60997059Listed by: MAX BROOCK, REALTORS-BIRMINGHAM- New
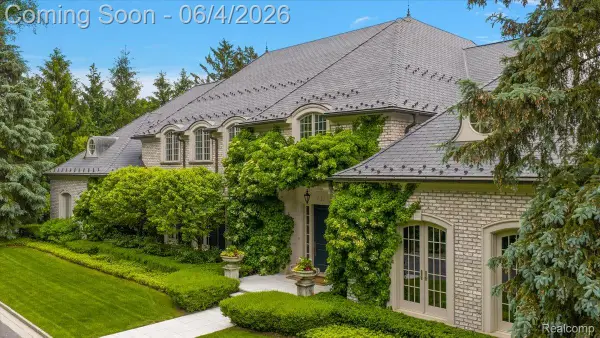 $6,500,000Active5 beds 9 baths12,010 sq. ft.
630 Vaughan Road, BloomfieldHills, MI 48304
MLS# 20261039034Listed by: DOBI REAL ESTATE - New
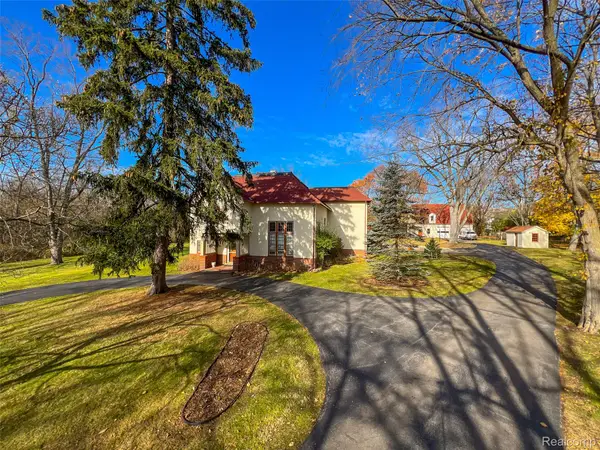 $5,900,000Active6 beds 6 baths5,308 sq. ft.
5044 Charing Cross Road, BloomfieldHills, MI 48304
MLS# 20261039049Listed by: HOWARD HANNA BIRMINGHAM - New
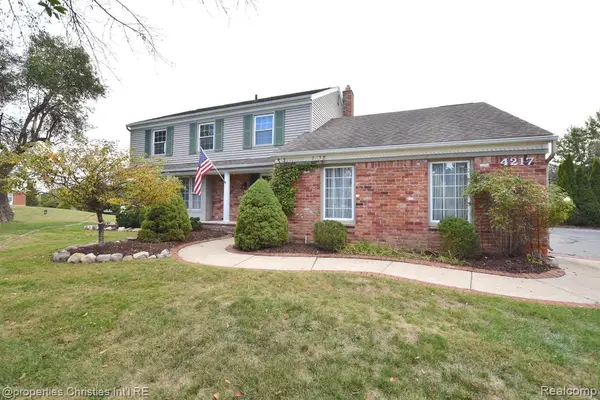 $599,900Active4 beds 3 baths2,307 sq. ft.
4217 Covered Bridge, Bloomfield Hills, MI 48302
MLS# 60996326Listed by: @PROPERTIES CHRISTIE'S INT'L R.E. BIRMINGHAM - New
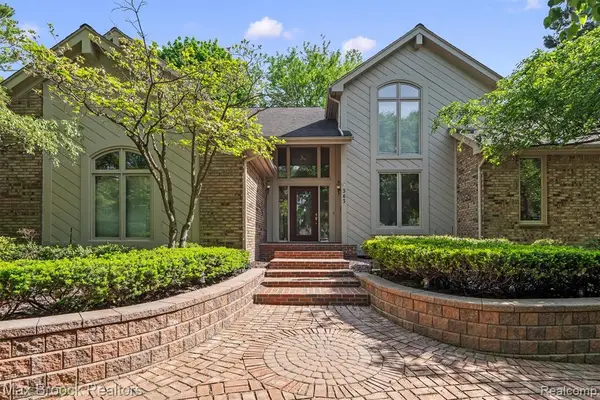 $1,195,000Active5 beds 7 baths4,805 sq. ft.
363 Sycamore, Bloomfield Hills, MI 48302
MLS# 60996525Listed by: MAX BROOCK, REALTORS-BIRMINGHAM 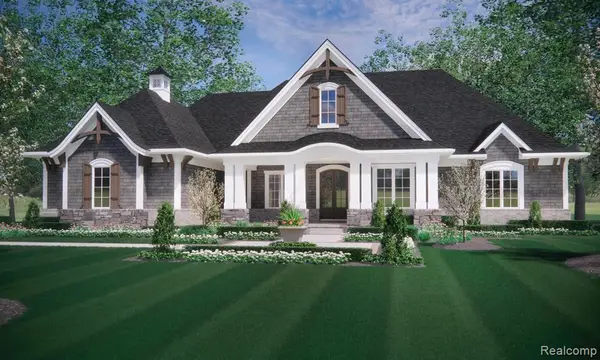 $1,697,800Pending4 beds 4 baths3,610 sq. ft.
25690 W 14 Mile, Bloomfield Hills, MI 48301
MLS# 60996386Listed by: HOWARD HANNA BIRMINGHAM- Open Sun, 1 to 3pm
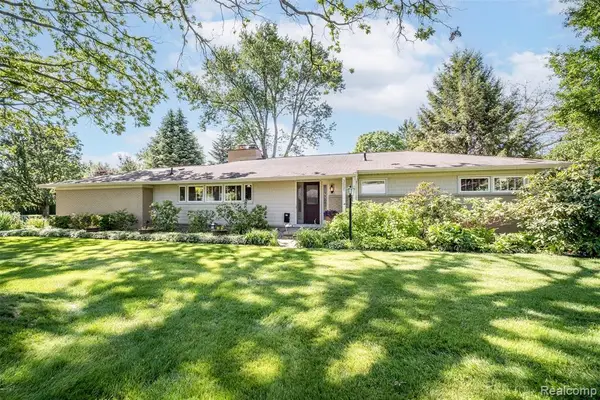 $600,000Pending3 beds 2 baths1,757 sq. ft.
3621 Berkshire, Bloomfield Hills, MI 48301
MLS# 60995916Listed by: RE/MAX SHOWCASE HOMES - New
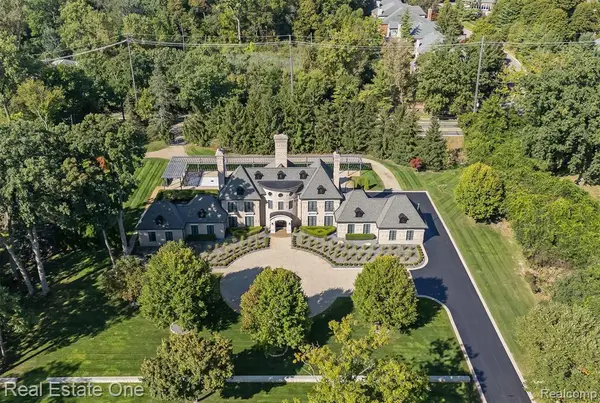 $4,599,000Active4 beds 7 baths5,600 sq. ft.
1343 Orchard Ridge, Bloomfield Hills, MI 48304
MLS# 60995956Listed by: REAL ESTATE ONE-WB/FH - New
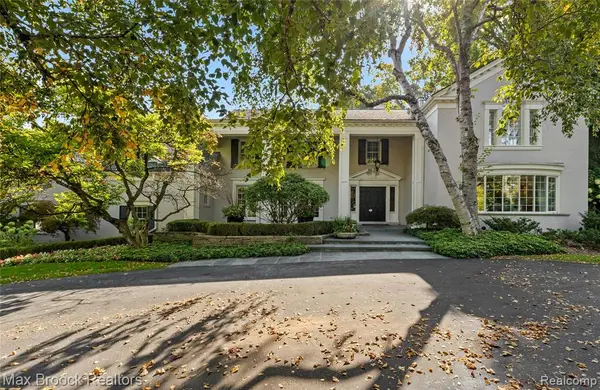 $3,595,000Active5 beds 10 baths6,413 sq. ft.
375 Dunston, Bloomfield Hills, MI 48304
MLS# 60996004Listed by: MAX BROOCK, REALTORS-BIRMINGHAM


Protect your home and budget from life's surprises with an Assurant Home Warranty, backed by a partner that supports you through every step of homeownership. Explore Plans.
©2026 Century 21 Real Estate LLC. All rights reserved. CENTURY 21®, the CENTURY 21 Logo and C21® are service marks owned by Century 21 Real Estate LLC. Century 21 Real Estate LLC fully supports the principles of the Fair Housing Act and the Equal Opportunity Act. Each office is independently owned and operated. Listing information is deemed reliable but not guaranteed accurate.