
3621 Berkshire, Bloomfield Hills, MI 48301
Local realty services provided by:CENTURY 21 Northland
3621 Berkshire,Bloomfield Hills, MI 48301
$600,000
- 3 Beds
- 2 Baths
- 1,757 sq. ft.
- Single family
- Active
Upcoming open houses
- Sun, May 3101:00 pm - 03:00 pm
Listed by: curt carson
Office: re/max showcase homes
MLS#:60995916
Source:MI_REALSOURCE
Price summary
- Price:$600,000
- Price per sq. ft.:$244.2
- Monthly HOA dues:$8.33
About this home
You will love this mid-century ranch nestled in the heart of one of Bloomfield Townships most popular subdivisions. Open floor plan with two fireplaces, wood floors, three bedrooms and two bathrooms. Handicap accessible front door and main bathroom. New furnace, humidifier and AC in 2024. Enjoy the beauty and tranquility of this property's private back yard. Walking distance to Brother Rice, Marion and Seaholm High Schools, Saint Regis Elementary and Country Day Lower School. Two blocks from the legendary Oakland Hills Country Club South Course, with Birmingham's Lincoln Hills Golf Course adjacent to the South side of the subdivision. Close to local shopping, walking distance to the renowned Birmingham Art Institute and minutes to Downtown Birmingham. Seperate water meter for the sprinkler system. Buyers to verify any information that is important to them.
Contact an agent
Home facts
- Year built:1956
- Listing ID #:60995916
- Added:1 day(s) ago
- Updated:May 27, 2026 at 10:15 AM
Rooms and interior
- Bedrooms:3
- Total bathrooms:2
- Full bathrooms:2
- Rooms Total:11
- Dining Description:On Entry Level
- Kitchen Description:Dishwasher, Disposal, Microwave, On Entry Level, Range/Oven, Refrigerator
- Bedroom Description:Bedroom 1 on Entry Level, Bedroom 2 on Entry Level, Bedroom 3 on Entry Level
- Basement Description:Partially Finished
- Living area:1,757 sq. ft.
Heating and cooling
- Cooling:Ceiling Fan(s), Central A/C
- Heating:Forced Air, Natural Gas
Structure and exterior
- Year built:1956
- Building area:1,757 sq. ft.
- Lot area:0.39 Acres
- Architectural Style:Ranch
- Construction Materials:Aluminum, Brick, Vinyl Siding
- Exterior Features:Fenced Yard, Lawn Sprinkler, Patio, Porch
- Foundation Description:Basement, Slab
- Levels:1 Story
Utilities
- Water:Public Water
Finances and disclosures
- Price:$600,000
- Price per sq. ft.:$244.2
- Tax amount:$7,537
Features and amenities
- Appliances:Dishwasher, Disposal, Dryer, Microwave, Range/Oven, Refrigerator, Washer
- Laundry features:Dryer, Washer
- Amenities:Cable/Internet Available
Parking
- Parking description:Attached Garage, Direct Access Garage, Electric in Garage, Garage Door Opener, Side Loading Garage
- Garage spaces:2
New listings near 3621 Berkshire
- New
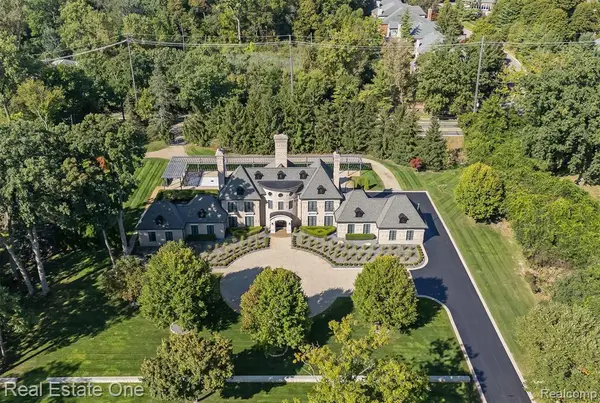 $4,599,000Active4 beds 7 baths5,600 sq. ft.
1343 Orchard Ridge, Bloomfield Hills, MI 48304
MLS# 60995956Listed by: REAL ESTATE ONE-WB/FH - New
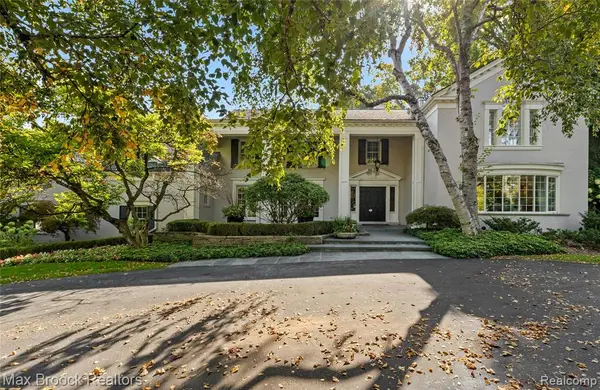 $3,595,000Active5 beds 10 baths6,413 sq. ft.
375 Dunston, Bloomfield Hills, MI 48304
MLS# 60996004Listed by: MAX BROOCK, REALTORS-BIRMINGHAM - New
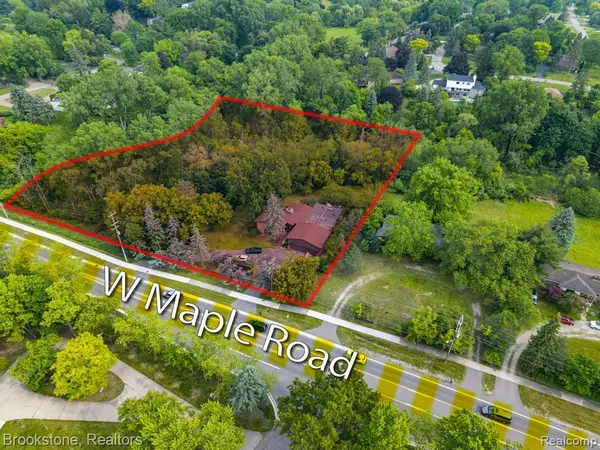 $668,000Active1.84 Acres
4665 W Maple, Bloomfield Hills, MI 48301
MLS# 60996011Listed by: BROOKSTONE, REALTORS LLC - New
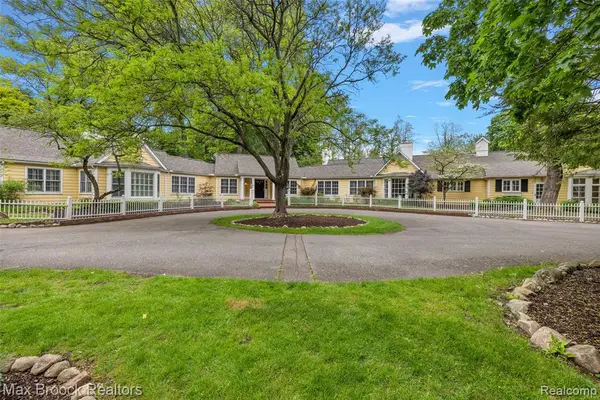 $2,490,000Active6 beds 9 baths8,197 sq. ft.
760 Lone Pine, Bloomfield Hills, MI 48304
MLS# 60996064Listed by: MAX BROOCK, REALTORS-BIRMINGHAM - New
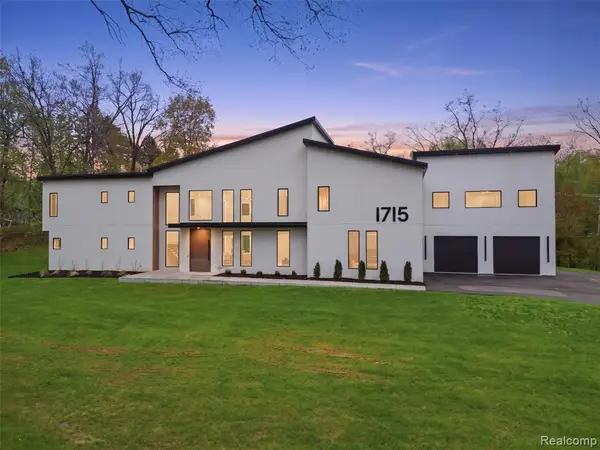 $2,999,999Active5 beds 5 baths5,453 sq. ft.
1715 Lone Pine, Bloomfield Hills, MI 48302
MLS# 60996197Listed by: KW DOMAIN - New
 $349,999Active3 beds 3 baths1,761 sq. ft.
7 Barbour Lane Building: D Unit: 11, BloomfieldHills, MI 48304
MLS# 81026024623Listed by: MORE GROUP MICHIGAN, LLC
- New
 $349,999Active3 beds 3 baths1,761 sq. ft.
7 Barbour Lane #11, Bloomfield Hills, MI 48304
MLS# 26024623Listed by: MORE GROUP MICHIGAN, LLC - New
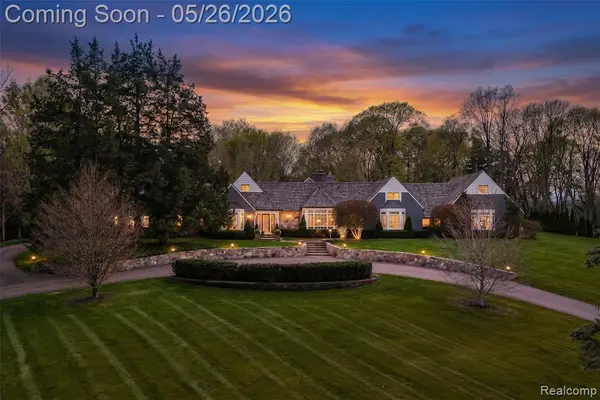 $2,775,000Active4 beds 7 baths5,249 sq. ft.
267 Woodberry, Bloomfield Hills, MI 48304
MLS# 60995613Listed by: THE AGENCY HALL & HUNTER - New
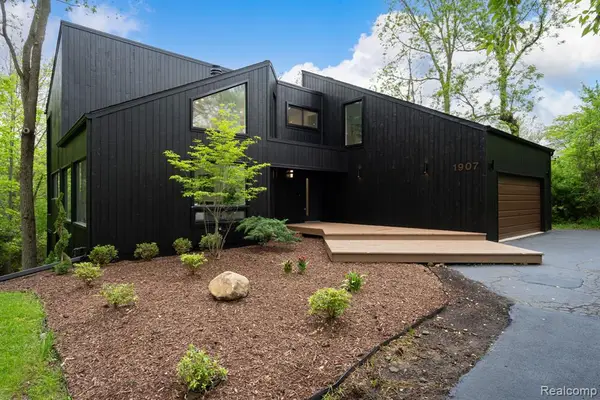 $999,900Active4 beds 3 baths2,668 sq. ft.
1907 Raymond, Bloomfield Hills, MI 48302
MLS# 60995648Listed by: KW DOMAIN


Protect your home and budget from life's surprises with an Assurant Home Warranty, backed by a partner that supports you through every step of homeownership. Explore Plans.
©2026 Century 21 Real Estate LLC. All rights reserved. CENTURY 21®, the CENTURY 21 Logo and C21® are service marks owned by Century 21 Real Estate LLC. Century 21 Real Estate LLC fully supports the principles of the Fair Housing Act and the Equal Opportunity Act. Each office is independently owned and operated. Listing information is deemed reliable but not guaranteed accurate.