
1250 Club Drive, Bloomfield Hills, MI 48302
Local realty services provided by:CENTURY 21 Affiliated
1250 Club Drive,Bloomfieldhills, MI 48302
$550,000
- 4 Beds
- 4 Baths
- 3,570 sq. ft.
- Single family
- Active
Listed by: evduza ramaj
Office: inside realty, llc.
MLS#:20261053144
Source:MI_REALCOMP
Price summary
- Price:$550,000
- Price per sq. ft.:$154.06
About this home
HUD Home. This spacious 4-bedroom, 3.5-bath home offers a functional floor plan and endless potential. The main level features a generous living room, formal dining room, well-appointed kitchen, inviting family room, and a library that could easily serve as a guest bedroom, home office, or flex space. Upstairs, you'll find four spacious bedrooms, including a large primary suite with a walk-in closet and private bath. Two additional bedrooms offer direct access to a charming upper-level balcony. Set on an impressive 4.21-acre lot, the property provides exceptional privacy and room to enjoy the outdoors. Located on a canal with close access to Lower Long Lake. Sold "AS IS" by elec. bid only. Bids open 7/21/26 then daily until sold. FHA Case 264-067426. IE- FHA 203K eligible. See HUDHomestore.gov for more information.
Contact an agent
Home facts
- Year built:1978
- Listing ID #:20261053144
- Added:1 day(s) ago
- Updated:July 11, 2026 at 02:00 AM
Rooms and interior
- Bedrooms:4
- Total bathrooms:4
- Full bathrooms:3
- Half bathrooms:1
- Rooms Total:10
- Living area:3,570 sq. ft.
Heating and cooling
- Heating:Forced Air, Natural Gas
Structure and exterior
- Year built:1978
- Building area:3,570 sq. ft.
- Lot area:4.21 Acres
- Architectural Style:Colonial
- Construction Materials:Brick Veneer, Wood Siding
- Exterior Features:Deck, Patio
- Foundation Description:Crawl Space, Poured, Slab
- Levels:Two
Utilities
- Water:Public
- Sewer:Public Sewer
Finances and disclosures
- Price:$550,000
- Price per sq. ft.:$154.06
- Tax amount:$13,961
Features and amenities
- Amenities:Wet Bar
Parking
- Parking description:Attached, Two Car Garage
- Garage spaces:2

New listings near 1250 Club Drive
- Open Sun, 1 to 3pmNew
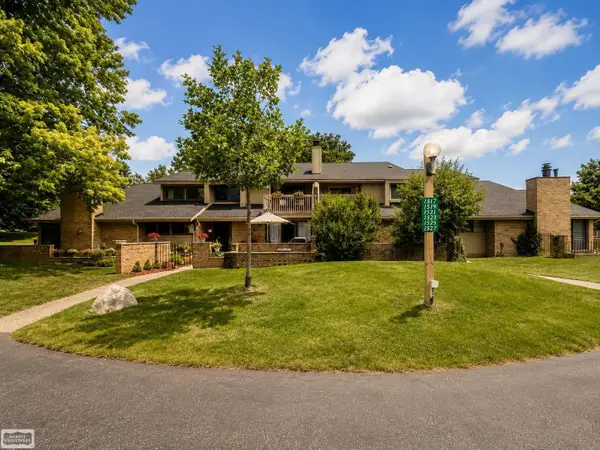 $225,000Active2 beds 2 baths1,424 sq. ft.
1527 S Hill, Bloomfield Hills, MI 48304
MLS# 50214447Listed by: REALTY EXECUTIVES HOME TOWNE SHELBY - New
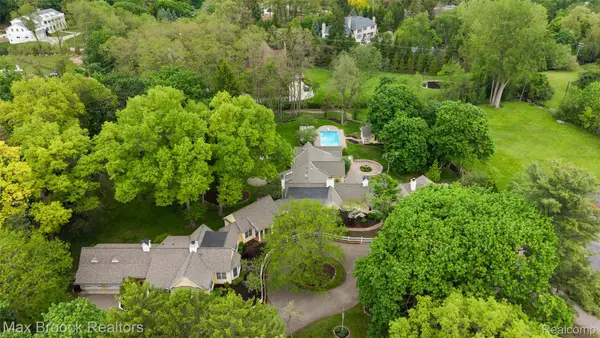 $2,240,000Active6 beds 9 baths8,197 sq. ft.
760 Lone Pine Road, BloomfieldHills, MI 48304
MLS# 20261051969Listed by: MAX BROOCK, REALTORS-BIRMINGHAM - Open Sun, 2 to 4pmNew
 $1,399,000Active4 beds 4 baths2,741 sq. ft.
1257 Charrington, Bloomfield Hills, MI 48301
MLS# 61009773Listed by: @PROPERTIES CHRISTIE'S INT'L R.E. BIRMINGHAM - New
 $610,000Active4 beds 3 baths2,123 sq. ft.
1043 Westview, Bloomfield Hills, MI 48304
MLS# 61009869Listed by: RE/MAX NEW TREND - New
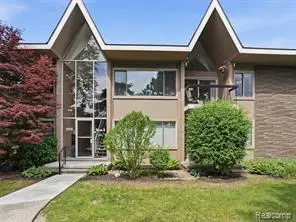 $195,000Active2 beds 2 baths1,212 sq. ft.
1975 Klingensmith #26, Bloomfield Hills, MI 48302
MLS# 61009563Listed by: EXP REALTY - Open Sat, 2 to 4pmNew
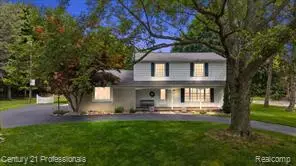 $674,999Active4 beds 3 baths2,163 sq. ft.
633 Foxhall, Bloomfield Hills, MI 48304
MLS# 61009730Listed by: CENTURY 21 PROFESSIONALS - New
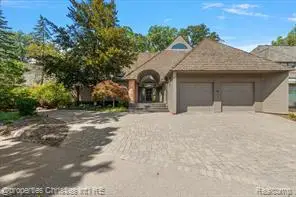 $1,950,000Active4 beds 5 baths4,178 sq. ft.
40 Scenic Oaks, Bloomfield Hills, MI 48304
MLS# 61009739Listed by: @PROPERTIES CHRISTIE'S INT'L R.E. BIRMINGHAM - New
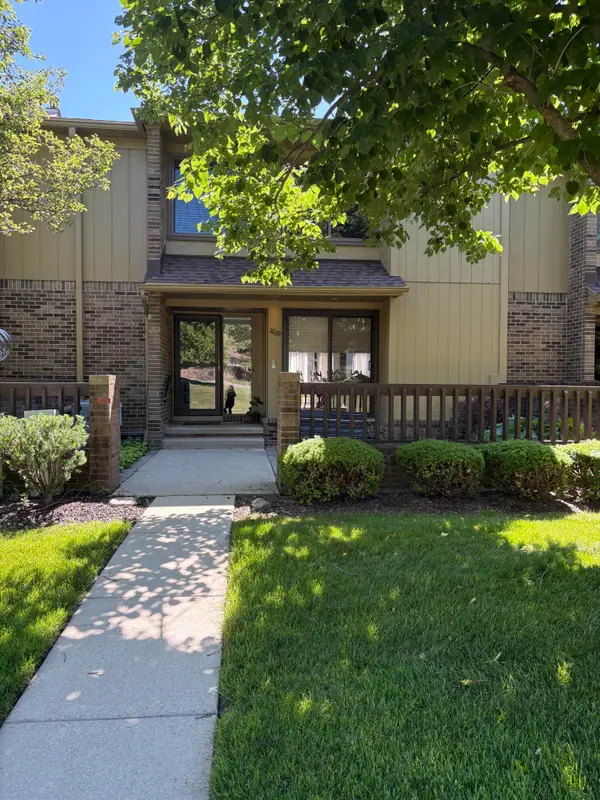 $269,990Active3 beds 4 baths2,481 sq. ft.
1669 S Hill Boulevard, Bloomfield Hills, MI 48304
MLS# 26034806Listed by: BHHSMI GREAT LAKES - Open Sat, 2 to 4pmNew
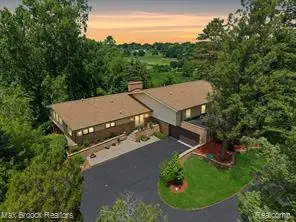 $849,998Active3 beds 4 baths5,559 sq. ft.
1808 Moors, Bloomfield Hills, MI 48302
MLS# 61009363Listed by: MAX BROOCK, REALTORS-BLOOMFIELD HILLS - Open Sun, 1 to 3pmNew
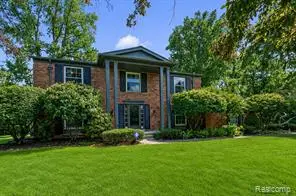 $799,000Active4 beds 4 baths2,948 sq. ft.
1629 Spotswood, Bloomfield Hills, MI 48302
MLS# 61009213Listed by: KW DOMAIN


Protect your home and budget from life's surprises with an Assurant Home Warranty, backed by a partner that supports you through every step of homeownership. Explore Plans.
©2026 Century 21 Real Estate LLC. All rights reserved. CENTURY 21®, the CENTURY 21 Logo and C21® are service marks owned by Century 21 Real Estate LLC. Century 21 Real Estate LLC fully supports the principles of the Fair Housing Act and the Equal Opportunity Act. Each office is independently owned and operated. Listing information is deemed reliable but not guaranteed accurate.