
1370 Fieldway, Bloomfield Hills, MI 48302
Local realty services provided by:CENTURY 21 Northland
Listed by: kate hayman
Office: kw domain
MLS#:61012377
Source:MI_REALSOURCE
Price summary
- Price:$799,999
- Price per sq. ft.:$222.04
About this home
Experience luxury living in this beautifully renovated colonial home, expanded in 2004 by Petrucci Homes, offering breathtaking sunset views over the 17th hole of Forest Lake Country Club golf course. The exterior features low-maintenance cultured stone and Hardie siding, ensuring lasting curb appeal. Inside, enjoy solid wide plank oak floors, solid core doors, and custom moldings throughout, all installed in 2012. The first floor boasts a formal living room with a cozy fireplace, a dining room with a bay window, and a chef's kitchen equipped with stainless steel appliances, a large granite island, and abundant storage, seamlessly connecting to the family room and private rear patio with a firepit. The first floor is completed with two bedrooms and full bath that could easily be transformed into a first-floor suite. The upper level is a sanctuary, featuring a luxurious primary suite with dual walk-in closets and a spa-like bathroom with dual sinks, a soaking tub, and an oversized shower. Two additional bedrooms share a Jack and Jill bath with separate vanity areas and walk-in closets, complemented by a spacious landing rec area and a convenient, large laundry room. The basement offers a possible recreational room, additional laundry area and a full bath. Ample storage throughout the entire home. With dual HVAC systems, one new furnace (2025), two new AC units (2023), and two water heaters, comfort is guaranteed year-round. Anderson windows and Hunter Douglas blinds throughout. Enjoy professionally landscaped outdoor spaces, including an aggregate patio overlooking the golf course and a second private patio. The oversized heated garage is designed for convenience, which can accommodate a lift. Located within the award-winning Bloomfield Hills school district, this home provides easy access to golf, swimming, tennis, and lake activities, making it the perfect retreat for an active lifestyle!...
Contact an agent
Home facts
- Year built:1949
- Listing ID #:61012377
- Added:11 day(s) ago
- Updated:July 29, 2026 at 10:46 AM
Rooms and interior
- Bedrooms:5
- Total bathrooms:4
- Full bathrooms:4
- Rooms Total:15
- Dining Description:On Entry Level
- Kitchen Description:Dishwasher, Disposal, On Entry Level, Refrigerator
- Bedroom Description:Bedroom 1 on Second Level, Bedroom 2 on Entry Level, Bedroom 3 on Second Level, Bedroom 4 on Entry Level, Bedroom 5 on Second Level
- Basement Description:Unfinished
- Living area:3,603 sq. ft.
Heating and cooling
- Cooling:Central A/C
- Heating:Forced Air, Natural Gas, Zoned Heating
Structure and exterior
- Year built:1949
- Building area:3,603 sq. ft.
- Lot area:0.42 Acres
- Architectural Style:Colonial
- Construction Materials:Stone
- Exterior Features:Patio, Porch
- Foundation Description:Basement
- Levels:2 Story
Utilities
- Water:Public Water
- Sewer:Septic
Finances and disclosures
- Price:$799,999
- Price per sq. ft.:$222.04
- Tax amount:$7,033
Features and amenities
- Appliances:Dishwasher, Disposal, Refrigerator
- Laundry features:On Second Level
- Amenities:DSL Available, Sound System
Parking
- Parking description:Attached Garage, Electric in Garage, Garage Door Opener, Heated Garage, Side Loading Garage
- Garage spaces:2
 Provided through IDX via MiRealSource. Courtesy of MiRealSource Shareholder. Copyright MiRealSource. The information published and disseminated by MiRealSource is communicated verbatim, without change by MiRealSource, as filed with MiRealSource by its members. The accuracy of all information, regardless of source, is not guaranteed or warranted. All information should be independently verified. Copyright 2026 MiRealSource. All rights reserved. The information provided hereby constitutes proprietary information of MiRealSource, Inc. and its shareholders, affiliates and licensees and may not be reproduced or transmitted in any form or by any means, electronic or mechanical, including photocopy, recording, scanning or any information storage and retrieval system, without written permission from MiRealSource, Inc. MI_REALSOURCE Member Broker: Brad Platt
New listings near 1370 Fieldway
- Coming Soon
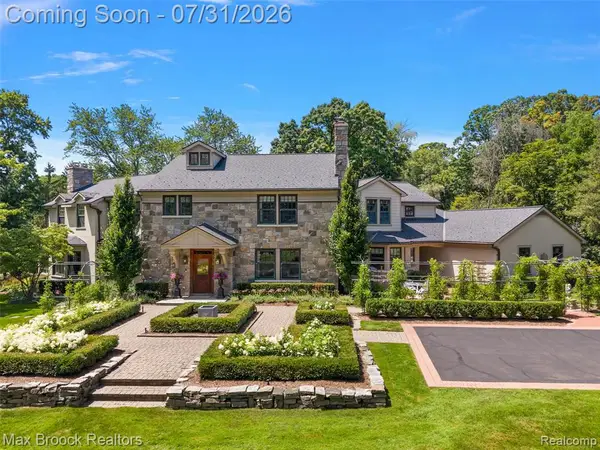 $3,599,000Coming Soon4 beds 6 baths
590 Haverhill, Bloomfield Hills, MI
MLS# 61015713Listed by: MAX BROOCK, REALTORS(R)-BIRMINGHAM - New
 $839,900Active4 beds 4 baths2,638 sq. ft.
1211 Kensington, Bloomfield Hills, MI 48304
MLS# 61015674Listed by: MAX BROOCK, REALTORS(R)-BIRMINGHAM - New
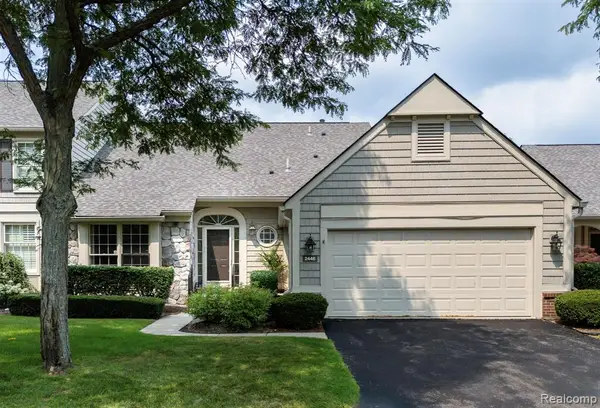 $500,000Active3 beds 3 baths1,950 sq. ft.
2446 Wildbrook, Bloomfield Hills, MI 48304
MLS# 61015657Listed by: KW DOMAIN - New
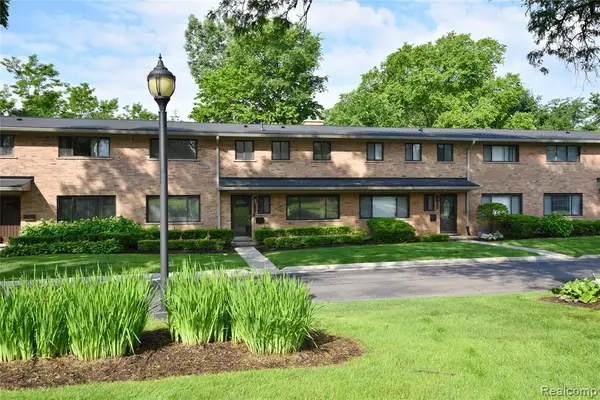 $347,500Active3 beds 3 baths1,685 sq. ft.
142 E Hickory Grove #3, Bloomfield Hills, MI 48304
MLS# 61015562Listed by: THE AGENCY HALL & HUNTER - Open Sun, 1 to 3pmNew
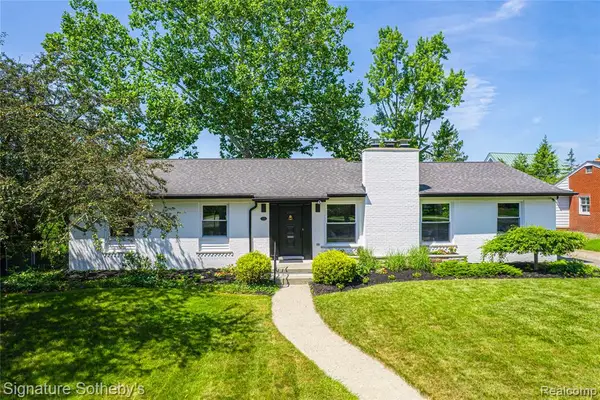 $947,000Active3 beds 4 baths2,209 sq. ft.
154 S Cranbrook Cross, Bloomfield Hills, MI 48301
MLS# 61015563Listed by: SIGNATURE SOTHEBY'S INTERNATIONAL REALTY BHAM - Open Sat, 1 to 3pmNew
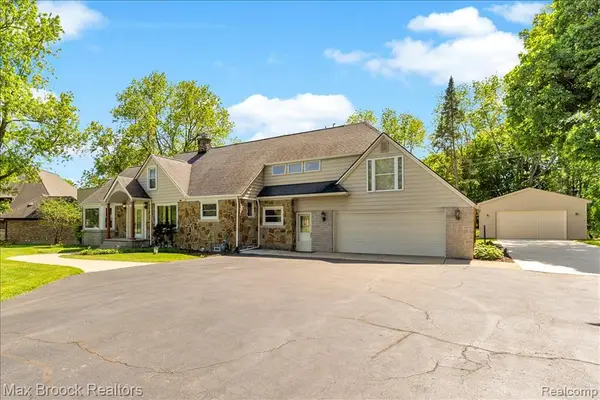 $549,900Active4 beds 2 baths3,242 sq. ft.
43747 Woodward, Bloomfield Hills, MI 48302
MLS# 61015535Listed by: MAX BROOCK, REALTORS(R)-BIRMINGHAM - New
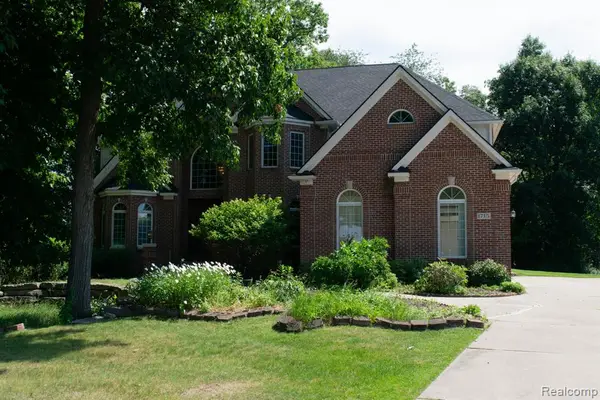 $1,195,000Active5 beds 5 baths4,111 sq. ft.
1715 Hamilton, Bloomfield Hills, MI 48302
MLS# 61015479Listed by: JOSEPH WALTER REALTY, LLC - Open Sun, 1 to 3pmNew
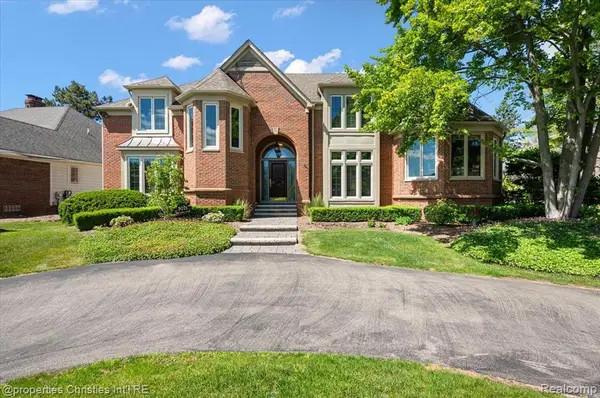 $1,149,000Active4 beds 5 baths3,469 sq. ft.
3021 E Ridge, Bloomfield Hills, MI 48302
MLS# 61015414Listed by: @PROPERTIES CHRISTIE'S INT'L R.E. BIRMINGHAM - New
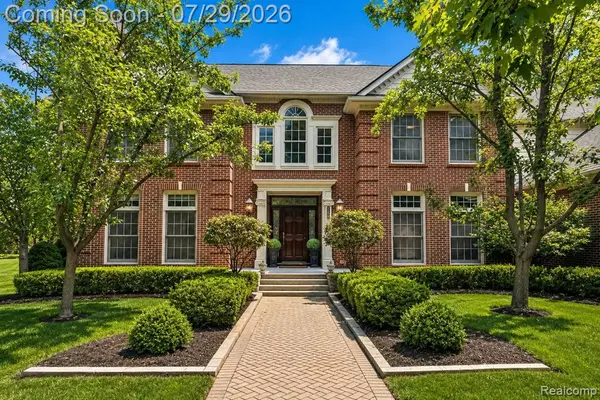 $1,399,000Active4 beds 6 baths4,689 sq. ft.
2398 Heronwood, Bloomfield Hills, MI 48302
MLS# 61015334Listed by: KW DOMAIN - New
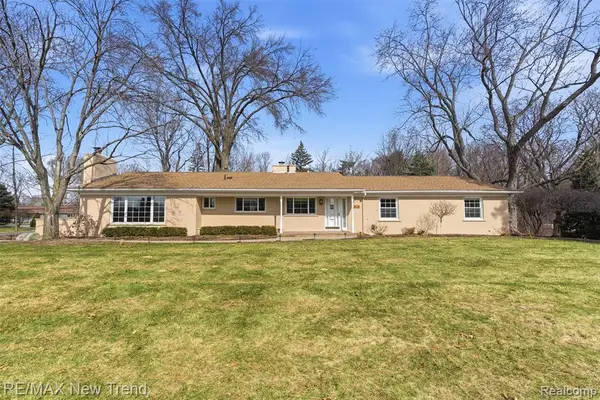 $605,000Active4 beds 3 baths2,123 sq. ft.
1043 Westview, Bloomfield Hills, MI 48304
MLS# 61015354Listed by: RE/MAX NEW TREND


Protect your home and budget from life's surprises with an Assurant Home Warranty, backed by a partner that supports you through every step of homeownership. Explore Plans.
©2026 Century 21 Real Estate LLC. All rights reserved. CENTURY 21®, the CENTURY 21 Logo and C21® are service marks owned by Century 21 Real Estate LLC. Century 21 Real Estate LLC fully supports the principles of the Fair Housing Act and the Equal Opportunity Act. Each office is independently owned and operated. Listing information is deemed reliable but not guaranteed accurate.