
1521 Ledbury, Bloomfield Hills, MI 48304
Local realty services provided by:CENTURY 21 Northland
1521 Ledbury,Bloomfield Twp, MI 48304
$365,000
- 4 Beds
- 2 Baths
- 1,801 sq. ft.
- Single family
- Active
Listed by: theresa yoder
Office: re/max classic
MLS#:70543690
Source:MI_REALSOURCE
Price summary
- Price:$365,000
- Price per sq. ft.:$202.67
- Monthly HOA dues:$5
About this home
Offered for the first time in over 50 years, this exceptional mid-century modern ranch is a rare find. Nestled on a quiet, tree-lined street set on a picturesque half-acre lot, this light-filled home blends timeless architecture with thoughtful updates. Exposed wood beams and brick walls, vaulted ceilings, and expansive floor-to-ceiling windows create an open, airy feel throughout the spacious living areas. Featuring four bedrooms, a beautifully remodeled primary bath, and a renovated hall bath, this meticulously maintained home is truly move-in ready. Major improvements include: new windows ('26), new furnace ('23), new plumbing ('18), new vinyl wood-plank flooring ('21), and a rebuilt chimney ('23), offering peace of mind for years to come. The park-like backyard provides a private setting for relaxing or entertaining. A rare opportunity to own a lovingly cared-for home in the Chapel Hill Estates established neighborhood. Don't miss your chance - schedule a showing before it's gone.
Contact an agent
Home facts
- Year built:1958
- Listing ID #:70543690
- Added:3 day(s) ago
- Updated:July 09, 2026 at 10:27 PM
Rooms and interior
- Bedrooms:4
- Total bathrooms:2
- Full bathrooms:2
- Rooms Total:10
- Dining Description:On Main Level
- Kitchen Description:Dishwasher, Microwave, On Main Level, Range/Oven, Refrigerator
- Bedroom Description:Bedroom 2 on Main Level, Bedroom 3 on Main Level, Bedroom 4 on Main Level
- Living area:1,801 sq. ft.
Heating and cooling
- Heating:Forced Air, Natural Gas
Structure and exterior
- Year built:1958
- Building area:1,801 sq. ft.
- Lot area:0.52 Acres
- Construction Materials:Brick, Wood
- Exterior Features:Storms/Screens
- Foundation Description:Slab
- Levels:1 Story
Utilities
- Water:Public Water
Finances and disclosures
- Price:$365,000
- Price per sq. ft.:$202.67
- Tax amount:$2,723
Features and amenities
- Appliances:Dishwasher, Dryer, Microwave, Range/Oven, Refrigerator, Washer
- Laundry features:Dryer, On Main Level, Washer
Parking
- Parking description:Attached Garage, Garage Door Opener
- Garage spaces:2
New listings near 1521 Ledbury
- New
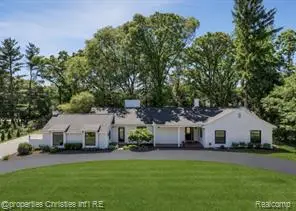 $1,399,000Active4 beds 4 baths2,741 sq. ft.
1257 Charrington, Bloomfield Hills, MI 48301
MLS# 61009773Listed by: @PROPERTIES CHRISTIE'S INT'L R.E. BIRMINGHAM - New
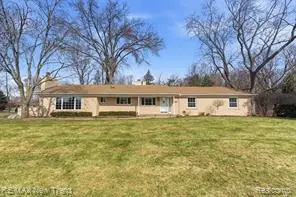 $610,000Active4 beds 3 baths2,123 sq. ft.
1043 Westview, Bloomfield Hills, MI 48304
MLS# 61009869Listed by: RE/MAX NEW TREND - Open Thu, 4 to 6pmNew
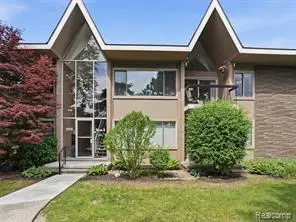 $195,000Active2 beds 2 baths1,212 sq. ft.
1975 Klingensmith #26, Bloomfield Hills, MI 48302
MLS# 61009563Listed by: EXP REALTY - Open Sat, 2 to 4pmNew
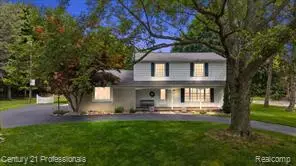 $674,999Active4 beds 3 baths2,163 sq. ft.
633 Foxhall, Bloomfield Hills, MI 48304
MLS# 61009730Listed by: CENTURY 21 PROFESSIONALS - New
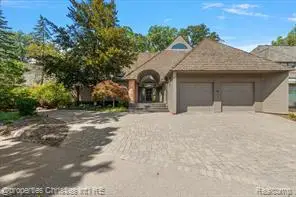 $1,950,000Active4 beds 5 baths4,178 sq. ft.
40 Scenic Oaks, Bloomfield Hills, MI 48304
MLS# 61009739Listed by: @PROPERTIES CHRISTIE'S INT'L R.E. BIRMINGHAM - Coming Soon
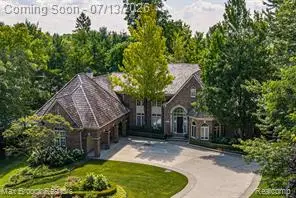 $2,850,000Coming Soon4 beds 4 baths
1465 Quarton Ridge, Bloomfield Hills, MI 48301
MLS# 61009761Listed by: MAX BROOCK, REALTORS-BIRMINGHAM - New
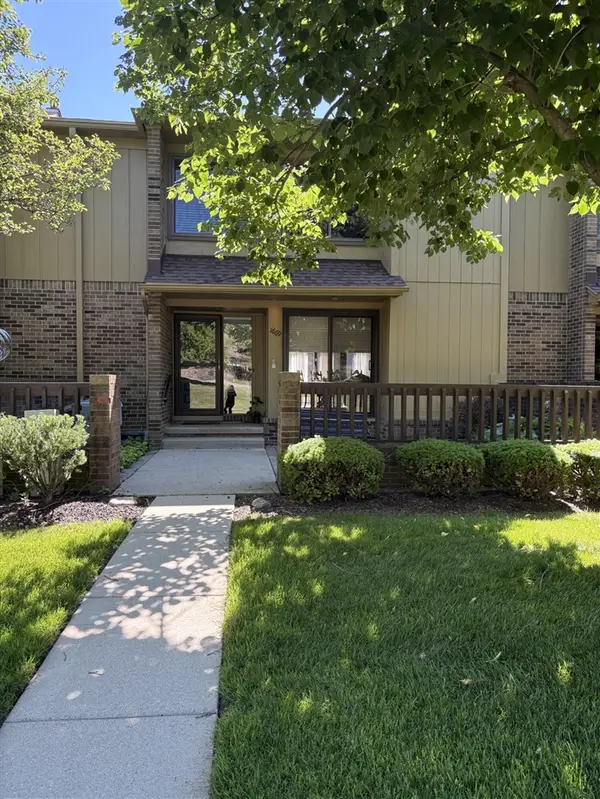 $269,990Active3 beds 4 baths1,606 sq. ft.
1669 S Hill, Bloomfield Hills, MI 48304
MLS# 70544484Listed by: BHHSMI GREAT LAKES - Coming Soon
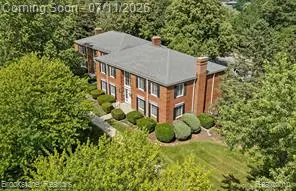 $174,900Coming Soon1 beds 1 baths
775 E Fox Hills, Bloomfield Hills, MI 48304
MLS# 61009530Listed by: BROOKSTONE, REALTORS LLC - New
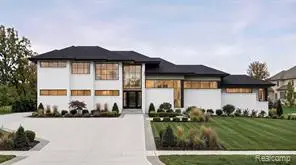 $1,690,000Active4 beds 6 baths4,000 sq. ft.
1733 Morningside, Bloomfield Hills, MI 48302
MLS# 61009444Listed by: COMMUNITY CHOICE REALTY INC - New
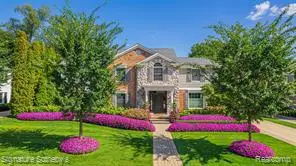 $2,395,000Active5 beds 7 baths4,289 sq. ft.
182 Chewton, Bloomfield Hills, MI 48301
MLS# 61009299Listed by: SIGNATURE SOTHEBY'S INTERNATIONAL REALTY BHAM


Protect your home and budget from life's surprises with an Assurant Home Warranty, backed by a partner that supports you through every step of homeownership. Explore Plans.
©2026 Century 21 Real Estate LLC. All rights reserved. CENTURY 21®, the CENTURY 21 Logo and C21® are service marks owned by Century 21 Real Estate LLC. Century 21 Real Estate LLC fully supports the principles of the Fair Housing Act and the Equal Opportunity Act. Each office is independently owned and operated. Listing information is deemed reliable but not guaranteed accurate.