
4910 Malibu, Bloomfield Hills, MI 48302
Local realty services provided by:CENTURY 21 Signature Realty
4910 Malibu,Bloomfield Hills, MI 48302
$825,000
- 3 Beds
- 3 Baths
- 2,233 sq. ft.
- Single family
- Active
Listed by: kate hayman
Office: kw domain
MLS#:61014030
Source:MI_REALSOURCE
Price summary
- Price:$825,000
- Price per sq. ft.:$216.48
About this home
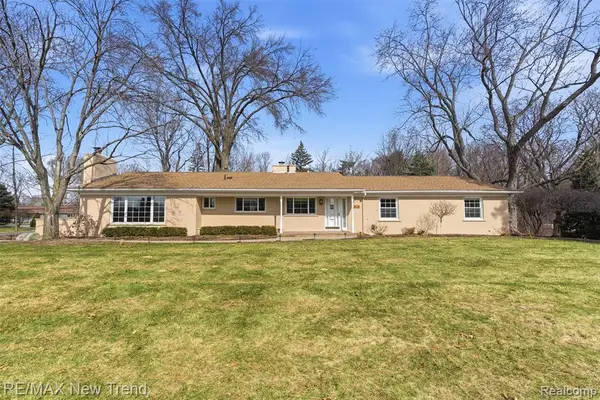
Architecturally striking, walkout ranch, with timeless mid-century modern influences, this exceptional Bloomfield Hills residence is set on a beautifully landscaped .65-acre lot with coveted Walnut Lake privileges and award-winning Birmingham Schools. Post and beam construction allowing for soaring ceilings, dramatic architectural lines, and expansive walls of glass flood the home with natural light while creating a seamless connection to the surrounding landscape. At the heart of the home is a spectacular chef's kitchen featuring an impressive 10-foot center island, premium finishes, and effortless flow into the adjoining sitting room and dining area, where expansive windows frame serene backyard views. Designed for both everyday living and sophisticated entertaining, these open, light-filled spaces are the centerpiece of the home. The luxurious primary suite is a true retreat, complete with a spa-inspired bath featuring a soaking tub and sauna, two generous walk-in closets, and an adjoining private library that offers the perfect setting for a home office or quiet escape. The private, professionally landscaped grounds provide exceptional outdoor living and entertaining space while preserving a sense of tranquility and seclusion. Additional highlights include a generator for year-round peace of mind. Just minutes from Downtown Birmingham, this architecturally distinctive residence offers an exceptional combination of design, luxury, and location with over 3,700 finished square feet of living space....
Contact an agent
Home facts
- Year built:1964
- Listing ID #:61014030
- Added:6 day(s) ago
- Updated:July 29, 2026 at 10:47 AM
Rooms and interior
- Bedrooms:3
- Total bathrooms:3
- Full bathrooms:2
- Half bathrooms:1
- Rooms Total:14
- Dining Description:On Entry Level
- Kitchen Description:Dishwasher, Disposal, Microwave, On Entry Level
- Bedroom Description:Bedroom 1 in Basement, Bedroom 2 on Entry Level, Bedroom 3 on Entry Level
- Basement Description:Finished
- Living area:2,233 sq. ft.
Heating and cooling
- Cooling:Central A/C
- Heating:Forced Air, Natural Gas
Structure and exterior
- Year built:1964
- Building area:2,233 sq. ft.
- Lot area:0.65 Acres
- Architectural Style:Ranch
- Construction Materials:Brick, Wood
- Exterior Features:Deck, Lawn Sprinkler, Patio, Porch
- Foundation Description:Basement
- Levels:1 Story
Utilities
- Water:Public Water
- Sewer:Septic
Finances and disclosures
- Price:$825,000
- Price per sq. ft.:$216.48
- Tax amount:$15,085
Features and amenities
- Appliances:Dishwasher, Disposal, Dryer, Microwave, Washer
- Laundry features:Dryer, On Basement Level, Washer
- Amenities:DSL Available
Parking
- Parking description:Attached Garage, Direct Access Garage, Electric in Garage, Garage Door Opener, Side Loading Garage
- Garage spaces:2
 Provided through IDX via MiRealSource. Courtesy of MiRealSource Shareholder. Copyright MiRealSource. The information published and disseminated by MiRealSource is communicated verbatim, without change by MiRealSource, as filed with MiRealSource by its members. The accuracy of all information, regardless of source, is not guaranteed or warranted. All information should be independently verified. Copyright 2026 MiRealSource. All rights reserved. The information provided hereby constitutes proprietary information of MiRealSource, Inc. and its shareholders, affiliates and licensees and may not be reproduced or transmitted in any form or by any means, electronic or mechanical, including photocopy, recording, scanning or any information storage and retrieval system, without written permission from MiRealSource, Inc. MI_REALSOURCE Member Broker: Andrew Hauck
New listings near 4910 Malibu
- Coming Soon
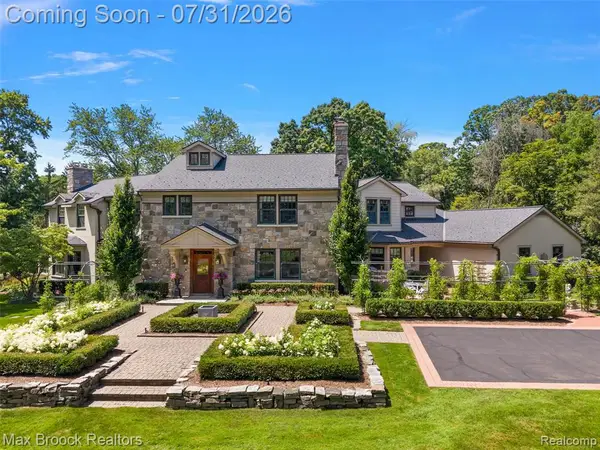 $3,599,000Coming Soon4 beds 6 baths
590 Haverhill, Bloomfield Hills, MI
MLS# 61015713Listed by: MAX BROOCK, REALTORS(R)-BIRMINGHAM - New
 $839,900Active4 beds 4 baths2,638 sq. ft.
1211 Kensington, Bloomfield Hills, MI 48304
MLS# 61015674Listed by: MAX BROOCK, REALTORS(R)-BIRMINGHAM - New
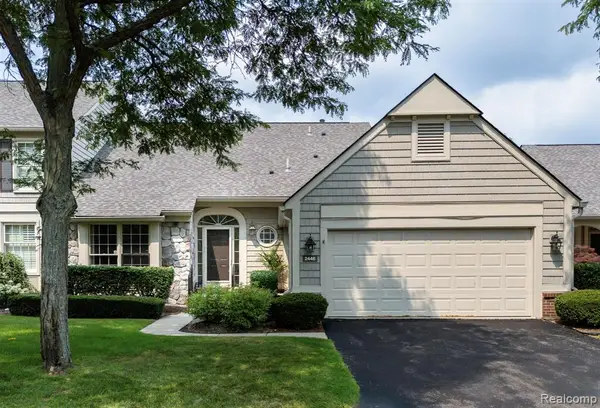 $500,000Active3 beds 3 baths1,950 sq. ft.
2446 Wildbrook, Bloomfield Hills, MI 48304
MLS# 61015657Listed by: KW DOMAIN - New
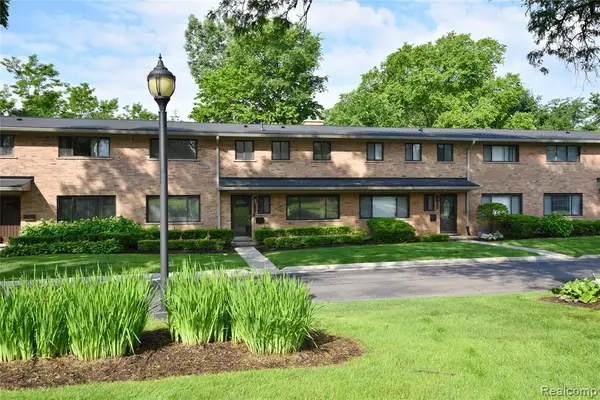 $347,500Active3 beds 3 baths1,685 sq. ft.
142 E Hickory Grove #3, Bloomfield Hills, MI 48304
MLS# 61015562Listed by: THE AGENCY HALL & HUNTER - Open Sun, 1 to 3pmNew
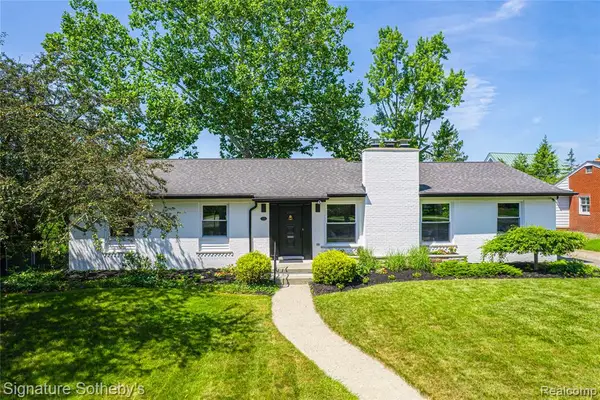 $947,000Active3 beds 4 baths2,209 sq. ft.
154 S Cranbrook Cross, Bloomfield Hills, MI 48301
MLS# 61015563Listed by: SIGNATURE SOTHEBY'S INTERNATIONAL REALTY BHAM - Open Sat, 1 to 3pmNew
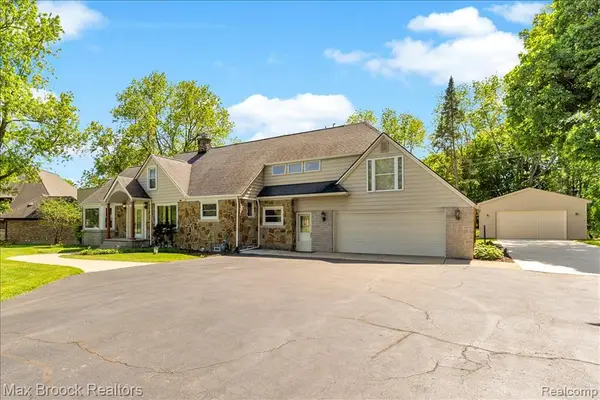 $549,900Active4 beds 2 baths3,242 sq. ft.
43747 Woodward, Bloomfield Hills, MI 48302
MLS# 61015535Listed by: MAX BROOCK, REALTORS(R)-BIRMINGHAM - New
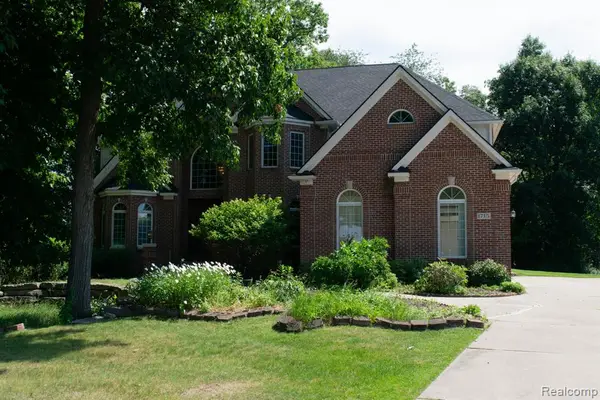 $1,195,000Active5 beds 5 baths4,111 sq. ft.
1715 Hamilton, Bloomfield Hills, MI 48302
MLS# 61015479Listed by: JOSEPH WALTER REALTY, LLC - Open Sun, 1 to 3pmNew
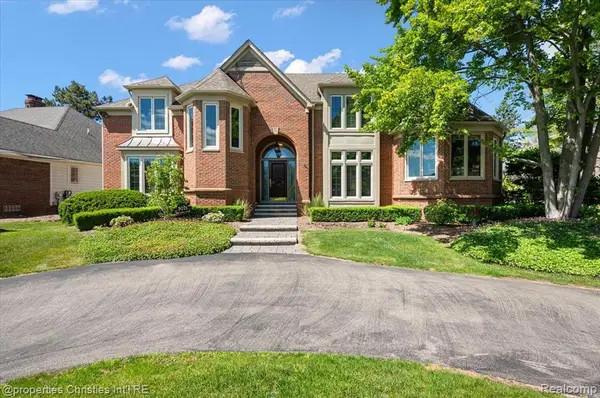 $1,149,000Active4 beds 5 baths3,469 sq. ft.
3021 E Ridge, Bloomfield Hills, MI 48302
MLS# 61015414Listed by: @PROPERTIES CHRISTIE'S INT'L R.E. BIRMINGHAM - New
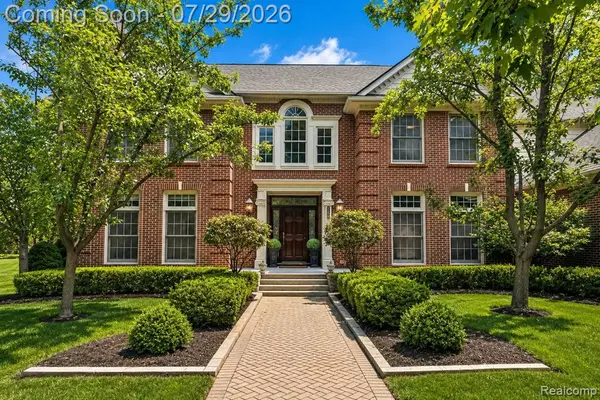 $1,399,000Active4 beds 6 baths4,689 sq. ft.
2398 Heronwood, Bloomfield Hills, MI 48302
MLS# 61015334Listed by: KW DOMAIN - New
 $605,000Active4 beds 3 baths2,123 sq. ft.
1043 Westview, Bloomfield Hills, MI 48304
MLS# 61015354Listed by: RE/MAX NEW TREND


Protect your home and budget from life's surprises with an Assurant Home Warranty, backed by a partner that supports you through every step of homeownership. Explore Plans.
©2026 Century 21 Real Estate LLC. All rights reserved. CENTURY 21®, the CENTURY 21 Logo and C21® are service marks owned by Century 21 Real Estate LLC. Century 21 Real Estate LLC fully supports the principles of the Fair Housing Act and the Equal Opportunity Act. Each office is independently owned and operated. Listing information is deemed reliable but not guaranteed accurate.