
528 Covington, Bloomfield Hills, MI 48301
Local realty services provided by:CENTURY 21 Northland
528 Covington,Bloomfield Hills, MI 48301
$2,050,000
- 5 Beds
- 5 Baths
- 4,234 sq. ft.
- Single family
- Active
Upcoming open houses
- Sat, Aug 0101:00 pm - 03:00 pm
Listed by: jack apap, john apap
Office: @properties christie's int'l r.e. birmingham
MLS#:61013584
Source:MI_REALSOURCE
Price summary
- Price:$2,050,000
- Price per sq. ft.:$371.51
- Monthly HOA dues:$24.17
About this home
Timeless Bloomfield Village Tudor set on an extraordinary half-acre lot, this iconic 1929 residence blends enduring architectural character with todays most sought-after finishes. An open-concept layout offers exceptional space for everyday living and elegant entertaining. The chefs kitchen anchors the home with an oversized marble island, premium stainless-steel appliances, custom cabinetry, expansive marble countertops, and abundant natural light. The living room features a classic fireplace with a custom Pewabic tile surround, honoring the home architectural heritage. The primary suite offers a private retreat, complemented by four additional bedrooms, beautifully renovated baths, and a finished lower level with a home office, family room, full bath, and abundant storage. First-floor laundry and mudroom add everyday convenience. Extensively updated throughout: newer windows, three Ecobee smart thermostats, integrated Sonos audio and security systems, new luxury vinyl flooring in the lower level, rubber flooring in the workshop, new third-floor and stair carpeting, updated garage doors and opener, and new custom blinds. Major mechanical upgrades include Wi-Fi Caseta smart switches, a 75-gallon water heater with recirculation pump, a generator transfer switch, dual disposals, and a dedicated gas line for the outdoor grill, plus Wi-Fi controls for primary bath radiant floor heat. Professionally landscaped grounds feature a new driveway with granite curbing and a new Wi-Fi automated driveway gate mechanism, extensive Wi-Fi controlled landscape lighting, an upgraded Wi-Fi irrigation system, and utility fencing. The attached garage offers premium tile flooring and a 240-volt EV charging station. Notable bonus: this property is not subject to the Bloomfield Village Road assessment. Birmingham Schools. A must-see....
Contact an agent
Home facts
- Year built:1929
- Listing ID #:61013584
- Added:7 day(s) ago
- Updated:July 30, 2026 at 04:41 AM
Rooms and interior
- Bedrooms:5
- Total bathrooms:5
- Full bathrooms:4
- Half bathrooms:1
- Rooms Total:17
- Dining Description:On Entry Level
- Kitchen Description:On Entry Level
- Bedroom Description:Bedroom 1 on Second Level, Bedroom 2 on Second Level, Bedroom 3 on Second Level, Bedroom 4 on Third Level, Bedroom 5 on Second Level
- Basement Description:Finished
- Living area:4,234 sq. ft.
Heating and cooling
- Cooling:Central A/C
- Heating:Forced Air, Natural Gas
Structure and exterior
- Year built:1929
- Building area:4,234 sq. ft.
- Lot area:0.5 Acres
- Architectural Style:Tudor
- Construction Materials:Brick
- Foundation Description:Basement
- Levels:2+ Story
Utilities
- Water:Public Water
Finances and disclosures
- Price:$2,050,000
- Price per sq. ft.:$371.51
- Tax amount:$24,633
Features and amenities
- Laundry features:On Entry Level
Parking
- Parking description:Attached Garage
- Garage spaces:2
 Provided through IDX via MiRealSource. Courtesy of MiRealSource Shareholder. Copyright MiRealSource. The information published and disseminated by MiRealSource is communicated verbatim, without change by MiRealSource, as filed with MiRealSource by its members. The accuracy of all information, regardless of source, is not guaranteed or warranted. All information should be independently verified. Copyright 2026 MiRealSource. All rights reserved. The information provided hereby constitutes proprietary information of MiRealSource, Inc. and its shareholders, affiliates and licensees and may not be reproduced or transmitted in any form or by any means, electronic or mechanical, including photocopy, recording, scanning or any information storage and retrieval system, without written permission from MiRealSource, Inc. MI_REALSOURCE Member Broker: Brad Platt
New listings near 528 Covington
- New
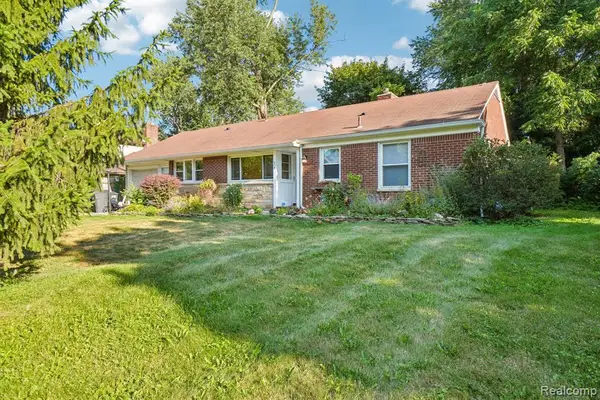 $339,000Active3 beds 2 baths1,373 sq. ft.
74 Barrington, Bloomfield Hills, MI 48302
MLS# 61015936Listed by: NHL REAL ESTATE - New
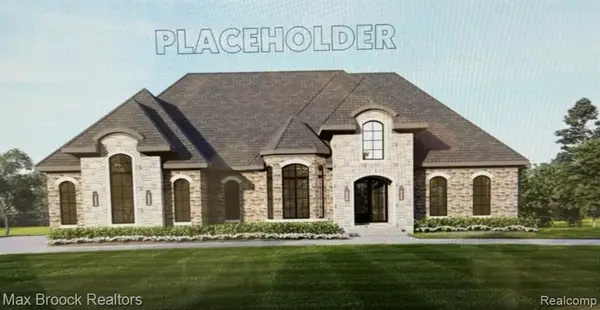 $2,595,000Active4 beds 5 baths4,200 sq. ft.
01729 Heron Ridge, Bloomfield Hills, MI 48302
MLS# 61016001Listed by: MAX BROOCK REALTORS - New
 $895,000Active4 beds 4 baths3,062 sq. ft.
7475 Pinehurst, Bloomfield Hills, MI 48301
MLS# 61015847Listed by: KW DOMAIN - New
 $1,599,000Active4 beds 3 baths1,513 sq. ft.
1879 Long Pointe, Bloomfield Hills, MI 48302
MLS# 61015777Listed by: KW DOMAIN - New
 $3,599,000Active4 beds 6 baths8,436 sq. ft.
590 Haverhill Road, BloomfieldHills, MI 48304
MLS# 20261049180Listed by: MAX BROOCK, REALTORS-BIRMINGHAM - New
 $839,900Active4 beds 4 baths2,638 sq. ft.
1211 Kensington, Bloomfield Hills, MI 48304
MLS# 61015674Listed by: MAX BROOCK, REALTORS(R)-BIRMINGHAM - New
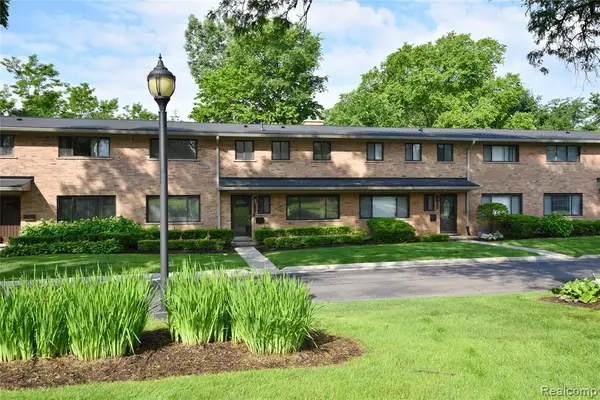 $347,500Active3 beds 3 baths1,685 sq. ft.
142 E Hickory Grove #3, Bloomfield Hills, MI 48304
MLS# 61015562Listed by: THE AGENCY HALL & HUNTER - Open Sun, 1 to 3pmNew
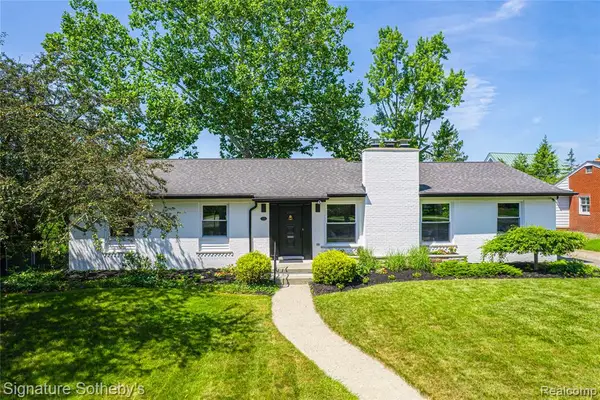 $947,000Active3 beds 4 baths2,209 sq. ft.
154 S Cranbrook Cross, Bloomfield Hills, MI 48301
MLS# 61015563Listed by: SIGNATURE SOTHEBY'S INTERNATIONAL REALTY BHAM - Open Sat, 1 to 3pmNew
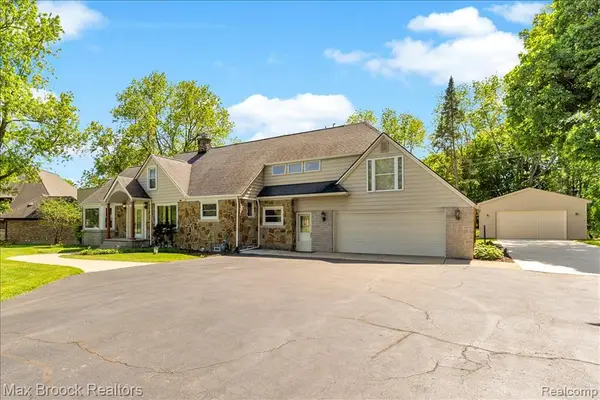 $549,900Active4 beds 2 baths3,242 sq. ft.
43747 Woodward, Bloomfield Hills, MI 48302
MLS# 61015535Listed by: MAX BROOCK, REALTORS(R)-BIRMINGHAM - New
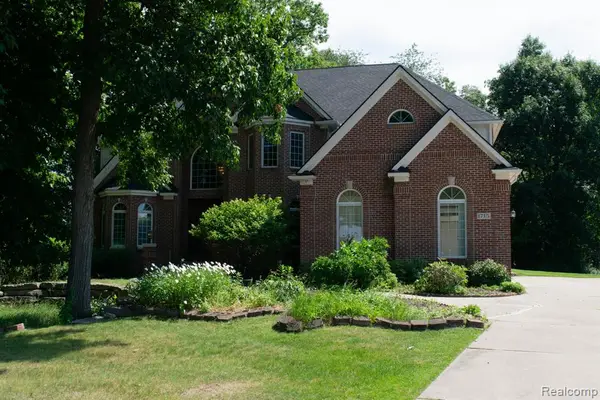 $1,195,000Active5 beds 5 baths4,111 sq. ft.
1715 Hamilton, Bloomfield Hills, MI 48302
MLS# 61015479Listed by: JOSEPH WALTER REALTY, LLC


Protect your home and budget from life's surprises with an Assurant Home Warranty, backed by a partner that supports you through every step of homeownership. Explore Plans.
©2026 Century 21 Real Estate LLC. All rights reserved. CENTURY 21®, the CENTURY 21 Logo and C21® are service marks owned by Century 21 Real Estate LLC. Century 21 Real Estate LLC fully supports the principles of the Fair Housing Act and the Equal Opportunity Act. Each office is independently owned and operated. Listing information is deemed reliable but not guaranteed accurate.