
5671 Shadow, Bloomfield Hills, MI 48302
Local realty services provided by:CENTURY 21 Realty North
5671 Shadow,Bloomfield Hills, MI 48302
$1,400,000
- 3 Beds
- 3 Baths
- 3,400 sq. ft.
- Single family
- Active
Listed by: thanh thieu walker
Office: dobi real estate
MLS#:61008201
Source:MI_REALSOURCE
Price summary
- Price:$1,400,000
- Price per sq. ft.:$411.76
About this home
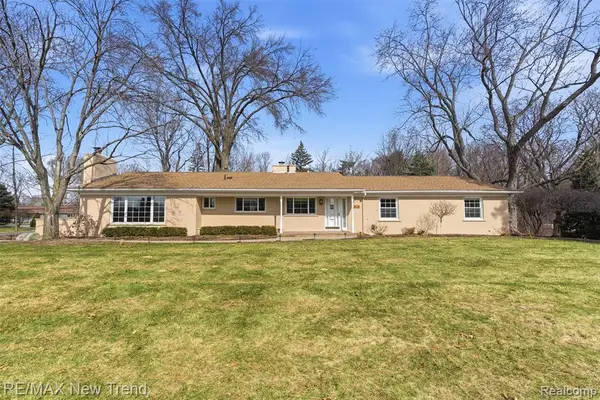
The one you've been waiting for. This exceptional sprawling ranch has been completely reimagined from the outside in, showcasing a stunning new front elevation, all-new exterior stonework, a new roof, and professionally designed landscaping that create unforgettable curb appeal. Inside, you'll find white oak flooring throughout, custom millwork, all-new trim, and a thoughtfully reimagined floor plan designed for today's lifestyle. A dedicated private office with custom glass walls and door offers the perfect work from-home space while maintaining an open, light-filled feel.The designer kitchen is a showpiece, featuring a Viking 36-inch gas range, Viking microwave drawer, Sub-Zero refrigerator, all new cabinetry, 10 foot quartz waterfall island and premium finishes. Just beyond, an exceptional mudroom and laundry room provide abundant storage, prep space, and everyday functionality. An additional 400 square feet of flexible bonus space is ideal for a home gym, media room, playroom, or lounge. The luxurious primary suite features a custom Closets By Design walk-in closet and a spa-inspired bathroom finished in timeless marble. The vaulted dining room overlooks the private backyard, creating the perfect setting for entertaining or quiet evenings at home. Every inch of this home has been thoughtfully redesigned with quality craftsmanship and timeless finishes. From its striking new exterior to its beautifully curated interior, this is a rare turnkey opportunity in Bloomfield Hills and one that truly looks even better in person....
Contact an agent
Home facts
- Year built:1955
- Listing ID #:61008201
- Added:23 day(s) ago
- Updated:July 29, 2026 at 10:46 AM
Rooms and interior
- Bedrooms:3
- Total bathrooms:3
- Full bathrooms:2
- Half bathrooms:1
- Rooms Total:14
- Dining Description:On Entry Level
- Kitchen Description:Dishwasher, Disposal, Microwave, On Entry Level, Range/Oven, Refrigerator
- Bedroom Description:Bedroom 1 on Entry Level, Bedroom 2 on Entry Level, Bedroom 3 on Entry Level
- Living area:3,400 sq. ft.
Heating and cooling
- Cooling:Central A/C
- Heating:Forced Air, Natural Gas
Structure and exterior
- Year built:1955
- Building area:3,400 sq. ft.
- Lot area:1.12 Acres
- Architectural Style:Ranch
- Construction Materials:Brick, Stone, Wood
- Exterior Features:Patio, Porch
- Foundation Description:Crawl, Slab
- Levels:1 Story
Utilities
- Water:Public Water
- Sewer:Septic
Finances and disclosures
- Price:$1,400,000
- Price per sq. ft.:$411.76
- Tax amount:$6,241
Features and amenities
- Appliances:Dishwasher, Disposal, Microwave, Range/Oven, Refrigerator
- Laundry features:On Entry Level
- Amenities:Sound System
Parking
- Parking description:Attached Garage
- Garage spaces:3
 Provided through IDX via MiRealSource. Courtesy of MiRealSource Shareholder. Copyright MiRealSource. The information published and disseminated by MiRealSource is communicated verbatim, without change by MiRealSource, as filed with MiRealSource by its members. The accuracy of all information, regardless of source, is not guaranteed or warranted. All information should be independently verified. Copyright 2026 MiRealSource. All rights reserved. The information provided hereby constitutes proprietary information of MiRealSource, Inc. and its shareholders, affiliates and licensees and may not be reproduced or transmitted in any form or by any means, electronic or mechanical, including photocopy, recording, scanning or any information storage and retrieval system, without written permission from MiRealSource, Inc.
New listings near 5671 Shadow
- Coming Soon
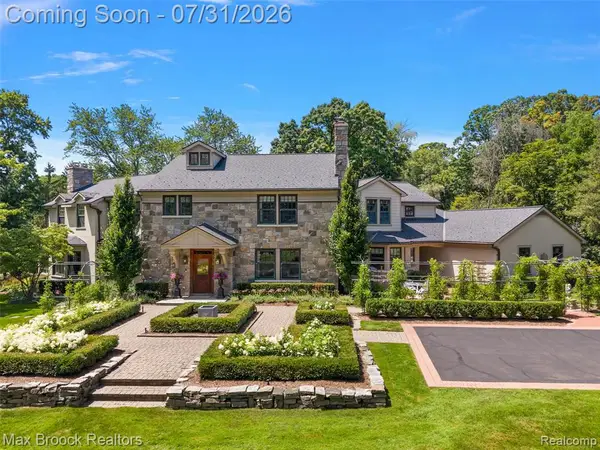 $3,599,000Coming Soon4 beds 6 baths
590 Haverhill, Bloomfield Hills, MI
MLS# 61015713Listed by: MAX BROOCK, REALTORS(R)-BIRMINGHAM - New
 $839,900Active4 beds 4 baths2,638 sq. ft.
1211 Kensington, Bloomfield Hills, MI 48304
MLS# 61015674Listed by: MAX BROOCK, REALTORS(R)-BIRMINGHAM - New
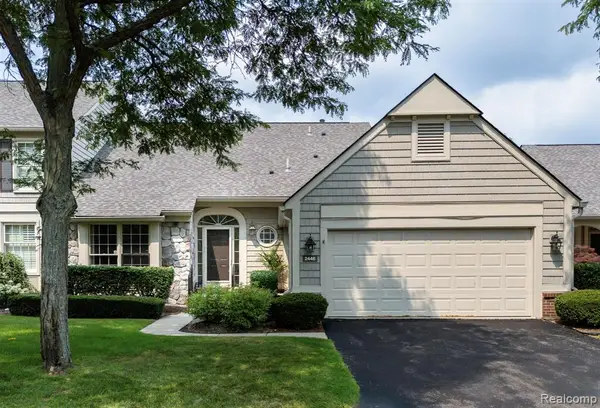 $500,000Active3 beds 3 baths1,950 sq. ft.
2446 Wildbrook, Bloomfield Hills, MI 48304
MLS# 61015657Listed by: KW DOMAIN - New
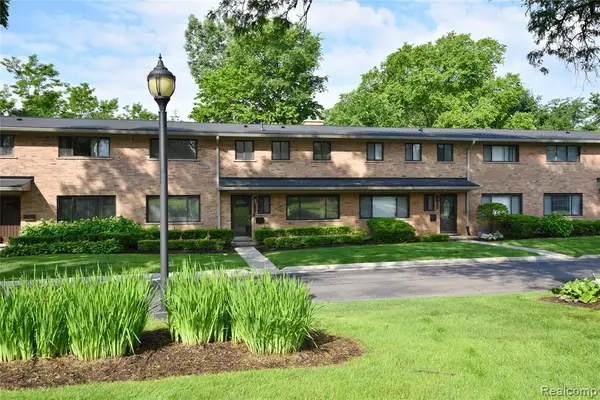 $347,500Active3 beds 3 baths1,685 sq. ft.
142 E Hickory Grove #3, Bloomfield Hills, MI 48304
MLS# 61015562Listed by: THE AGENCY HALL & HUNTER - Open Sun, 1 to 3pmNew
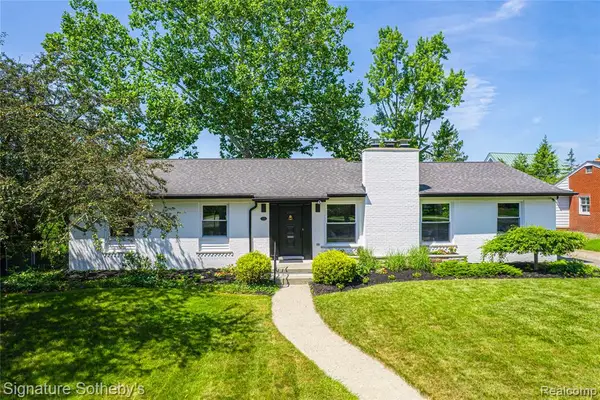 $947,000Active3 beds 4 baths2,209 sq. ft.
154 S Cranbrook Cross, Bloomfield Hills, MI 48301
MLS# 61015563Listed by: SIGNATURE SOTHEBY'S INTERNATIONAL REALTY BHAM - Open Sat, 1 to 3pmNew
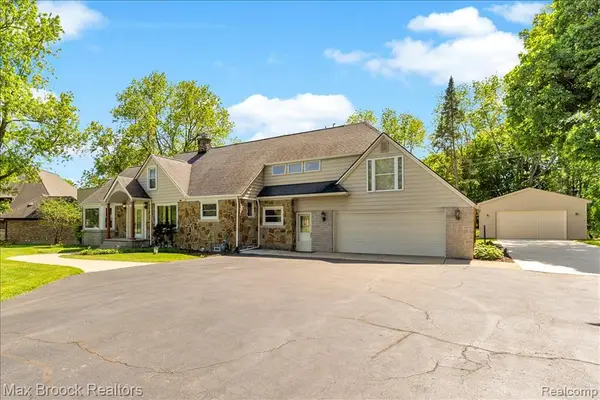 $549,900Active4 beds 2 baths3,242 sq. ft.
43747 Woodward, Bloomfield Hills, MI 48302
MLS# 61015535Listed by: MAX BROOCK, REALTORS(R)-BIRMINGHAM - New
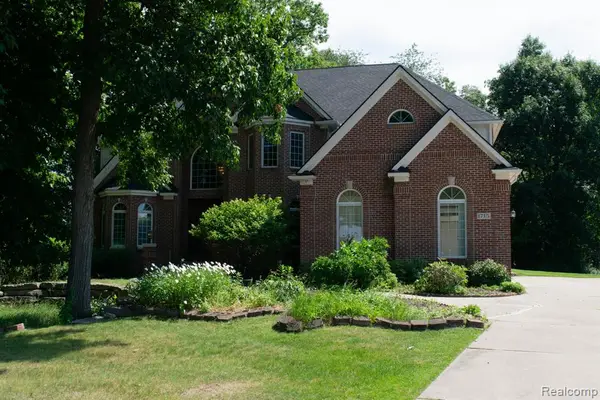 $1,195,000Active5 beds 5 baths4,111 sq. ft.
1715 Hamilton, Bloomfield Hills, MI 48302
MLS# 61015479Listed by: JOSEPH WALTER REALTY, LLC - Open Sun, 1 to 3pmNew
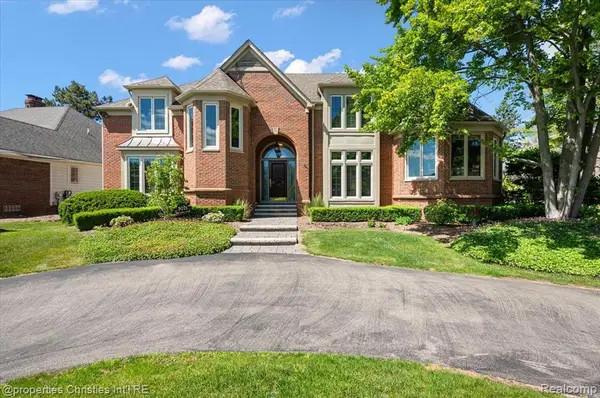 $1,149,000Active4 beds 5 baths3,469 sq. ft.
3021 E Ridge, Bloomfield Hills, MI 48302
MLS# 61015414Listed by: @PROPERTIES CHRISTIE'S INT'L R.E. BIRMINGHAM - New
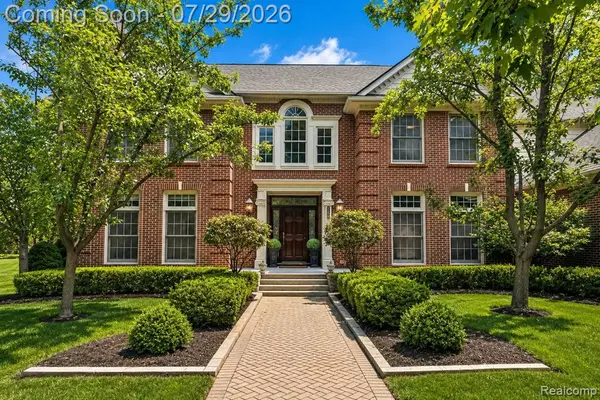 $1,399,000Active4 beds 6 baths4,689 sq. ft.
2398 Heronwood, Bloomfield Hills, MI 48302
MLS# 61015334Listed by: KW DOMAIN - New
 $605,000Active4 beds 3 baths2,123 sq. ft.
1043 Westview, Bloomfield Hills, MI 48304
MLS# 61015354Listed by: RE/MAX NEW TREND


Protect your home and budget from life's surprises with an Assurant Home Warranty, backed by a partner that supports you through every step of homeownership. Explore Plans.
©2026 Century 21 Real Estate LLC. All rights reserved. CENTURY 21®, the CENTURY 21 Logo and C21® are service marks owned by Century 21 Real Estate LLC. Century 21 Real Estate LLC fully supports the principles of the Fair Housing Act and the Equal Opportunity Act. Each office is independently owned and operated. Listing information is deemed reliable but not guaranteed accurate.