
6804 Spruce, Bloomfield Hills, MI 48301
Local realty services provided by:CENTURY 21 Realty North
6804 Spruce,Bloomfield Hills, MI 48301
- 4 Beds
- 3 Baths
- - sq. ft.
- Single family
- Sold
Listed by: kathryn paulon
Office: kw domain
MLS#:60994192
Source:MI_REALSOURCE
Sorry, we are unable to map this address
Price summary
- Price:
- Monthly HOA dues:$4.17
About this home
***OPEN HOUSE SATURDAY MAY 23 12-2PM*** Nestled on a beautifully wooded lot offering exceptional privacy, this warm and inviting updated home combines comfort, space, and timeless appeal in the highly acclaimed Bloomfield Hills Schools district. Featuring 4 sizable bedrooms with fresh paint, updated full bath and hardwood floors throughout most of the home, this property is designed for both everyday living and entertaining. The cozy, light-filled family room offers brand-new carpeting and fresh paint. Originally designed as a 5-bedroom home, one bedroom has been thoughtfully converted into an oversized laundry room with abundant storage space, adding convenience and functionality. Major updates provide peace of mind, including a new HVAC system installed in December 2024 and a roof approximately 5 years old, with the back section replaced in 2026. Surrounded by mature trees and offering a peaceful backyard retreat, this home is the perfect blend of comfort, character, and modern updates. Just steps away from Trader Joe's, Nino Salvaggio International Marketplace, and Franklin Cider Mill, with easy access to expressways, this location offers the perfect combination of convenience and community charm. Welcome home!...
Contact an agent
Home facts
- Year built:1960
- Listing ID #:60994192
- Added:71 day(s) ago
- Updated:July 30, 2026 at 04:41 AM
Rooms and interior
- Bedrooms:4
- Total bathrooms:3
- Full bathrooms:2
- Half bathrooms:1
- Rooms Total:12
Heating and cooling
- Cooling:Attic Fan, Central A/C
- Heating:Forced Air, Natural Gas
Structure and exterior
- Year built:1960
- Architectural Style:Split Level, Tri-Level
- Construction Materials:Aluminum, Brick
- Exterior Features:Deck, Fenced Yard, Patio, Porch
- Foundation Description:Slab
Utilities
- Water:Public Water
Finances and disclosures
- Price:
- Tax amount:$6,620
Parking
- Parking description:Attached Garage, Direct Access Garage
- Garage spaces:2
 Provided through IDX via MiRealSource. Courtesy of MiRealSource Shareholder. Copyright MiRealSource. The information published and disseminated by MiRealSource is communicated verbatim, without change by MiRealSource, as filed with MiRealSource by its members. The accuracy of all information, regardless of source, is not guaranteed or warranted. All information should be independently verified. Copyright 2026 MiRealSource. All rights reserved. The information provided hereby constitutes proprietary information of MiRealSource, Inc. and its shareholders, affiliates and licensees and may not be reproduced or transmitted in any form or by any means, electronic or mechanical, including photocopy, recording, scanning or any information storage and retrieval system, without written permission from MiRealSource, Inc.
New listings near 6804 Spruce
- New
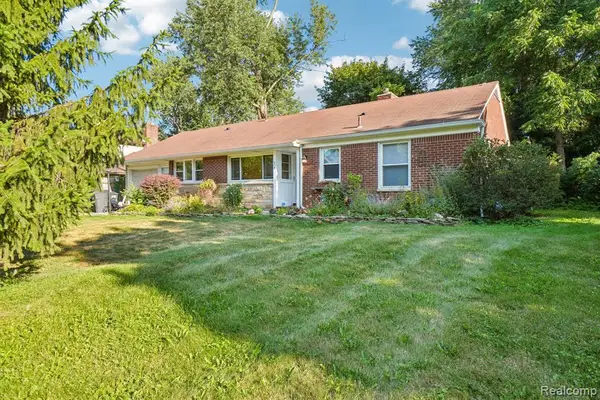 $339,000Active3 beds 2 baths1,373 sq. ft.
74 Barrington, Bloomfield Hills, MI 48302
MLS# 61015936Listed by: NHL REAL ESTATE - New
 $2,595,000Active4 beds 5 baths4,200 sq. ft.
01729 Heron Ridge, Bloomfield Hills, MI 48302
MLS# 61016001Listed by: MAX BROOCK REALTORS - New
 $895,000Active4 beds 4 baths3,062 sq. ft.
7475 Pinehurst, Bloomfield Hills, MI 48301
MLS# 61015847Listed by: KW DOMAIN - New
 $1,599,000Active4 beds 3 baths1,513 sq. ft.
1879 Long Pointe, Bloomfield Hills, MI 48302
MLS# 61015777Listed by: KW DOMAIN - New
 $3,599,000Active4 beds 6 baths8,436 sq. ft.
590 Haverhill Road, BloomfieldHills, MI 48304
MLS# 20261049180Listed by: MAX BROOCK, REALTORS-BIRMINGHAM - New
 $839,900Active4 beds 4 baths2,638 sq. ft.
1211 Kensington, Bloomfield Hills, MI 48304
MLS# 61015674Listed by: MAX BROOCK, REALTORS(R)-BIRMINGHAM - New
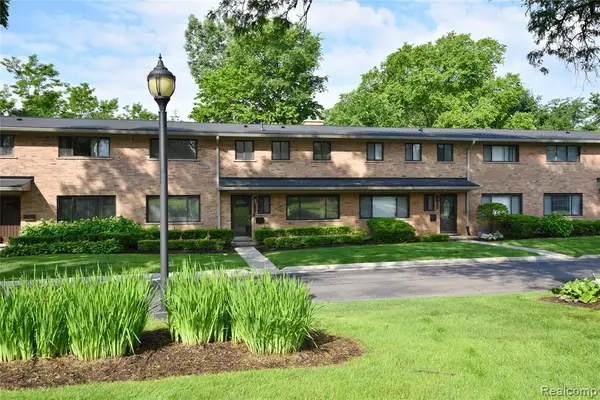 $347,500Active3 beds 3 baths1,685 sq. ft.
142 E Hickory Grove #3, Bloomfield Hills, MI 48304
MLS# 61015562Listed by: THE AGENCY HALL & HUNTER - Open Sun, 1 to 3pmNew
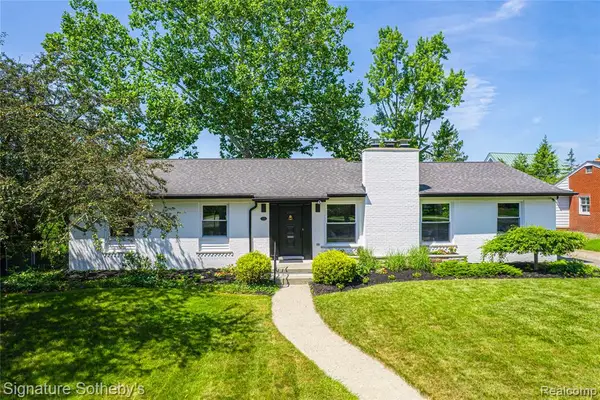 $947,000Active3 beds 4 baths2,209 sq. ft.
154 S Cranbrook Cross, Bloomfield Hills, MI 48301
MLS# 61015563Listed by: SIGNATURE SOTHEBY'S INTERNATIONAL REALTY BHAM - Open Sat, 1 to 3pmNew
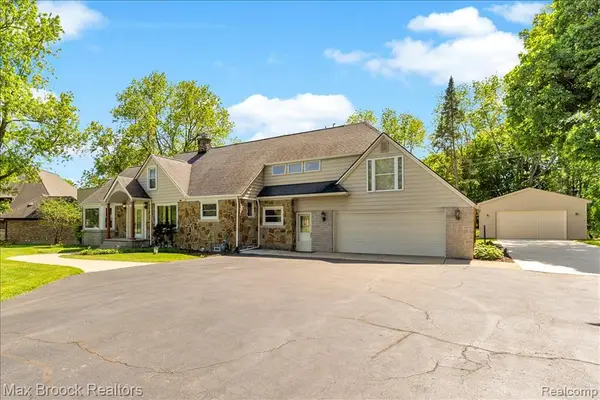 $549,900Active4 beds 2 baths3,242 sq. ft.
43747 Woodward, Bloomfield Hills, MI 48302
MLS# 61015535Listed by: MAX BROOCK, REALTORS(R)-BIRMINGHAM - New
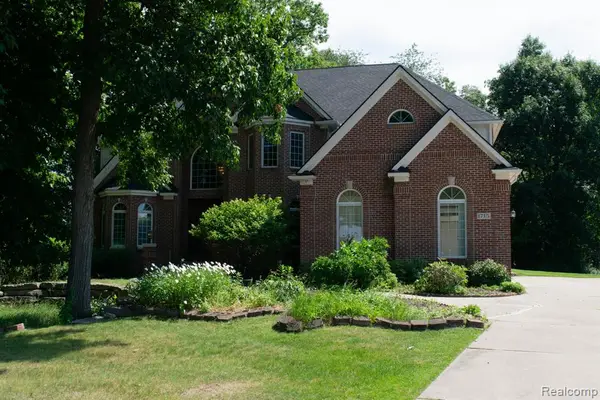 $1,195,000Active5 beds 5 baths4,111 sq. ft.
1715 Hamilton, Bloomfield Hills, MI 48302
MLS# 61015479Listed by: JOSEPH WALTER REALTY, LLC


Protect your home and budget from life's surprises with an Assurant Home Warranty, backed by a partner that supports you through every step of homeownership. Explore Plans.
©2026 Century 21 Real Estate LLC. All rights reserved. CENTURY 21®, the CENTURY 21 Logo and C21® are service marks owned by Century 21 Real Estate LLC. Century 21 Real Estate LLC fully supports the principles of the Fair Housing Act and the Equal Opportunity Act. Each office is independently owned and operated. Listing information is deemed reliable but not guaranteed accurate.