
2256 Sudbury Way, Bloomfield, MI 48304
Local realty services provided by:CENTURY 21 Dynamic Realty
2256 Sudbury Way,Bloomfieldhills, MI 48304
$850,000
- 3 Beds
- 4 Baths
- 4,353 sq. ft.
- Single family
- Active
Listed by: sal j impastato, mark l bess
Office: the agency hall & hunter
MLS#:20261029559
Source:MI_REALCOMP
Price summary
- Price:$850,000
- Price per sq. ft.:$195.27
- Monthly HOA dues:$562
About this home
Pristine detached condo in The Heathers, ideally situated on a private cul-de-sac with sweeping golf course views. This gracious floorplan features a highly desirable first-floor Primary Suite and an impressive two-story foyer with limestone flooring, open staircase, and loft leading to two spacious bedrooms and a fully renovated bath.
The vaulted Living Room with wet bar flows seamlessly into the Dining Room, highlighted by crown molding and a door wall to the rear deck—perfect for summer entertaining. The Primary Suite offers a walk-in closet and a stunning Carrara marble bath with dual vanities, makeup station, and private water closet.
The updated kitchen is designed for entertaining, showcasing rich walnut cabinetry, honed granite counters, premium stainless appliances, and a pot filler. The adjoining breakfast area opens to a side deck and a comfortable vaulted Family Room with gas fireplace and arched windows.
The fully finished lower level expands the living space with a large Great Room featuring a fireplace, built-in bookcases, wet bar, full bath, and a private office with custom built-ins. Lower-level laundry is in place, with the option to convert the main-floor mudroom.
A rare opportunity to own one of The Heathers’ premier properties....
Contact an agent
Home facts
- Year built:1990
- Listing ID #:20261029559
- Added:14 day(s) ago
- Updated:May 27, 2026 at 01:59 PM
Rooms and interior
- Bedrooms:3
- Total bathrooms:4
- Full bathrooms:3
- Half bathrooms:1
- Rooms Total:12
- Basement Description:Full, Partially Finished
- Living area:4,353 sq. ft.
Heating and cooling
- Cooling:Ceiling Fans, Central Air
- Heating:Forced Air, Natural Gas
Structure and exterior
- Roof:Asphalt
- Year built:1990
- Building area:4,353 sq. ft.
- Lot Features:On Golf Course, Sprinklers
- Architectural Style:Cape Cod, Free Standing/Detached
- Construction Materials:Stone, Wood Siding
- Exterior Features:Deck, Grounds Maintenance
- Foundation Description:Basement, Poured
Utilities
- Water:Public
- Sewer:Public Sewer
Finances and disclosures
- Price:$850,000
- Price per sq. ft.:$195.27
- Tax amount:$17,370
Features and amenities
- Appliances:Dishwasher, Disposal, Dryer, Free Standing Refrigerator, Gas Cooktop, Microwave, Stainless Steel Appliances, Washer
Parking
- Parking description:Attached, Electricity In Garage, Garage Door Opener, Two Car Garage
- Garage spaces:2

New listings near 2256 Sudbury Way
- New
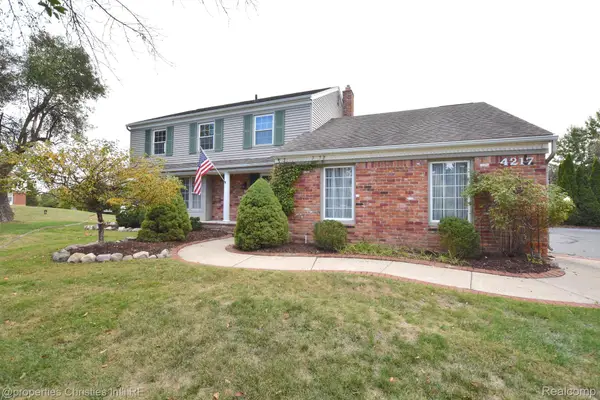 $599,900Active4 beds 3 baths2,807 sq. ft.
4217 Covered Bridge Road, BloomfieldHills, MI 48302
MLS# 20261038394Listed by: @PROPERTIES CHRISTIE'S INT'L R.E. BIRMINGHAM - New
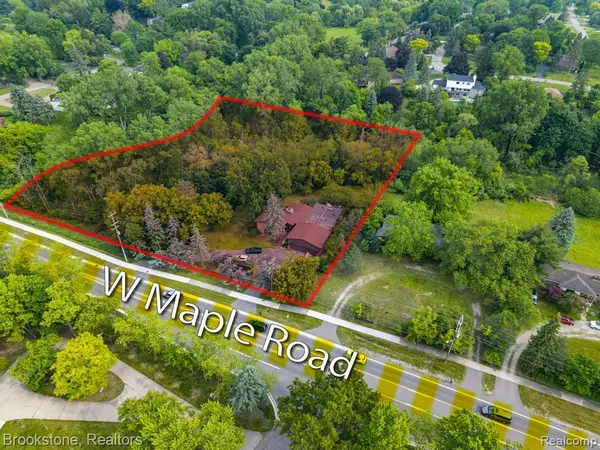 $668,000Active1.84 Acres
4665 W Maple, Bloomfield Hills, MI 48301
MLS# 60996011Listed by: BROOKSTONE, REALTORS LLC - New
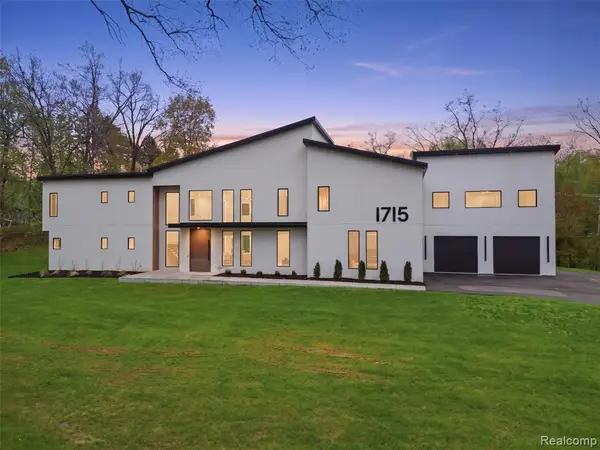 $2,999,999Active5 beds 5 baths5,453 sq. ft.
1715 Lone Pine, Bloomfield Hills, MI 48302
MLS# 60996197Listed by: KW DOMAIN - Open Sun, 1 to 3pmNew
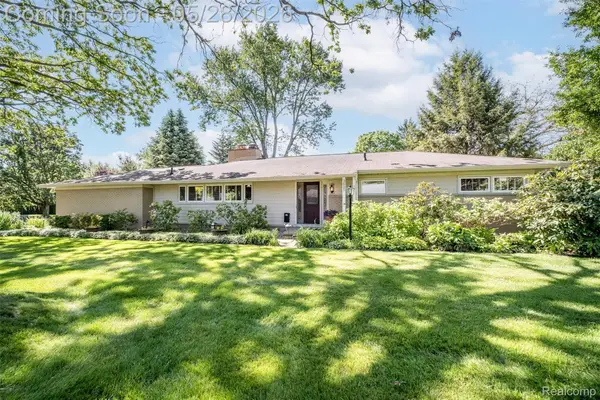 $600,000Active3 beds 2 baths2,457 sq. ft.
3621 Berkshire Drive, BloomfieldHills, MI 48301
MLS# 20261037881Listed by: RE/MAX SHOWCASE HOMES - New
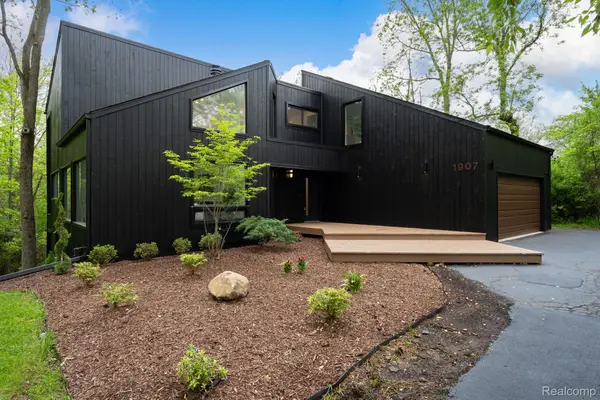 $999,900Active4 beds 3 baths4,004 sq. ft.
1907 Raymond Place, BloomfieldHills, MI 48302
MLS# 20261037483Listed by: KW DOMAIN - New
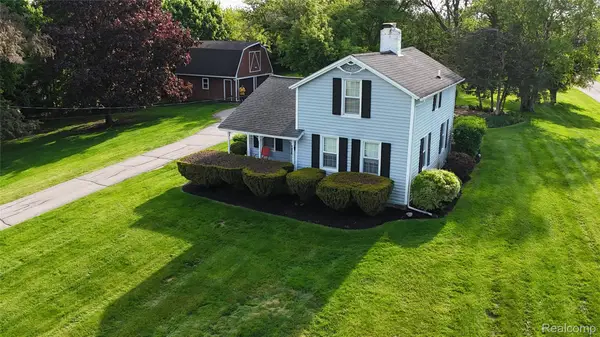 $499,900Active0.92 Acres
3170 Franklin Road, BloomfieldHills, MI 48302
MLS# 20261037632Listed by: EXP REALTY BIRMINGHAM - New
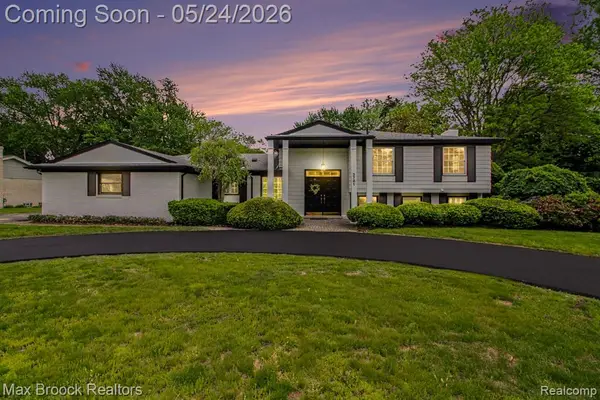 $579,000Active4 beds 3 baths2,286 sq. ft.
3781 Quarton, Bloomfield Hills, MI 48302
MLS# 60995277Listed by: MAX BROOCK, REALTORS-BLOOMFIELD HILLS - New
 $1,649,999Active4 beds 3 baths3,652 sq. ft.
3816 W Maple, Bloomfield Hills, MI 48301
MLS# 60995407Listed by: THE AGENCY HALL & HUNTER - New
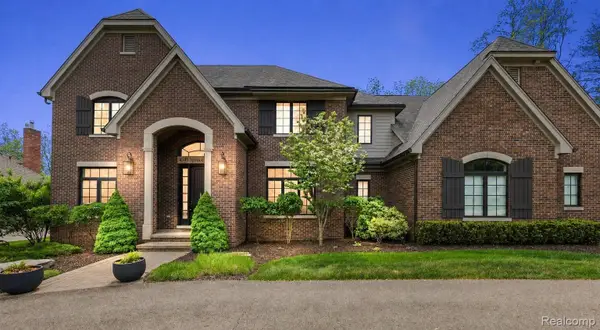 $2,295,000Active4 beds 6 baths6,106 sq. ft.
4345 Spruce Hill Lane, BloomfieldHills, MI 48301
MLS# 20261036488Listed by: KW DOMAIN - Open Sat, 12 to 2pmNew
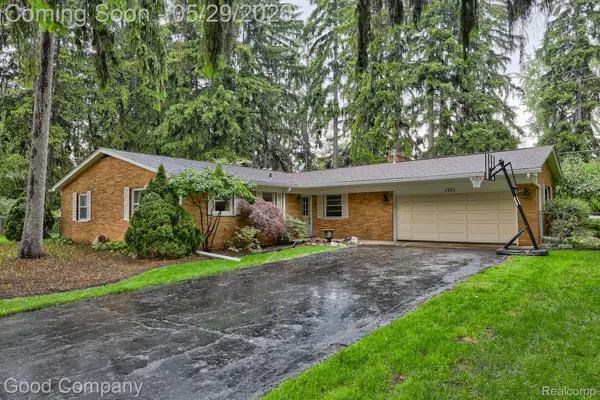 $299,900Active3 beds 2 baths1,603 sq. ft.
1371 Winchcombe Drive, BloomfieldHills, MI 48304
MLS# 20261036570Listed by: GOOD COMPANY


Protect your home and budget from life's surprises with an Assurant Home Warranty, backed by a partner that supports you through every step of homeownership. Explore Plans.
©2026 Century 21 Real Estate LLC. All rights reserved. CENTURY 21®, the CENTURY 21 Logo and C21® are service marks owned by Century 21 Real Estate LLC. Century 21 Real Estate LLC fully supports the principles of the Fair Housing Act and the Equal Opportunity Act. Each office is independently owned and operated. Listing information is deemed reliable but not guaranteed accurate.