
426 Fox Hills Drive N #8, Bloomfield, MI 48304
Local realty services provided by:CENTURY 21 Curran & Oberski
426 Fox Hills Drive N #8,Bloomfieldhills, MI 48304
$130,000
- 1 Beds
- 1 Baths
- 875 sq. ft.
- Single family
- Pending
Listed by: dan mcgrath
Office: clients first, realtors
MLS#:20261026486
Source:MI_REALCOMP
Price summary
- Price:$130,000
- Price per sq. ft.:$148.57
- Monthly HOA dues:$303
About this home
Welcome to your turnkey, upper-level oasis in coveted Fox Hills! Tucked away from main roads for maximum privacy, this quiet unit features a private balcony with serene courtyard views and sits within the top-rated Bloomfield Hills school district. Inside, the modern interior boasts kitchen improvements (2021) and a newer refrigerator (2025), professionally coated hardwood floors (2021), a new bathroom sink (2023), and professionally cleaned air ducts (2021). Enjoy ultimate convenience with an in-unit stackable washer and dryer alongside a designated assigned carport. Resort-style community perks include an in-ground pool and tennis courts that are being fully renovated this summer into brand-new multi-sport courts for pickleball and basketball. This pristine property offers a rare blend of premium amenities and modern living. Schedule your tour today!
Contact an agent
Home facts
- Year built:1967
- Listing ID #:20261026486
- Added:4 day(s) ago
- Updated:May 26, 2026 at 07:33 AM
Rooms and interior
- Bedrooms:1
- Total bathrooms:1
- Full bathrooms:1
- Rooms Total:4
- Basement Description:Common, Unfinished
- Living area:875 sq. ft.
Heating and cooling
- Cooling:Central Air
- Heating:Forced Air, Natural Gas
Structure and exterior
- Year built:1967
- Building area:875 sq. ft.
- Architectural Style:Common Entry Building
- Construction Materials:Brick
- Exterior Features:Balcony, Grounds Maintenance, Tennis Courts
- Foundation Description:Basement, Poured
- Levels:Two
Utilities
- Water:Public
- Sewer:Public Sewer
Finances and disclosures
- Price:$130,000
- Price per sq. ft.:$148.57
- Tax amount:$918
Features and amenities
- Appliances:Dishwasher, Disposal, Free Standing Gas Oven, Free Standing Gas Range, Free Standing Refrigerator, Microwave, Washer/Dryer Stacked
- Laundry features:Electric Dryer Hookup, In Unit, Washer Hookup
- Pool features:Community, In Ground, Outdoor Pool
Parking
- Parking description:Assigned 1 Space, Carport, No Garage, Parking Lot

New listings near 426 Fox Hills Drive N #8
- New
 $499,900Active4 beds -- baths2,175 sq. ft.
3170 Franklin, Bloomfield Hills, MI 48302
MLS# 60995639Listed by: EXP REALTY BIRMINGHAM - New
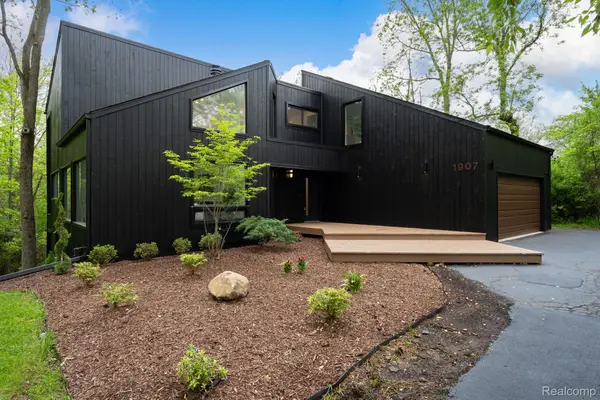 $999,900Active4 beds 3 baths4,004 sq. ft.
1907 Raymond Place, BloomfieldHills, MI 48302
MLS# 20261037483Listed by: KW DOMAIN - New
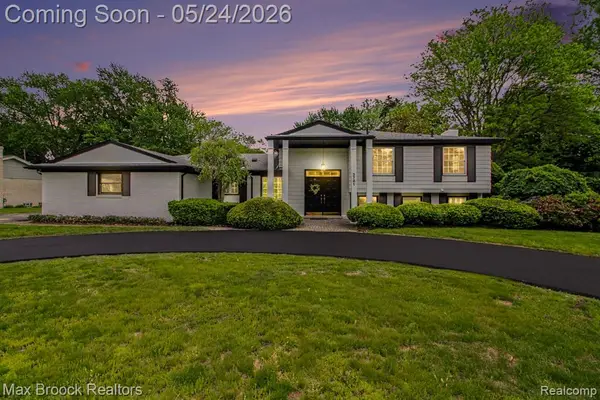 $579,000Active4 beds 3 baths2,286 sq. ft.
3781 Quarton, Bloomfield Hills, MI 48302
MLS# 60995277Listed by: MAX BROOCK, REALTORS-BLOOMFIELD HILLS - New
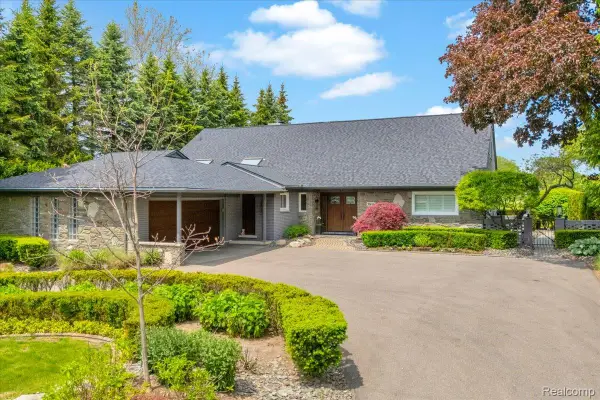 $1,649,999Active4 beds 3 baths4,852 sq. ft.
3816 W Maple Road, BloomfieldHills, MI 48301
MLS# 20261036310Listed by: THE AGENCY HALL & HUNTER - New
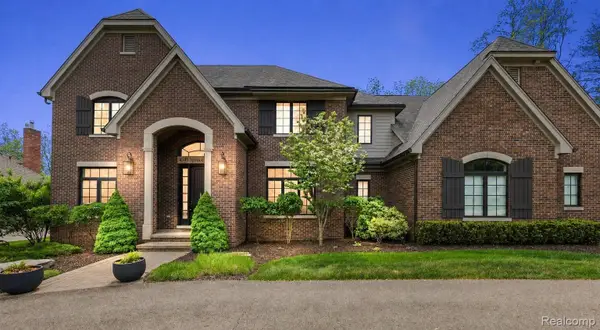 $2,295,000Active4 beds 6 baths6,106 sq. ft.
4345 Spruce Hill Lane, BloomfieldHills, MI 48301
MLS# 20261036488Listed by: KW DOMAIN - Open Sat, 12 to 2pmNew
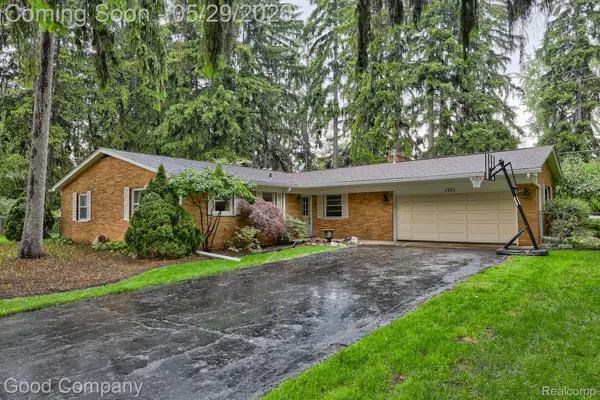 $299,900Active3 beds 2 baths1,603 sq. ft.
1371 Winchcombe Drive, BloomfieldHills, MI 48304
MLS# 20261036570Listed by: GOOD COMPANY - New
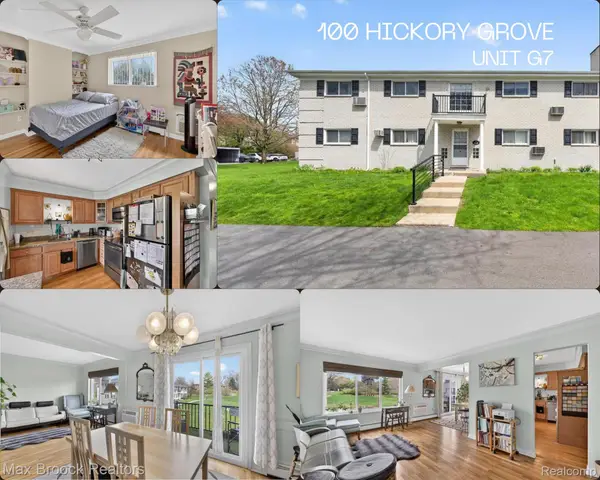 $159,900Active2 beds 2 baths919 sq. ft.
100 W Hickory Grove Road #G7, BloomfieldHills, MI 48304
MLS# 20261037307Listed by: MAX BROOCK, REALTORS-BLOOMFIELD HILLS - New
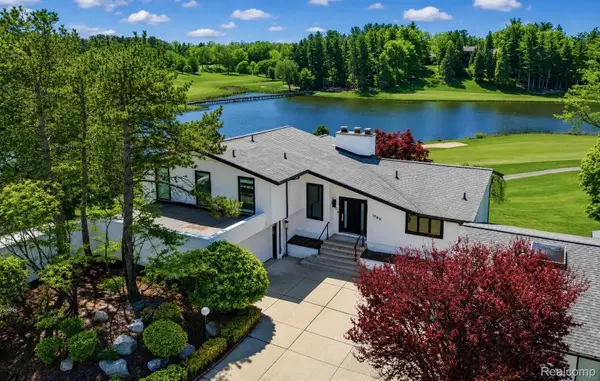 $1,199,000Active4 beds 6 baths5,234 sq. ft.
1762 Saint Johns Court, BloomfieldHills, MI 48302
MLS# 20261035235Listed by: KW DOMAIN - New
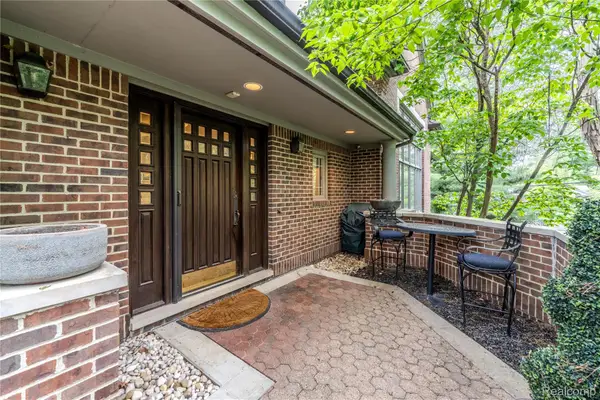 $1,125,000Active3 beds 5 baths5,284 sq. ft.
4054 Cranbrook Court, BloomfieldHills, MI 48301
MLS# 20261036736Listed by: DOBI REAL ESTATE


Protect your home and budget from life's surprises with an Assurant Home Warranty, backed by a partner that supports you through every step of homeownership. Explore Plans.
©2026 Century 21 Real Estate LLC. All rights reserved. CENTURY 21®, the CENTURY 21 Logo and C21® are service marks owned by Century 21 Real Estate LLC. Century 21 Real Estate LLC fully supports the principles of the Fair Housing Act and the Equal Opportunity Act. Each office is independently owned and operated. Listing information is deemed reliable but not guaranteed accurate.