
4268 Covered Bridge Road, Bloomfield, MI 48302
Local realty services provided by:CENTURY 21 Affiliated
4268 Covered Bridge Road,Bloomfieldhills, MI 48302
$675,000
- 4 Beds
- 4 Baths
- 3,605 sq. ft.
- Single family
- Active
Listed by: rodger dabish, joseph russo
Office: re/max classic
MLS#:20261048313
Source:MI_REALCOMP
Price summary
- Price:$675,000
- Price per sq. ft.:$187.24
About this home
Welcome to this Bennington Green 4-bedroom, 3.5-bath Colonial offering exceptional space throughout. Open floor plan perfect for entertaining. The main level showcases spacious formal living and dining rooms with hardwood floors and large windows that fill the home with natural light. The inviting family room also features hardwood flooring, a cozy fireplace, and direct access to a large deck overlooking the private backyard. Convenience abounds with a generous mudroom, first-floor laundry, and an attached two-car garage. Upstairs, the expansive primary suite offers a walk-in closet and an en-suite bath. Three additional generously sized bedrooms, all with beautiful hardwood flooring. The finished walk-out basement adds incredible versatility, featuring a large recreation area, full bathroom, bonus room ideal for a home office, gym, or playroom, and ample storage space. Step outside to enjoy nearly half an acre of fully fenced outdoor living space in a private backyard setting. Additional highlights include a newer roof and circular driveway. Ideally located within walking distance of the Wabeek CC and just one mile from Bloomfield Hills High School....
Contact an agent
Home facts
- Year built:1966
- Listing ID #:20261048313
- Added:16 day(s) ago
- Updated:July 11, 2026 at 04:43 PM
Rooms and interior
- Bedrooms:4
- Total bathrooms:4
- Full bathrooms:3
- Half bathrooms:1
- Rooms Total:9
- Basement Description:Finished, Walk-Out Access
- Living area:3,605 sq. ft.
Heating and cooling
- Cooling:Central Air
- Heating:Forced Air, Natural Gas
Structure and exterior
- Roof:Asphalt
- Year built:1966
- Building area:3,605 sq. ft.
- Lot area:0.46 Acres
- Lot Features:Wooded
- Architectural Style:Colonial
- Construction Materials:Brick, Vinyl Siding
- Foundation Description:Basement, Poured
- Levels:Two
Utilities
- Water:Public
- Sewer:Public Sewer
Finances and disclosures
- Price:$675,000
- Price per sq. ft.:$187.24
- Tax amount:$9,312
Features and amenities
- Appliances:Dishwasher, Disposal, Dryer, Free Standing Electric Range, Free Standing Refrigerator, Microwave, Stainless Steel Appliances, Washer
Parking
- Parking description:Attached, Direct Access, Two Car Garage
- Garage spaces:2

New listings near 4268 Covered Bridge Road
- Open Sun, 1 to 3pmNew
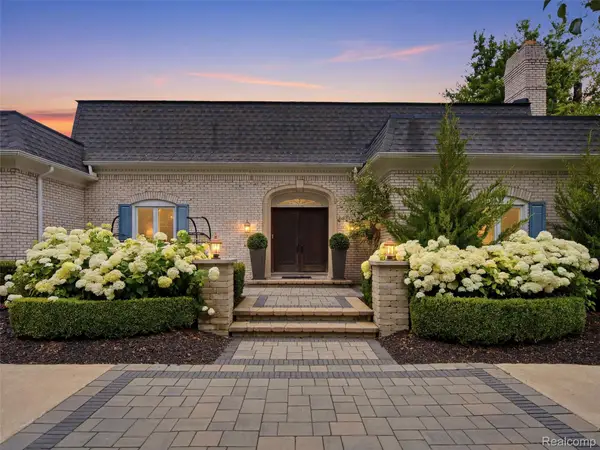 $1,500,000Active4 beds 6 baths5,561 sq. ft.
1281 Twin Maples Lane, BloomfieldHills, MI 48301
MLS# 20261050912Listed by: KW DOMAIN - New
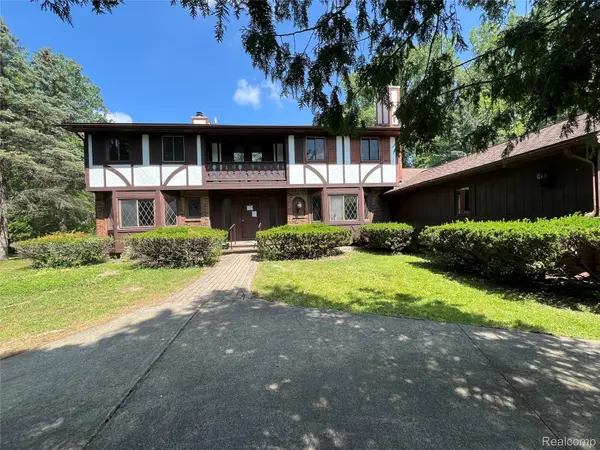 $550,000Active4 beds 4 baths3,570 sq. ft.
1250 Club Drive, BloomfieldHills, MI 48302
MLS# 20261053144Listed by: INSIDE REALTY, LLC - Open Sun, 1 to 3pmNew
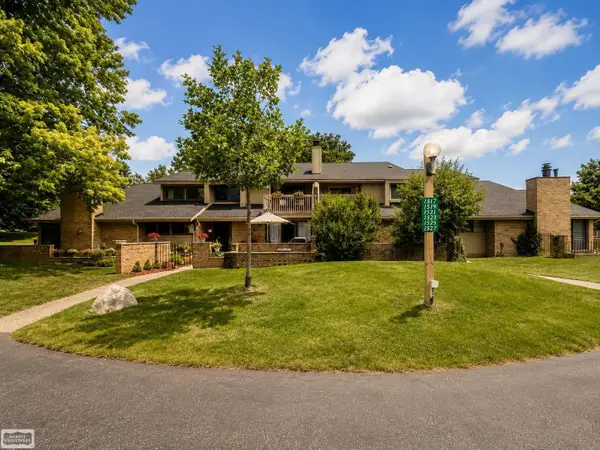 $225,000Active2 beds 2 baths1,424 sq. ft.
1527 S Hill, Bloomfield Hills, MI 48304
MLS# 50214447Listed by: REALTY EXECUTIVES HOME TOWNE SHELBY - New
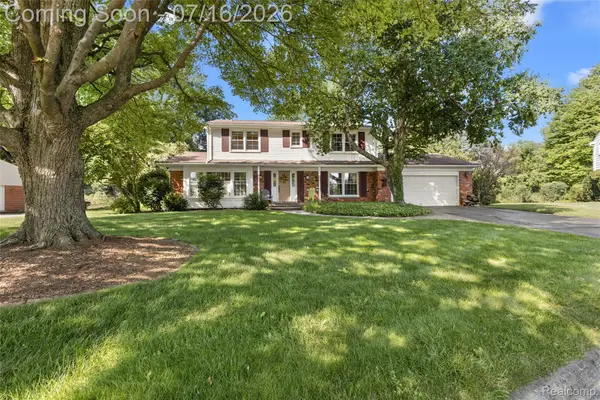 $524,900Active4 beds 3 baths2,322 sq. ft.
2632 Kopson Court, BloomfieldHills, MI 48304
MLS# 20261052243Listed by: THE AGENCY HALL & HUNTER - New
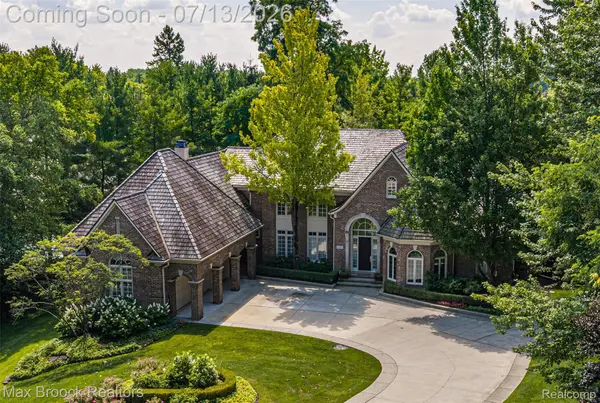 $2,850,000Active4 beds 4 baths8,147 sq. ft.
1465 Quarton Ridge Circle, BloomfieldHills, MI 48301
MLS# 20261052331Listed by: MAX BROOCK, REALTORS-BIRMINGHAM - New
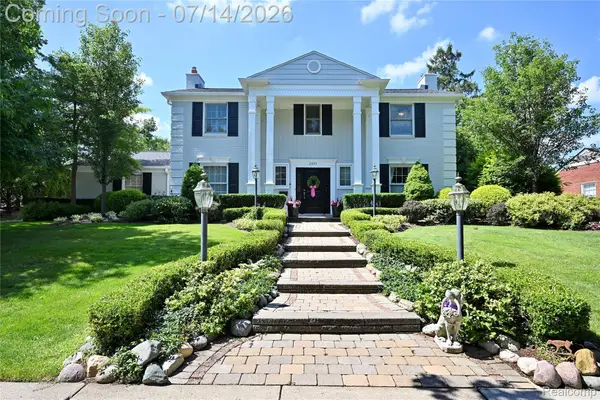 $1,275,000Active4 beds 4 baths3,554 sq. ft.
2691 Bradway Boulevard, BloomfieldHills, MI 48301
MLS# 20261052710Listed by: THE AGENCY HALL & HUNTER - Open Sun, 2 to 4pmNew
 $1,399,000Active4 beds 4 baths2,741 sq. ft.
1257 Charrington, Bloomfield Hills, MI 48301
MLS# 61009773Listed by: @PROPERTIES CHRISTIE'S INT'L R.E. BIRMINGHAM - New
 $610,000Active4 beds 3 baths2,123 sq. ft.
1043 Westview, Bloomfield Hills, MI 48304
MLS# 61009869Listed by: RE/MAX NEW TREND - New
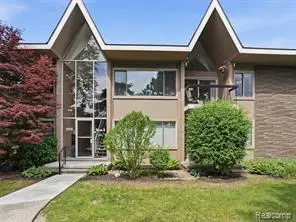 $195,000Active2 beds 2 baths1,212 sq. ft.
1975 Klingensmith #26, Bloomfield Hills, MI 48302
MLS# 61009563Listed by: EXP REALTY - Open Sat, 2 to 4pmNew
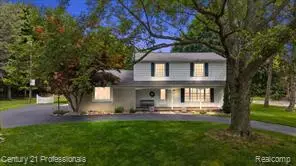 $674,999Active4 beds 3 baths2,163 sq. ft.
633 Foxhall, Bloomfield Hills, MI 48304
MLS# 61009730Listed by: CENTURY 21 PROFESSIONALS


Protect your home and budget from life's surprises with an Assurant Home Warranty, backed by a partner that supports you through every step of homeownership. Explore Plans.
©2026 Century 21 Real Estate LLC. All rights reserved. CENTURY 21®, the CENTURY 21 Logo and C21® are service marks owned by Century 21 Real Estate LLC. Century 21 Real Estate LLC fully supports the principles of the Fair Housing Act and the Equal Opportunity Act. Each office is independently owned and operated. Listing information is deemed reliable but not guaranteed accurate.