
6225 Golfview Drive, Bloomfield, MI 48301
Local realty services provided by:CENTURY 21 Curran & Oberski
6225 Golfview Drive,Bloomfieldhills, MI 48301
$924,900
- 4 Beds
- 4 Baths
- 3,596 sq. ft.
- Single family
- Active
Listed by: christine drinkwater
Office: @properties christie's int'l r.e. birmingham
MLS#:20261035333
Source:MI_REALCOMP
Price summary
- Price:$924,900
- Price per sq. ft.:$257.2
- Monthly HOA dues:$75
About this home
Wonderful and rare opportunity to own this spectacular Bloomfield sprawling ranch with stunning views of OAKLAND HILLS north course. Beautifully maintained and move-in ready, this spacious four-bedroom, 3.5-bath ranch offers stunning golf course views through expansive windows that fill the home with natural light. Designed for comfortable living and effortless entertaining, the open layout showcases scenic vistas from the main living areas and inviting porch. Enjoy the generously sized private primary suite, well-appointed baths, and a thoughtfully cared-for interior that reflects pride of ownership throughout. Whether relaxing indoors or enjoying the peaceful outdoor setting, this home combines a serene and comfortable retreat and breathtaking surroundings in one exceptional property. The great room offers vaulted ceilings with picturesque windows while the light filled kitchen has plenty of cabinets, snack bar and a breakfast nook overlooking the paver patio and large yard. The finished basement w/egress offers additional flexible living and/or workout space and ample storage. Located in Birmingham schools and moments from downtown Birmingham, close to dining, shopping, theatres, and freeways. This is a must see! Home may be under video/audio surveillance. Private Road....
Contact an agent
Home facts
- Year built:1952
- Listing ID #:20261035333
- Added:7 day(s) ago
- Updated:May 27, 2026 at 06:06 PM
Rooms and interior
- Bedrooms:4
- Total bathrooms:4
- Full bathrooms:3
- Half bathrooms:1
- Rooms Total:10
- Basement Description:Partially Finished
- Living area:3,596 sq. ft.
Heating and cooling
- Cooling:Ceiling Fans, Central Air
- Heating:Forced Air, Natural Gas
Structure and exterior
- Roof:Asphalt
- Year built:1952
- Building area:3,596 sq. ft.
- Lot area:0.41 Acres
- Lot Features:Sprinklers
- Architectural Style:Ranch
- Construction Materials:Brick, Vinyl Siding
- Exterior Features:Lighting, Patio
- Foundation Description:Active Radon Mitigation, Basement, Block, Crawl Space
- Levels:One
Utilities
- Water:Public
- Sewer:Public Sewer
Finances and disclosures
- Price:$924,900
- Price per sq. ft.:$257.2
- Tax amount:$11,500
Features and amenities
- Appliances:Bar Fridge, Dishwasher, Dryer, Free Standing Gas Range, Free Standing Refrigerator, Microwave, Range Hood, Washer
Parking
- Parking description:Attached, Two Car Garage
- Garage spaces:2

New listings near 6225 Golfview Drive
 $1,697,800Pending4 beds 4 baths3,610 sq. ft.
25690 W 14 Mile Road, BloomfieldHills, MI 48301
MLS# 20261038456Listed by: HOWARD HANNA BIRMINGHAM- New
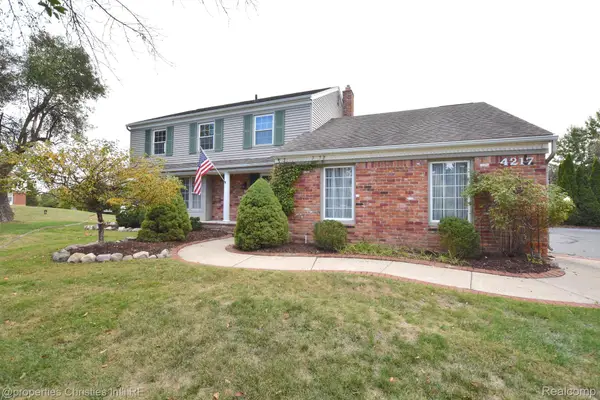 $599,900Active4 beds 3 baths2,807 sq. ft.
4217 Covered Bridge Road, BloomfieldHills, MI 48302
MLS# 20261038394Listed by: @PROPERTIES CHRISTIE'S INT'L R.E. BIRMINGHAM - New
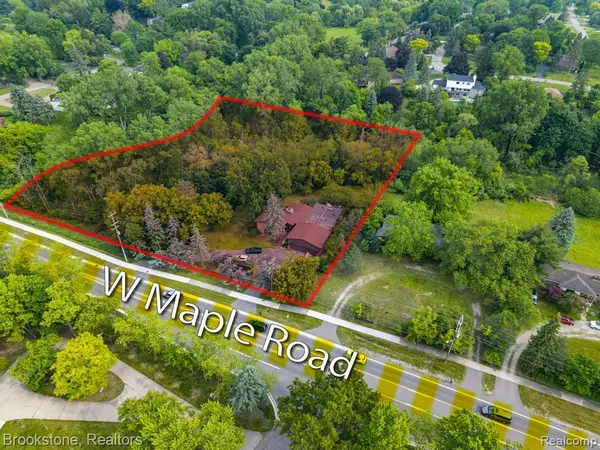 $668,000Active1.84 Acres
4665 W Maple, Bloomfield Hills, MI 48301
MLS# 60996011Listed by: BROOKSTONE, REALTORS LLC - New
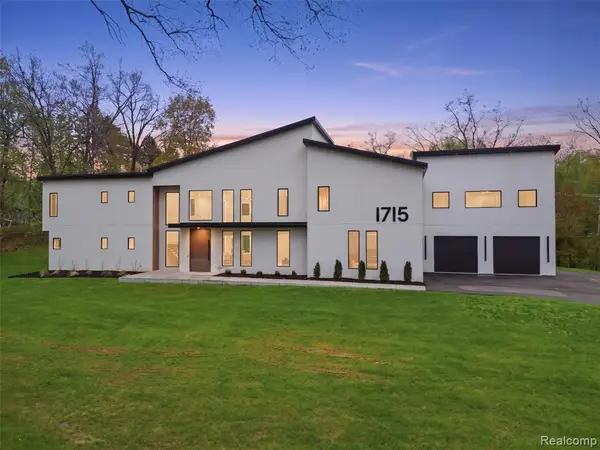 $2,999,999Active5 beds 5 baths5,453 sq. ft.
1715 Lone Pine, Bloomfield Hills, MI 48302
MLS# 60996197Listed by: KW DOMAIN - Open Sun, 1 to 3pmNew
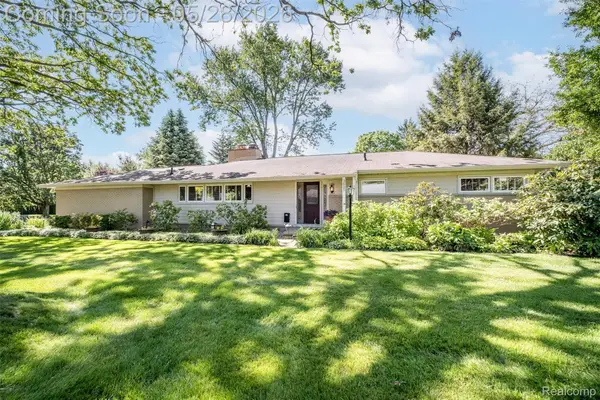 $600,000Active3 beds 2 baths2,457 sq. ft.
3621 Berkshire Drive, BloomfieldHills, MI 48301
MLS# 20261037881Listed by: RE/MAX SHOWCASE HOMES - New
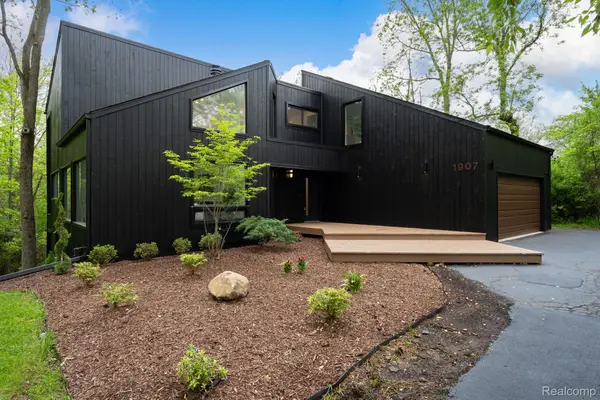 $999,900Active4 beds 3 baths4,004 sq. ft.
1907 Raymond Place, BloomfieldHills, MI 48302
MLS# 20261037483Listed by: KW DOMAIN - New
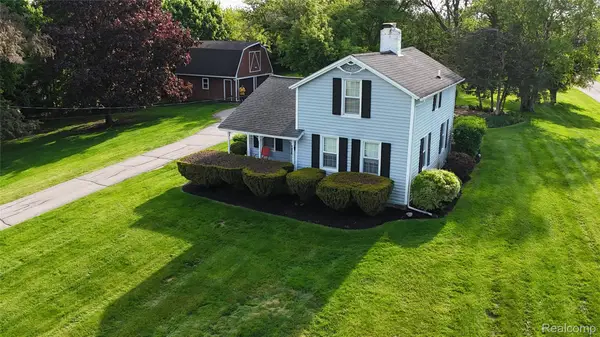 $499,900Active0.92 Acres
3170 Franklin Road, BloomfieldHills, MI 48302
MLS# 20261037632Listed by: EXP REALTY BIRMINGHAM - New
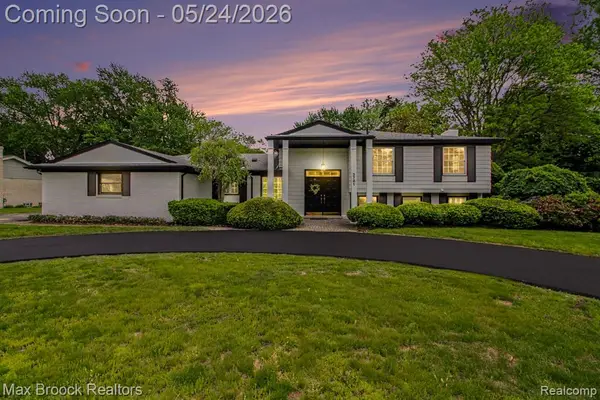 $579,000Active4 beds 3 baths2,286 sq. ft.
3781 Quarton, Bloomfield Hills, MI 48302
MLS# 60995277Listed by: MAX BROOCK, REALTORS-BLOOMFIELD HILLS - New
 $1,649,999Active4 beds 3 baths3,652 sq. ft.
3816 W Maple, Bloomfield Hills, MI 48301
MLS# 60995407Listed by: THE AGENCY HALL & HUNTER - New
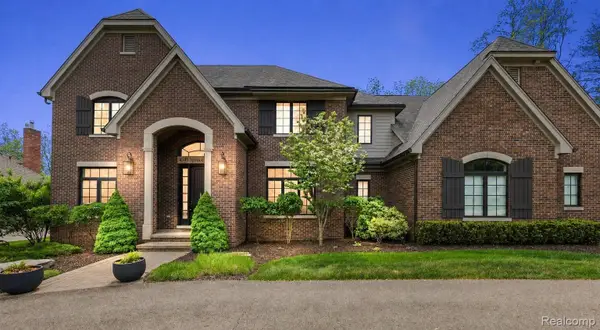 $2,295,000Active4 beds 6 baths6,106 sq. ft.
4345 Spruce Hill Lane, BloomfieldHills, MI 48301
MLS# 20261036488Listed by: KW DOMAIN


Protect your home and budget from life's surprises with an Assurant Home Warranty, backed by a partner that supports you through every step of homeownership. Explore Plans.
©2026 Century 21 Real Estate LLC. All rights reserved. CENTURY 21®, the CENTURY 21 Logo and C21® are service marks owned by Century 21 Real Estate LLC. Century 21 Real Estate LLC fully supports the principles of the Fair Housing Act and the Equal Opportunity Act. Each office is independently owned and operated. Listing information is deemed reliable but not guaranteed accurate.