
6739 White Pine, Bloomfield, MI 48301
Local realty services provided by:CENTURY 21 Realty North
Listed by: charles tamou, andera hermz
Office: top agent realty
MLS#:60991862
Source:MI_REALSOURCE
Price summary
- Price:$799,900
- Price per sq. ft.:$275.83
- Monthly HOA dues:$4.17
About this home
Welcome to this completely remodeled 4-bedroom, 3 bathroom home featuring an in-ground pool, finished basement and garage. Nested in a prime Bloomfield Hills neighborhood, the exquisite home sits on a nice cul-de-sak and offers the perfect blend of modern luxury. The kitchen has been remodeled with two-tone color cabinets, quartz countertops, and quartz backsplash (2026). The home also comes with high end stainless steel appliances. The bathrooms have been remodeled with new hardware, new vanities, and new toilets (2026). Other upgrades include refinished hardwood flooring (2026), The award winning Sherwin Williams Alabaster Paint throughout (2026), new light fixtures (2026), New roof (2026), several new windows (2026), new plumbing (2026), new electrical upgrades (2026). Enjoy poolside entertainment in your own home. Hurry, homes that have been fully remodeled like this don't last very long. Schedule your showing today. Home has been completed to perfection with all city permits and licensed contractors....
Contact an agent
Home facts
- Year built:1958
- Listing ID #:60991862
- Added:15 day(s) ago
- Updated:May 24, 2026 at 10:25 AM
Rooms and interior
- Bedrooms:4
- Total bathrooms:3
- Full bathrooms:3
- Rooms Total:15
- Kitchen Description:Dishwasher, On Entry Level, Range/Oven, Refrigerator
- Bedroom Description:Bedroom 1 on Entry Level, Bedroom 2 on Entry Level, Bedroom 3 on Entry Level, Bedroom 4 in Basement
- Basement Description:Finished
- Living area:2,000 sq. ft.
Heating and cooling
- Cooling:Central A/C
- Heating:Forced Air, Natural Gas
Structure and exterior
- Year built:1958
- Building area:2,000 sq. ft.
- Lot area:0.37 Acres
- Architectural Style:Ranch
- Construction Materials:Brick
- Exterior Features:Fenced Yard
- Foundation Description:Basement
- Levels:1 Story
Utilities
- Water:Public Water
Finances and disclosures
- Price:$799,900
- Price per sq. ft.:$275.83
- Tax amount:$6,414
Features and amenities
- Appliances:Dishwasher, Dryer, Range/Oven, Refrigerator, Washer
- Laundry features:Dryer, On Entry Level, Washer
- Pool features:Inground Pool
Parking
- Parking description:Attached Garage
- Garage spaces:2
New listings near 6739 White Pine
 $1,697,800Pending4 beds 4 baths3,610 sq. ft.
25690 W 14 Mile Road, BloomfieldHills, MI 48301
MLS# 20261038456Listed by: HOWARD HANNA BIRMINGHAM
- New
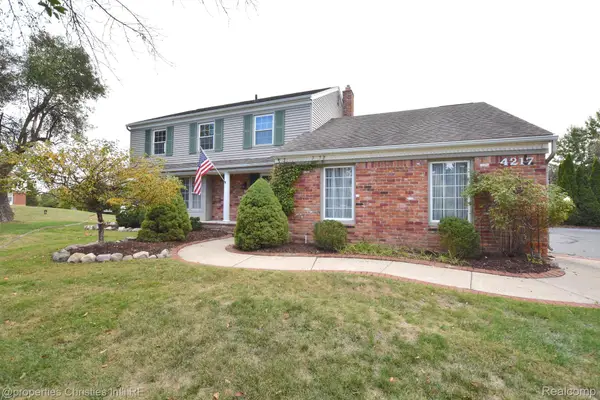 $599,900Active4 beds 3 baths2,807 sq. ft.
4217 Covered Bridge Road, BloomfieldHills, MI 48302
MLS# 20261038394Listed by: @PROPERTIES CHRISTIE'S INT'L R.E. BIRMINGHAM - New
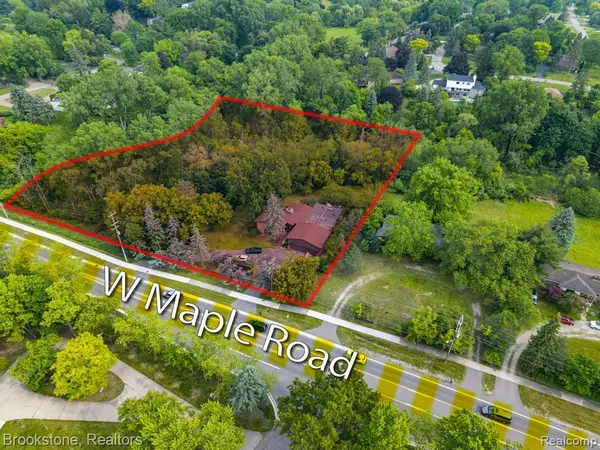 $668,000Active1.84 Acres
4665 W Maple, Bloomfield Hills, MI 48301
MLS# 60996011Listed by: BROOKSTONE, REALTORS LLC - New
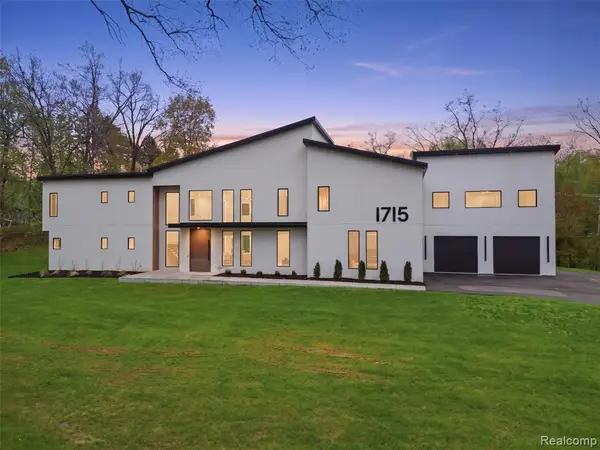 $2,999,999Active5 beds 5 baths5,453 sq. ft.
1715 Lone Pine, Bloomfield Hills, MI 48302
MLS# 60996197Listed by: KW DOMAIN - Open Sun, 1 to 3pmNew
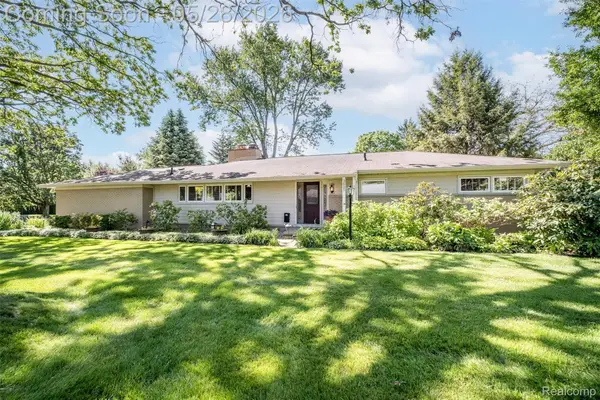 $600,000Active3 beds 2 baths2,457 sq. ft.
3621 Berkshire Drive, BloomfieldHills, MI 48301
MLS# 20261037881Listed by: RE/MAX SHOWCASE HOMES - New
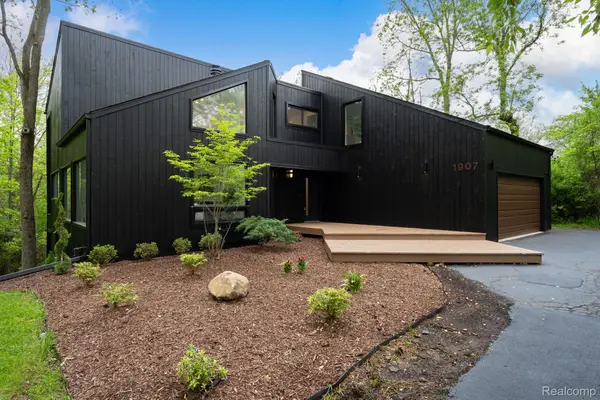 $999,900Active4 beds 3 baths4,004 sq. ft.
1907 Raymond Place, BloomfieldHills, MI 48302
MLS# 20261037483Listed by: KW DOMAIN - New
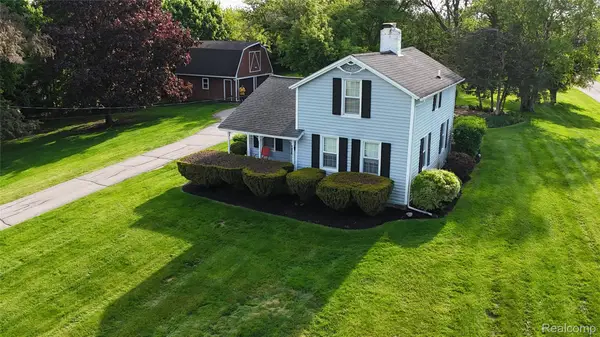 $499,900Active0.92 Acres
3170 Franklin Road, BloomfieldHills, MI 48302
MLS# 20261037632Listed by: EXP REALTY BIRMINGHAM - New
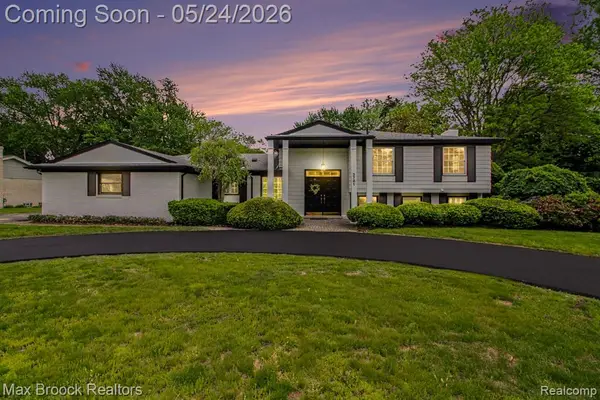 $579,000Active4 beds 3 baths2,286 sq. ft.
3781 Quarton, Bloomfield Hills, MI 48302
MLS# 60995277Listed by: MAX BROOCK, REALTORS-BLOOMFIELD HILLS - New
 $1,649,999Active4 beds 3 baths3,652 sq. ft.
3816 W Maple, Bloomfield Hills, MI 48301
MLS# 60995407Listed by: THE AGENCY HALL & HUNTER - New
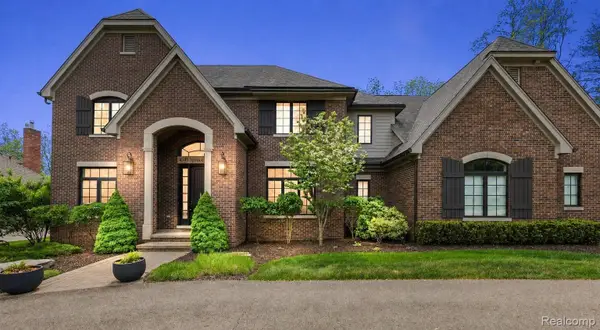 $2,295,000Active4 beds 6 baths6,106 sq. ft.
4345 Spruce Hill Lane, BloomfieldHills, MI 48301
MLS# 20261036488Listed by: KW DOMAIN


Protect your home and budget from life's surprises with an Assurant Home Warranty, backed by a partner that supports you through every step of homeownership. Explore Plans.
©2026 Century 21 Real Estate LLC. All rights reserved. CENTURY 21®, the CENTURY 21 Logo and C21® are service marks owned by Century 21 Real Estate LLC. Century 21 Real Estate LLC fully supports the principles of the Fair Housing Act and the Equal Opportunity Act. Each office is independently owned and operated. Listing information is deemed reliable but not guaranteed accurate.